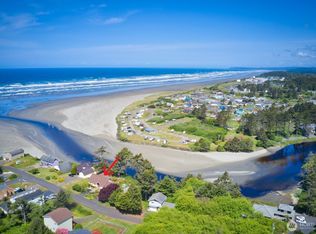
Located within walking distance of Seabrook! Never before offered! Only $120 annual HOA dues - no monthly maintenance fees! This beautiful, charming 4-bedroom, 2.25 bath home was built in 2001with a great view of the Pacific Ocean. It is located between the desirable places of Pacific Beach and Seabrook. The property includes the 1 1/2 story home with 2,166 square feet; concrete foundation; garage/shop in basement; 3 bedrooms downstairs and primary bedroom upstairs with attached bathroom, jetted tub and walk-in shower and closet; dining room; beautiful kitchen with glorious wood cabinets, granite counter tops and stainless steel appliances; propane cooking on island with eating bar; propane heating with standalone propane heaters up and downstairs as well as propane forced air heat; view deck; 2-leased propane tanks; outbuilding for storage and/or shop. Walk to clam dig or surf fish. Less than an hour drive to Lake Quinault and the Olympic National Park. Being sold As Is.
Active
Listed by: Windermere RE/Aberdeen • Gary Geddes • 360-580-5444
Price cut: $5K (8/15)
$789,000
15 Diamond Drive, Pacific Beach, WA 98571
4beds
2,144sqft
Single Family Residence
Built in 2001
7,200 Square Feet Lot
$769,300 Zestimate®
$368/sqft
$10/mo HOA
What's special
View deckJetted tubWalk-in showerDining roomStainless steel appliancesGranite counter tops
- --
- on Zillow
- 201
- views
- 3
- saves
Zillow last checked:
Listing updated:
Listed by:
Gary Geddes 360-580-5444 ggeddes@windermere.com,
Windermere RE/Aberdeen
Source: NWMLS as distributed by MLS GRID,MLS#: 2537451
Facts & features
Interior
Bedrooms & bathrooms
- Bedrooms: 4
- Bathrooms: 3
- Full bathrooms: 1
- 3/4 bathrooms: 1
- 1/2 bathrooms: 1
- Main level bathrooms: 2
- Main level bedrooms: 1
Primary bedroom
- Level: Main
Bedroom
- Level: Lower
Bedroom
- Level: Lower
Bedroom
- Level: Lower
Bathroom full
- Level: Main
Bathroom three quarter
- Level: Lower
Other
- Level: Main
Dining room
- Level: Main
Entry hall
- Level: Main
Kitchen with eating space
- Level: Main
Living room
- Level: Main
Utility room
- Level: Lower
Heating
- Fireplace, Forced Air, Stove/Free Standing, Propane
Cooling
- None
Appliances
- Included: Dishwasher, Disposal, Dryer, Microwave, Refrigerator, Stove(s)/Range(s), Washer, Dishwasher(s), Dryer(s), Garbage Disposal, Microwave(s), Refrigerator(s), Washer(s), Water Heater: Propane, Water Heater Location: Garage
Features
- Bath Off Primary, Ceiling Fan(s), Dining Room
- Flooring: Ceramic Tile, Laminate, Carpet
- Windows: Dbl Pane/Storm Window
- Basement: Finished
- Number of fireplaces: 2
- Fireplace features: Gas, Lower Level: 1, Main Level: 1, Fireplace
Interior area
- Total structure area: 2,144
- Total interior livable area: 2,144 sqft
Property
Parking
- Total spaces: 3
- Parking features: Attached Garage, RV Parking
- Has attached garage: Yes
- Covered spaces: 1
- Uncovered spaces: 2
Features
- Levels: One and One Half
- Stories: 1
- Entry location: Main
- Patio & porch: Bath Off Primary, Ceiling Fan(s), Dbl Pane/Storm Window, Dining Room, Fireplace, Vaulted Ceiling(s), Walk-In Closet(s), Water Heater, Wired for Generator
- Has view: Yes
- View description: Ocean, Territorial
- Has water view: Yes
- Water view: Ocean
Lot
- Size: 7,200 Square Feet
- Features: Dead End Street, Paved, Cable TV, Deck, Outbuildings, Propane, RV Parking, Shop
- Topography: Level,Terraces
- Residential vegetation: Garden Space
Details
- Parcel number: 794004400000
- Zoning description: Jurisdiction: County
- Special conditions: Standard
- Other equipment: Leased Equipment: Propane Tank- (Peak Propane), Wired for Generator
Construction
Type & style
- Home type: SingleFamily
- Architectural style: Modern,1 1/2 Story
- Property subtype: Single Family Residence
Materials
- Cement Planked, Cement Plank
- Foundation: Poured Concrete
- Roof: Composition
Condition
- Good
- Year built: 2001
Utilities & green energy
- Electric: Company: Grays Harbor PUD
- Sewer: Sewer Connected, Company: GH Water/Sewer
- Water: Public, Company: GH Water District
- Utilities for property: Direct Tv, Direct Tv
Community & HOA
Community
- Features: CCRs
- Subdivision: Pacific Beach
HOA
- HOA fee: $120 annually
Location
- Region: Pacific Beach
Financial & listing details
- Price per square foot: $368/sqft
- Tax assessed value: $626,498
- Annual tax amount: $4,310
- Date on market: 6/10/2026
- Listing terms: Conventional,FHA,VA Loan
- Inclusions: Dishwasher(s), Dryer(s), Garbage Disposal, Leased Equipment, Microwave(s), Refrigerator(s), Stove(s)/Range(s), Washer(s)
Estimated market value
$769,300
$731,000 - $808,000
$2,739/mo
Price history
| Date | Event | Price |
|---|---|---|
| 8/15/2026 | Price change | $789,000-0.6%$368/sqft |
Source:  NWMLS as distributed by MLS GRID #2537451 Report a problem NWMLS as distributed by MLS GRID #2537451 Report a problem | ||
| 7/15/2026 | Price change | $794,000-0.6%$370/sqft |
Source: NWMLS as distributed by MLS GRID #2537451 Report a problem | ||
| 6/10/2026 | Listed for sale | $799,000$373/sqft |
Source: NWMLS as distributed by MLS GRID #2537451 Report a problem | ||
Public tax history
| Year | Property taxes | Tax assessment |
|---|---|---|
| 2025 | $4,310 -3.2% | $626,498 -1.3% |
| 2024 | $4,453 -4.4% | $634,564 -1.3% |
| 2023 | $4,660 +2.4% | $643,113 |
| 2022 | $4,553 -2.9% | $643,113 +23.2% |
| 2021 | $4,690 -1.5% | $522,198 +8.8% |
| 2020 | $4,762 -9.1% | $479,892 -7.3% |
| 2019 | $5,239 | $517,892 +36.3% |
| 2018 | $5,239 +35% | $380,046 +5.8% |
| 2017 | $3,880 +7.3% | $359,302 +3.4% |
| 2016 | $3,616 | $347,420 +2.6% |
| 2014 | $3,616 -1.6% | $338,675 -1.7% |
| 2013 | $3,673 +21.9% | $344,450 |
| 2011 | $3,013 -4.5% | $344,450 -7.5% |
| 2010 | $3,154 -0.7% | $372,520 |
| 2009 | $3,176 -8.7% | $372,520 |
| 2008 | $3,480 | $372,520 |
| 2007 | $3,480 +43.8% | $372,520 +116.9% |
| 2006 | $2,420 -3.7% | $171,735 |
| 2005 | $2,513 +3.7% | $171,735 |
| 2004 | $2,422 +61.2% | $171,735 |
| 2003 | $1,503 +195.9% | $171,735 -17.5% |
| 2002 | $508 +9.2% | $208,200 +37.7% |
| 2001 | $465 -3.3% | $151,180 +287.6% |
| 2000 | $481 | $39,000 |
Find assessor info on the county website
Monthly payment
Est. payment
Payment breakdown
Explore the cost of this home by adjusting the details. Changes won't be saved.Climate risks
Neighborhood: 98571
Nearby schools
Schools provided by the listing agent
- Elementary: Pacific Beach Elem
- Middle: North Beach Mid
- High: North Beach High
Source: NWMLS as distributed by MLS GRID. This data may not be complete. We recommend contacting the local school district to confirm school assignments for this home.

Similar homes
- $799,9503 bd3 ba1.7k sqftSeabrook Div 6, Pacific Beach, WA 98571Active
 MLS ID #2563246, Chelsea Frank. NWMLS as distributed by MLS GRID
 - $600,0005 bd3 ba2.1k sqftPacific Beach Townsite, Pacific Beach, WA 98571Active
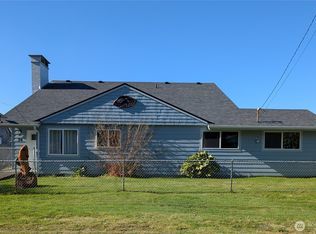 MLS ID #2483209, Zachary Marl. NWMLS as distributed by MLS GRID
 - $630,0005 bd3 ba2.3k sqft54 Pacific Lane, Pacific Beach, WA 98571Active
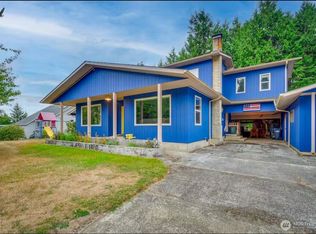 MLS ID #2467667, Clinton Potter. NWMLS as distributed by MLS GRID
 - $1,045,0003 bd3 ba1.8k sqft39 Madison Lane, Pacific Beach, WA 98571Active
 MLS ID #2594874, Jeffrey M. Wilson. NWMLS as distributed by MLS GRID
