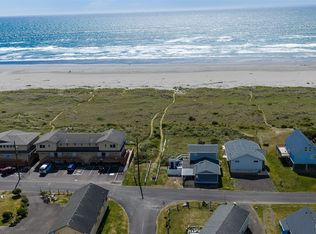
Spectacular Pacific Ocean Views from this stunning 4 Bdrm, 3 1/2 Bth Home! What an amazing opportunity! Zoned R3 this property could be used for nightly rentals, giving you that extra income! This truly unique property offers Amazing Views and features two stories of beach living at its best! On the main level you will find the extra-large 1,300 sq ft 6-car garage for all extra space for all those beach toys ~ Second level brings you those amazing views ~ Light and Bright Great Room ~ Radiant Heat Tile floors so your feet will always be warm ~ Kitchen with Stainless Steel appliances ~ Wrap around deck with hot tub to enjoy those beautiful sunsets or a morning cup of coffee ~ Primary bedroom with deck access, full bath with large soaking tub ~ Guest bedroom with access to deck access ~ 3/4 Bath ~ Laundry area ~ Third level continues with those amazing ocean views ~ What a great opportunity to own your own private getaway at the beach just minutes from miles of sandy beaches right out your front door. Great Location! Minutes away from Seabrook and all its amenities. Don't wait! Come and enjoy the tranquility & constant fresh Ocean Breezes this property has to offer!
Active
Listed by: John L. Scott Ocean Shores • Kimberly Colegrove • 360-589-4790
$649,900
48140 Pacific Avenue, Moclips, WA 98562
4beds
2,600sqft
Single Family Residence
Built in 2009
3,998 Square Feet Lot
$632,700 Zestimate®
$250/sqft
$-- HOA
What's special
Amazing ocean viewsSpectacular pacific ocean viewsLaundry areaRadiant heat tile floors
- --
- on Zillow
- 260
- views
- 18
- saves
Zillow last checked:
Listing updated:
Listed by:
Kimberly Colegrove 360-589-4790 kcolegrove@johnlscott.com,
John L. Scott Ocean Shores,
Rick W. Seddon 253-279-1986,
John L. Scott, Inc.
Source: NWMLS as distributed by MLS GRID,MLS#: 2544656
Facts & features
Interior
Bedrooms & bathrooms
- Bedrooms: 4
- Bathrooms: 4
- Full bathrooms: 2
- 3/4 bathrooms: 2
Primary bedroom
- Level: Second
Primary bedroom
- Level: Third
Bedroom
- Level: Third
Bedroom
- Level: Second
Bathroom full
- Level: Third
Bathroom full
- Level: Second
Bathroom three quarter
- Level: Third
Bathroom three quarter
- Level: Second
Entry hall
- Level: Second
Great room
- Level: Second
Great room
- Level: Third
Kitchen with eating space
- Level: Second
Kitchen with eating space
- Level: Third
Utility room
- Level: Second
Utility room
- Level: Third
Heating
- Radiant, Electric, Propane
Cooling
- None
Appliances
- Included: Dishwasher, Dryer, Microwave, Refrigerator, Stove(s)/Range(s), Washer, Dishwasher(s), Dryer(s), Microwave(s), Refrigerator(s), Washer(s)
Features
- Bath Off Primary, High Tech Cabling
- Flooring: Ceramic Tile
- Windows: Dbl Pane/Storm Window
- Basement: None
- Has fireplace: No
Interior area
- Total structure area: 2,600
- Total interior livable area: 2,600 sqft
Property
Parking
- Total spaces: 6
- Parking features: Driveway, Attached Garage
- Has attached garage: Yes
- Covered spaces: 6
Features
- Levels: Two
- Stories: 2
- Entry location: Upper (2nd Floor)
- Patio & porch: Second Kitchen, Bath Off Primary, Dbl Pane/Storm Window, High Tech Cabling
- Has spa: Yes
- Has view: Yes
- View description: Ocean, Territorial
- Has water view: Yes
- Water view: Ocean
Lot
- Size: 3,998 Square Feet
- Features: Dead End Street, Paved, Deck, Hot Tub/Spa, Propane
- Topography: Level
Details
- Parcel number: 718501100100
- Zoning: R3
- Zoning description: Jurisdiction: County
- Special conditions: See Remarks
Construction
Type & style
- Home type: SingleFamily
- Architectural style: 2 Story
- Property subtype: Single Family Residence
Materials
- Cement Planked, Cement Plank
- Foundation: Poured Concrete
- Roof: Metal
Condition
- Year built: 2009
- Major remodel year: 2009
Utilities & green energy
- Electric: Company: Grays Harbor PUD
- Sewer: Sewer Connected, Company: Grays Harbor County
- Water: Public, Company: Grays Harbor County
Community & HOA
Community
- Features: Trail(s)
- Subdivision: Moclips
Location
- Region: Moclips
Financial & listing details
- Price per square foot: $250/sqft
- Tax assessed value: $805,327
- Annual tax amount: $5,510
- Date on market: 6/25/2026
- Listing terms: Conventional
- Inclusions: Dishwasher(s), Dryer(s), Microwave(s), Refrigerator(s), Stove(s)/Range(s), Washer(s)
Estimated market value
$632,700
$601,000 - $664,000
$2,761/mo
Price history
| Date | Event | Price |
|---|---|---|
| 6/25/2026 | Listed for sale | $649,900$250/sqft |
Source:  NWMLS as distributed by MLS GRID #2544656 Report a problem NWMLS as distributed by MLS GRID #2544656 Report a problem | ||
Public tax history
| Year | Property taxes | Tax assessment |
|---|---|---|
| 2025 | $5,510 -2% | $805,327 |
| 2024 | $5,622 +21.2% | $805,327 +25.1% |
| 2023 | $4,640 +2.4% | $643,509 |
| 2022 | $4,532 -13.3% | $643,509 +10% |
| 2021 | $5,228 +12.8% | $585,025 +24.7% |
| 2020 | $4,636 +7.2% | $469,014 +9.3% |
| 2019 | $4,327 | $429,222 +8.1% |
| 2018 | $4,327 +8.4% | $397,131 +6.9% |
| 2017 | $3,993 +17.5% | $371,418 +13.2% |
| 2016 | $3,398 | $328,060 +4.3% |
| 2014 | $3,398 -1.6% | $314,655 -2.2% |
| 2013 | $3,452 +36.4% | $321,605 |
| 2011 | $2,531 +64.8% | $321,605 +2.1% |
| 2010 | $1,536 +262.3% | $314,865 +72.6% |
| 2009 | $424 -8.8% | $182,430 +264.9% |
| 2008 | $465 | $50,000 |
| 2007 | $465 -5.2% | $50,000 +42.9% |
| 2006 | $490 -3.7% | $35,000 |
| 2005 | $509 +3.8% | $35,000 |
| 2004 | $491 +17.6% | $35,000 |
| 2003 | $417 -2.1% | $35,000 +9.4% |
| 2002 | $426 +9.1% | $32,000 |
| 2001 | $391 -33.4% | $32,000 -14.9% |
| 2000 | $587 | $37,605 |
Find assessor info on the county website
Monthly payment
Est. payment
Payment breakdown
Explore the cost of this home by adjusting the details. Changes won't be saved.Climate risks
Neighborhood: 98562
Nearby schools
Schools provided by the listing agent
- Middle: North Beach Mid
- High: North Beach High
Source: NWMLS as distributed by MLS GRID. This data may not be complete. We recommend contacting the local school district to confirm school assignments for this home.

Similar homes
- $575,0005 bd4 ba3.1k sqft48111 State Route 109, Moclips, WA 98562For Sale By Owner
 FSBO-Online.com
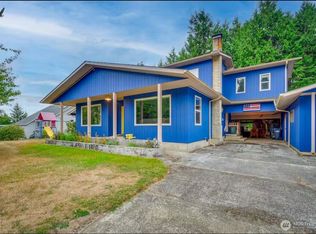
 - $744,0002 bd2 ba1.5k sqftMoclips Townsite, Moclips, WA 98571Active
 MLS ID #2537676, Marjie E. Southall. NWMLS as distributed by MLS GRID
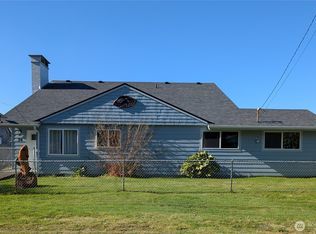
 - $630,0005 bd3 ba2.3k sqft54 Pacific Lane, Pacific Beach, WA 98571Active
 MLS ID #2467667, Clinton Potter. NWMLS as distributed by MLS GRID
 - $600,0005 bd3 ba2.1k sqftPacific Beach Townsite, Pacific Beach, WA 98571Active
 MLS ID #2483209, Zachary Marl. NWMLS as distributed by MLS GRID
