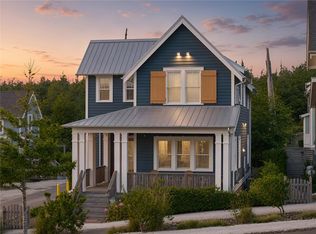
Welcome to Ampersand—a distinctive Contemporary Cape Cod home where timeless coastal design meets one of Seabrook's most peaceful settings. Nestled on a generous 4,356 SF homesite at the forest's edge, this charming retreat backs to towering evergreens with a beach trail just beyond the backyard. As one of Seabrook's earlier custom homes, Ampersand features mature landscaping, established trees, and a one-of-a-kind detached ADU tower unlike any other in Seabrook. The 324 SF upper-level suite includes a kitchenette and ¾ bath above a 324 SF flex space, offering endless possibilities for guests, a studio, office, or future use.The wraparound covered porch invites you to enjoy the fresh coastal air, while the private hot tub is perfect for unwinding beneath the stars after a day at the beach.Inside, warm hardwood floors, granite countertops, stainless steel appliances, a gas range, open shelving, and quality furnishings create a timeless gathering space. The kitchen flows seamlessly into the dining and living areas with seating for four at the island and six in the dining area. This home is sold turnkey, with stylish quality furnishings and decor ready to enjoy from day one. Upstairs, the primary bedroom overlooks the peaceful forest and walking trail, while the bunk room features its own TV and gaming area. Appropriately named Ampersand, this home is all about "&"—forest walks & beach days, morning coffee & evening soaks, quiet moments & unforgettable memories.
Active
Listed by: Windermere R.E. Ocean Shores • Chelsea Frank
$799,950
229 Compass Street, Pacific Beach, WA 98571
3beds
1,760sqft
Single Family Residence
Built in 2013
4,356 Square Feet Lot
$770,700 Zestimate®
$455/sqft
$-- HOA
What's special
Mature landscapingWarm hardwood floorsQuality furnishingsEstablished treesBacks to towering evergreensStainless steel appliancesGranite countertops
- --
- on Zillow
- 557
- views
- 73
- saves
Zillow last checked:
Listing updated:
Listed by:
Chelsea Frank,
Windermere R.E. Ocean Shores,
Jeffrey M. Wilson,
Windermere Seabrook
Source: NWMLS as distributed by MLS GRID,MLS#: 2563246
Facts & features
Interior
Bedrooms & bathrooms
- Bedrooms: 3
- Bathrooms: 3
- Full bathrooms: 2
- 1/2 bathrooms: 1
Primary bedroom
- Level: Second
Bedroom
- Level: Second
Bathroom full
- Level: Second
Other
- Level: Lower
Other
- Level: Lower
Entry hall
- Level: Lower
Great room
- Level: Lower
Kitchen with eating space
- Level: Lower
Utility room
- Level: Lower
Heating
- Wall Furnace, Electric
Cooling
- None
Appliances
- Included: Dishwasher, Dryer, Microwave, Refrigerator, Stove(s)/Range(s), Washer, Dishwasher(s), Dryer(s), Microwave(s), Refrigerator(s), Washer(s), Water Heater: Electric
Features
- Flooring: Ceramic Tile, Hardwood
- Windows: Dbl Pane/Storm Window
- Basement: None
- Has fireplace: No
Interior area
- Total structure area: 1,112
- Total interior livable area: 1,760 sqft
Property
Parking
- Total spaces: 1
- Parking features: Driveway
- Uncovered spaces: 1
Features
- Levels: One and One Half
- Stories: 1
- Entry location: Lower
- Patio & porch: Dbl Pane/Storm Window, Vaulted Ceiling(s), Water Heater, Wired for Generator
- Pool features: Community
- Has spa: Yes
- Has view: Yes
- View description: Territorial
Lot
- Size: 4,356 Square Feet
- Dimensions: 95' x 65' x 86' x 38'
- Features: Paved, Sidewalk, Deck, High Speed Internet, Hot Tub/Spa, Outbuildings, Patio
- Topography: Level
- Residential vegetation: Garden Space
Details
- Additional structures: ADU Beds: 1, ADU Baths: 1
- Parcel number: 815400026900
- Zoning: R3
- Zoning description: Jurisdiction: City
- Special conditions: Standard
- Other equipment: Wired for Generator
Construction
Type & style
- Home type: SingleFamily
- Architectural style: Contemporary,1 1/2 Story
- Property subtype: Single Family Residence
Materials
- Wood Siding, Wood Products
- Foundation: Poured Concrete
- Roof: Metal
Condition
- Average
- Year built: 2013
- Major remodel year: 2013
Utilities & green energy
- Electric: Company: Grays Harbor PUD
- Sewer: Sewer Connected, Company: Grays Harbor County
- Water: Public, Company: Grays Harbor County
- Utilities for property: Coast Access, Coast Access
Community & HOA
Community
- Features: Athletic Court, CCRs, Park, Playground, Trail(s)
- Subdivision: Seabrook
Location
- Region: Pacific Beach
Financial & listing details
- Price per square foot: $455/sqft
- Tax assessed value: $997,739
- Annual tax amount: $6,825
- Date on market: 8/17/2026
- Listing terms: Conventional
- Inclusions: Dishwasher(s), Dryer(s), Microwave(s), Refrigerator(s), Stove(s)/Range(s), Washer(s)
Estimated market value
$770,700
$732,000 - $809,000
$3,159/mo
Price history
| Date | Event | Price |
|---|---|---|
| 8/17/2026 | Listed for sale | $799,950+38.6%$455/sqft |
Source:  NWMLS as distributed by MLS GRID #2563246 Report a problem NWMLS as distributed by MLS GRID #2563246 Report a problem | ||
| 12/16/2013 | Sold | $577,010$328/sqft |
Source: Public Record Report a problem | ||
Public tax history
| Year | Property taxes | Tax assessment |
|---|---|---|
| 2025 | $6,826 -3.3% | $997,739 -1.3% |
| 2024 | $7,057 +14.3% | $1,010,872 +18.5% |
| 2023 | $6,174 +2.2% | $853,096 -0.2% |
| 2022 | $6,043 +7.7% | $854,705 +36.7% |
| 2021 | $5,611 -6.2% | $625,222 +3.6% |
| 2020 | $5,983 -1.9% | $603,478 |
| 2019 | $6,101 | $603,478 +0.5% |
| 2018 | $6,101 -5.7% | $600,515 |
| 2017 | $6,473 +3.8% | $600,515 |
| 2016 | $6,237 | $600,515 +4.1% |
| 2014 | $6,237 +2.4% | $576,600 +380.5% |
| 2013 | $6,092 | $120,000 |
Find assessor info on the county website
Monthly payment
Est. payment
Payment breakdown
Explore the cost of this home by adjusting the details. Changes won't be saved.Climate risks
Neighborhood: 98571
Nearby schools
Schools provided by the listing agent
- Elementary: Pacific Beach Elem
- Middle: North Beach Mid
- High: North Beach High
Source: NWMLS as distributed by MLS GRID. This data may not be complete. We recommend contacting the local school district to confirm school assignments for this home.
Similar homes
- $810,0002 bd3 ba1.2k sqftSeabrook Div 2, Pacific Beach, WA 98571Active
 MLS ID #2576103, Chelsea Frank. NWMLS as distributed by MLS GRID
 - $895,0003 bd3 ba1.5k sqft114 Horizon Street, Pacific Beach, WA 98571Active
 MLS ID #2518266, Jeffrey M. Wilson. NWMLS as distributed by MLS GRID
 - $910,0003 bd2 ba1.3k sqft17 Creekview Lane, Pacific Beach, WA 98571Active
 MLS ID #2583711, Jeffrey M. Wilson. NWMLS as distributed by MLS GRID
 - $789,0004 bd3 ba2.1k sqft15 Diamond Drive, Pacific Beach, WA 98571Active
 MLS ID #2537451, Gary Geddes. NWMLS as distributed by MLS GRID
