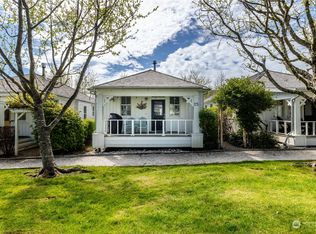
Experience the perfect blend of serenity and convenience at Hook, Wine and Sinker, nestled just outside town. This home is ideally situated near the indoor pool and Crescent Park, offering easy access to Seabrook amenities. Inside, the home welcomes you with a spacious living area, featuring rich wood floors and the cozy ambiance of a classic Rumford fireplace. The well-appointed kitchen boasts granite countertops and generous storage. Practical features include a nearby utility room with a half-bath, washer, and dryer. The main level includes two bedrooms that share a full bathroom with a tub/shower combination. Upstairs, the primary bedroom offers a relaxing escape, complete with a walk-in closet and a dedicated private bathroom featuring dual sinks and a tub/shower. Enjoy the outdoors by starting your day on the front porch with a picturesque sunrise view. Spend your evenings relaxing in the backyard, either gathered around the fire pit or soaking in the hot tub. Parking is simple with access to a shared one-car garage.
Active
Listed by: Windermere Seabrook • Jeffrey M. Wilson
$1,049,000
34 Seastar Lane, Pacific Beach, WA 98571
3beds
1,752sqft
Single Family Residence
Built in 2007
4,430 Square Feet Lot
$1,005,100 Zestimate®
$599/sqft
$-- HOA
What's special
Well-appointed kitchenRich wood floorsGranite countertopsGenerous storage
- --
- on Zillow
- 111
- views
- 8
- saves
Zillow last checked:
Listing updated:
Listed by:
Jeffrey M. Wilson,
Windermere Seabrook
Source: NWMLS as distributed by MLS GRID,MLS#: 2573234
Facts & features
Interior
Bedrooms & bathrooms
- Bedrooms: 3
- Bathrooms: 3
- Full bathrooms: 2
- 1/2 bathrooms: 1
- Main level bathrooms: 2
- Main level bedrooms: 2
Primary bedroom
- Level: Second
Bedroom
- Level: Main
Bedroom
- Level: Main
Bathroom full
- Level: Second
Bathroom full
- Level: Main
Other
- Level: Main
Other
- Level: Main
Dining room
- Level: Main
Entry hall
- Level: Main
Family room
- Level: Main
Kitchen with eating space
- Level: Main
Living room
- Level: Main
Heating
- Fireplace, Forced Air, Electric, Wood
Cooling
- None
Appliances
- Included: Dishwasher, Disposal, Dryer, Microwave, Range, Refrigerator, Stove(s)/Range(s), Washer, Dishwasher(s), Dryer(s), Garbage Disposal, Microwave(s), Range/Oven, Refrigerator(s), Washer(s), Water Heater: Tank, Water Heater Location: Closet
Features
- Bath Off Primary, Dining Room
- Flooring: Ceramic Tile, Hardwood, Carpet
- Windows: Dbl Pane/Storm Window
- Basement: None
- Number of fireplaces: 1
- Fireplace features: Wood Burning, Main Level: 1, Fireplace
Interior area
- Total structure area: 1,752
- Total interior livable area: 1,752 sqft
Property
Parking
- Total spaces: 3
- Parking features: Detached Garage, Off Street
- Has garage: Yes
- Covered spaces: 1
- Uncovered spaces: 2
Features
- Levels: Two
- Stories: 2
- Entry location: Main
- Patio & porch: Bath Off Primary, Dbl Pane/Storm Window, Dining Room, Fireplace, Walk-In Closet(s), Water Heater
- Pool features: Community
- Has spa: Yes
- Has view: Yes
- View description: Territorial
Lot
- Size: 4,430 Square Feet
- Dimensions: 4432
- Features: Drought Resistant Landscape, Paved, Sidewalk, Cable TV, Deck, Fenced-Fully, High Speed Internet, Hot Tub/Spa, Outbuildings, Patio, Propane
- Topography: Level
Details
- Parcel number: 814700007700
- Special conditions: Standard
Construction
Type & style
- Home type: SingleFamily
- Architectural style: 2 Story
- Property subtype: Single Family Residence
Materials
- Cement/Concrete, Wood Siding
- Foundation: Poured Concrete
- Roof: Composition,Tile
Condition
- Year built: 2007
- Major remodel year: 2007
Details
- Builder name: Seabrook Construction
Utilities & green energy
- Electric: Company: GH PUD
- Sewer: Sewer Connected, Company: GH County
- Water: Public, Company: GH County
Community & HOA
Community
- Features: Athletic Court, CCRs, Park, Playground, Trail(s)
- Subdivision: Seabrook
Location
- Region: Pacific Beach
Financial & listing details
- Price per square foot: $599/sqft
- Tax assessed value: $1,011,795
- Annual tax amount: $6,922
- Date on market: 8/24/2026
- Listing terms: Conventional,VA Loan
- Inclusions: Dishwasher(s), Dryer(s), Garbage Disposal, Microwave(s), Range/Oven, Refrigerator(s), Stove(s)/Range(s), Washer(s)
Estimated market value
$1,005,100
$955,000 - $1.06M
$2,647/mo
Price history
| Date | Event | Price |
|---|---|---|
| 8/24/2026 | Listed for sale | $1,049,000+78.7%$599/sqft |
Source:  NWMLS as distributed by MLS GRID #2573234 Report a problem NWMLS as distributed by MLS GRID #2573234 Report a problem | ||
| 12/31/2019 | Sold | $587,000-2%$335/sqft |
Source: NWMLS as distributed by MLS GRID #1544997 Report a problem | ||
| 12/11/2019 | Pending sale | $599,000$342/sqft |
Source: Saltwater Properties #1544997 Report a problem | ||
| 12/2/2019 | Listed for sale | $599,000+8.1%$342/sqft |
Source: Saltwater Properties #1544997 Report a problem | ||
| 6/21/2017 | Listing removed | $554,000$316/sqft |
Source: Seabrook Real Estate Sales LLC Report a problem | ||
| 3/16/2017 | Listed for sale | $554,000-0.9%$316/sqft |
Source: Seabrook Real Estate Sales LLC Report a problem | ||
| 1/27/2017 | Listing removed | $559,000$319/sqft |
Source: Owner Report a problem | ||
| 6/25/2016 | Price change | $559,000-1.8%$319/sqft |
Source: Owner Report a problem | ||
| 6/2/2016 | Listed for sale | $569,000+10.8%$325/sqft |
Source: Owner Report a problem | ||
| 5/25/2007 | Sold | $513,550$293/sqft |
Source: Public Record Report a problem | ||
Public tax history
| Year | Property taxes | Tax assessment |
|---|---|---|
| 2025 | $6,922 -3.3% | $1,011,795 -1.3% |
| 2024 | $7,158 +36.2% | $1,025,289 +40.6% |
| 2023 | $5,256 +2% | $729,014 -0.3% |
| 2022 | $5,152 -7% | $731,503 +18% |
| 2021 | $5,538 -4.2% | $619,706 +5.9% |
| 2020 | $5,783 -5.6% | $585,000 -3.7% |
| 2019 | $6,125 | $607,567 +0.5% |
| 2018 | $6,125 -5.7% | $604,440 |
| 2017 | $6,498 +19.7% | $604,440 +15.4% |
| 2016 | $5,426 | $523,940 +5% |
| 2014 | $5,426 +2.2% | $499,130 +0.6% |
| 2013 | $5,311 +25.1% | $496,325 |
| 2011 | $4,245 -4.5% | $496,325 -6% |
| 2010 | $4,445 -0.7% | $528,110 |
| 2009 | $4,477 -5% | $528,110 |
| 2008 | $4,713 | $528,110 |
| 2007 | $4,713 | $528,110 |
Find assessor info on the county website
Monthly payment
Est. payment
Payment breakdown
Explore the cost of this home by adjusting the details. Changes won't be saved.Climate risks
Neighborhood: 98571
Nearby schools
Schools provided by the listing agent
- Elementary: Pacific Beach Elem
- Middle: North Beach Mid
- High: North Beach High
Source: NWMLS as distributed by MLS GRID. This data may not be complete. We recommend contacting the local school district to confirm school assignments for this home.

Similar homes
- $1,050,0003 bd4 ba1.5k sqft18 Primrose Lane, Pacific Beach, WA 98571Active
 MLS ID #2510253, Jeffrey M. Wilson. NWMLS as distributed by MLS GRID
 - $1,100,0003 bd3 ba1.8k sqft39 Madison Lane, Pacific Beach, WA 98571Active
 MLS ID #2539471, Jeffrey M. Wilson. NWMLS as distributed by MLS GRID
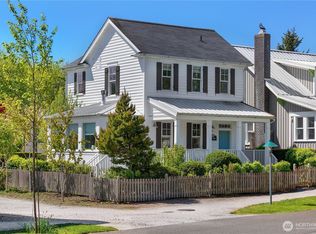
 - $997,5003 bd3 ba1.6k sqft228 Meriweather Street, Pacific Beach, WA 98571Active
 MLS ID #2551427, Jeffrey M. Wilson. NWMLS as distributed by MLS GRID
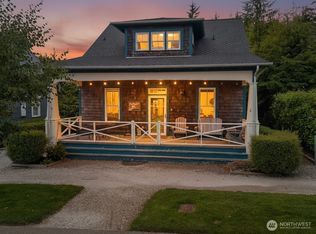
 - $1,095,0004 bd5 ba1.9k sqft251 Meriweather Street, Pacific Beach, WA 98571Active
 MLS ID #2421749, Jeffrey M. Wilson. NWMLS as distributed by MLS GRID
