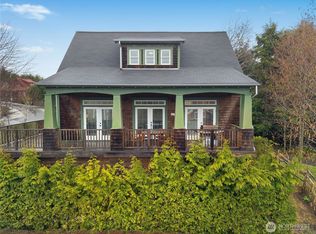
Discover the inviting charm of Life of Riley, located within the Alderwood District. This well-maintained residence offers a pleasant covered front porch, a secluded patio, and a yard that is fully fenced. The interior reveals an open-concept layout tailored for effortless relaxation and hosting, complemented by high-end finishes. Culinary enthusiasts will appreciate the kitchen's gas appliances and quartz countertops. The living room, centered around a cozy gas fireplace, provides a warm gathering spot, while the sun-drenched sunroom offers a flexible space for various needs. For ease of access, the primary suite is situated on the main floor and includes a full bathroom, and mudroom leads outside. The upper level features a dedicated media room and a second bedroom with its own private en-suite. A third room, complete with a built-in bunk, adds a playful element to the home. Beyond the property itself, the local lifestyle is enriched by neighborhood amenities; the community indoor pool and a playground are located just a brief, scenic walk away.
Active
Listed by: Windermere Seabrook • Jeffrey M. Wilson • 206-795-4743
$997,500
228 Meriweather Street, Pacific Beach, WA 98571
3beds
1,654sqft
Single Family Residence
Built in 2013
4,356 Square Feet Lot
$959,200 Zestimate®
$603/sqft
$-- HOA
What's special
- --
- on Zillow
- 112
- views
- 3
- saves
Zillow last checked:
Listing updated:
Listed by:
Jeffrey M. Wilson 206-795-4743 jwilson@seabrookwa.com,
Windermere Seabrook
Source: NWMLS as distributed by MLS GRID,MLS#: 2551427
Facts & features
Interior
Bedrooms & bathrooms
- Bedrooms: 3
- Bathrooms: 3
- Full bathrooms: 3
- Main level bathrooms: 1
- Main level bedrooms: 1
Primary bedroom
- Level: Main
Bedroom
- Level: Second
Bedroom
- Level: Second
Bathroom full
- Level: Second
Bathroom full
- Level: Second
Bathroom full
- Level: Main
Other
- Level: Main
Bonus room
- Level: Main
Dining room
- Level: Main
Entry hall
- Level: Main
Family room
- Level: Second
Kitchen with eating space
- Level: Main
Living room
- Level: Main
Heating
- Fireplace, Fireplace Insert, Wall Furnace, Electric, Propane
Cooling
- None
Appliances
- Included: Dishwasher, Disposal, Dryer, Microwave, Range, Refrigerator, Stove(s)/Range(s), Tankless Water Heater, Washer, Dishwasher(s), Dryer(s), Garbage Disposal, Microwave(s), Range/Oven, Refrigerator(s), Washer(s), Water Heater: Tankless, Water Heater Location: Exterior
Features
- Bath Off Primary, Dining Room
- Flooring: Ceramic Tile, Hardwood, Carpet
- Windows: Dbl Pane/Storm Window
- Basement: None
- Number of fireplaces: 1
- Fireplace features: Gas, Main Level: 1, Fireplace
Interior area
- Total structure area: 1,654
- Total interior livable area: 1,654 sqft
Property
Parking
- Total spaces: 3
- Parking features: Driveway, Off Street
- Uncovered spaces: 3
Features
- Levels: Two
- Stories: 2
- Entry location: Main
- Patio & porch: Second Primary Bedroom, Bath Off Primary, Dbl Pane/Storm Window, Dining Room, Fireplace, Water Heater
- Pool features: Community
- Has view: Yes
- View description: Territorial
Lot
- Size: 4,356 Square Feet
- Features: Drought Resistant Landscape, Paved, Sidewalk, Cable TV, Deck, Fenced-Fully, High Speed Internet, Outbuildings, Propane
- Topography: Partial Slope
Details
- Parcel number: 814800012400
- Special conditions: Standard
Construction
Type & style
- Home type: SingleFamily
- Architectural style: 2 Story
- Property subtype: Single Family Residence
Materials
- Wood Siding
- Foundation: Poured Concrete
- Roof: Composition,Metal
Condition
- Year built: 2013
Utilities & green energy
- Electric: Company: GH PUD
- Sewer: Sewer Connected, Company: GH County
- Water: Public, Company: GH County
Community & HOA
Community
- Features: Athletic Court, CCRs, Park, Playground, Trail(s)
- Subdivision: Seabrook
Location
- Region: Pacific Beach
Financial & listing details
- Price per square foot: $603/sqft
- Tax assessed value: $952,646
- Annual tax amount: $6,517
- Date on market: 7/8/2026
- Listing terms: Conventional,VA Loan
- Inclusions: Dishwasher(s), Dryer(s), Garbage Disposal, Microwave(s), Range/Oven, Refrigerator(s), Stove(s)/Range(s), Washer(s)
Estimated market value
$959,200
$911,000 - $1.01M
$2,542/mo
Price history
| Date | Event | Price |
|---|---|---|
| 7/8/2026 | Listed for sale | $997,500+75.6%$603/sqft |
Source:  NWMLS as distributed by MLS GRID #2551427 Report a problem NWMLS as distributed by MLS GRID #2551427 Report a problem | ||
| 5/29/2014 | Sold | $568,004$343/sqft |
Source: NWMLS as distributed by MLS GRID #381203 Report a problem | ||
Public tax history
| Year | Property taxes | Tax assessment |
|---|---|---|
| 2025 | $6,517 -3.4% | $952,646 -1.4% |
| 2024 | $6,747 +32.4% | $966,437 +37.4% |
| 2023 | $5,094 +2% | $703,260 -0.3% |
| 2022 | $4,992 -7.1% | $705,399 +17.8% |
| 2021 | $5,374 -4.9% | $598,632 +5.1% |
| 2020 | $5,649 -1.9% | $569,660 |
| 2019 | $5,760 | $569,660 +0.3% |
| 2018 | $5,760 -5.9% | $568,000 |
| 2017 | $6,124 +0.5% | $568,000 -3.2% |
| 2016 | $6,094 | $586,640 +4.1% |
| 2014 | $6,094 +2.4% | $563,315 +302.4% |
| 2013 | $5,948 +373.6% | $140,000 |
| 2011 | $1,256 -4.4% | $140,000 -9.1% |
| 2010 | $1,314 -0.7% | $154,000 |
| 2009 | $1,323 -4.9% | $154,000 |
| 2008 | $1,392 | $154,000 |
| 2007 | $1,392 | $154,000 |
Find assessor info on the county website
Monthly payment
Est. payment
Payment breakdown
Explore the cost of this home by adjusting the details. Changes won't be saved.Climate risks
Neighborhood: 98571
Nearby schools
Schools provided by the listing agent
- Elementary: Pacific Beach Elem
- Middle: North Beach Mid
- High: North Beach High
Source: NWMLS as distributed by MLS GRID. This data may not be complete. We recommend contacting the local school district to confirm school assignments for this home.
Similar homes
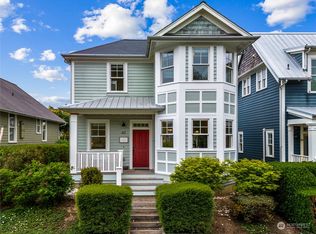
- $1,045,0003 bd3 ba1.8k sqft39 Madison Lane, Pacific Beach, WA 98571Active
 MLS ID #2594874, Jeffrey M. Wilson. NWMLS as distributed by MLS GRID
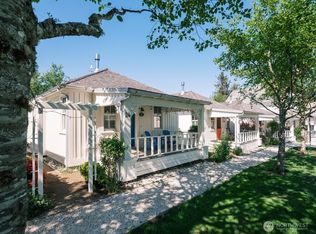
 - $1,049,0003 bd3 ba1.7k sqft34 Seastar Lane, Pacific Beach, WA 98571Active
 MLS ID #2573234, Jeffrey M. Wilson. NWMLS as distributed by MLS GRID
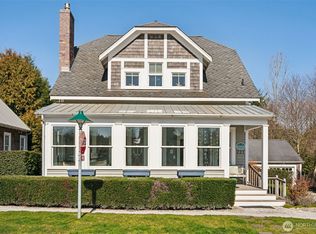
 - $959,0003 bd4 ba1.7k sqft267 Compass Street, Pacific Beach, WA 98571Active
 MLS ID #2496214, Jeffrey M. Wilson. NWMLS as distributed by MLS GRID
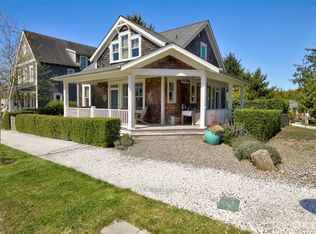
 - $1,050,0003 bd4 ba1.5k sqft18 Primrose Lane, Pacific Beach, WA 98571Active
 MLS ID #2510253, Jeffrey M. Wilson. NWMLS as distributed by MLS GRID
