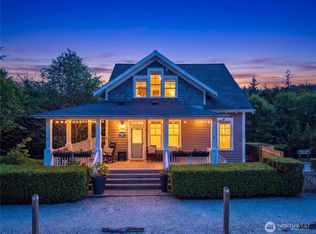
Hi, I’m 56 Hidden Cove Loop, and frankly, I make beach life look pretty sweet! I offer 4 bedrooms, including two spacious primary suites, 3.5 baths and two separate living spaces, with room to spread out. My main level primary keeps comfort and convenience front and center, while the lower level adds another private retreat plus a generous recreation room for movies, games or kicking back. Upstairs, my kitchen, dining area and living room come together in an exceptional great room designed for cooking, conversation and lingering longer than planned. Outside, I may be showing off a little. Two covered decks offer outdoor dining and lounging, coastal views, tranquil lush forest views and the soothing sound of ocean waves. One even features a covered hot tub, because I believe relaxing should be taken seriously. I’m also a professionally managed vacation rental home with an established income history, loyal renters and consistent 5 star guest ratings, creating an appealing blend of personal enjoyment and income potential. Beyond my front door, Seabrook offers pools, parks, biking and walking trails, a gym and summer concerts. Even better, the beach and grocery store are moments away, along with dining and shopping in Seabrook’s charming town center. Whether your plans involve sandy toes, a morning swim, dinner in town, reconnecting with those who matter most or doing absolutely nothing on the deck, I’m well equipped to accommodate them in comfort and style. See you at the beach!
Active
Listed by: Windermere R.E. Northeast, Inc • Kim Witzig
Price cut: $96K (9/16)
$1,449,000
56 Hidden Cove Loop, Pacific Beach, WA 98571
4beds
2,040sqft
Single Family Residence
Built in 2018
3,798 Square Feet Lot
$-- Zestimate®
$710/sqft
$-- HOA
What's special
Coastal viewsTranquil lush forest viewsTwo separate living spaces
- --
- on Zillow
- 200
- views
- 14
- saves
Zillow last checked:
Listing updated:
Listed by:
Kim Witzig,
Windermere R.E. Northeast, Inc
Source: NWMLS as distributed by MLS GRID,MLS#: 2550687
Facts & features
Interior
Bedrooms & bathrooms
- Bedrooms: 4
- Bathrooms: 4
- Full bathrooms: 3
- 1/2 bathrooms: 1
- Main level bathrooms: 2
- Main level bedrooms: 1
Primary bedroom
- Level: Main
Bedroom
- Level: Lower
Bedroom
- Level: Lower
Bedroom
- Level: Lower
Bathroom full
- Level: Lower
Bathroom full
- Level: Lower
Bathroom full
- Level: Main
Other
- Level: Main
Bonus room
- Level: Lower
Dining room
- Level: Main
Entry hall
- Level: Main
Kitchen with eating space
- Level: Main
Living room
- Level: Main
Utility room
- Level: Lower
Heating
- Fireplace, Ductless, Electric, Natural Gas
Cooling
- Ductless, Wall Unit(s)
Appliances
- Included: Dishwasher, Disposal, Dryer, Microwave, Refrigerator, Stove(s)/Range(s), Washer, Dishwasher(s), Dryer(s), Garbage Disposal, Microwave(s), Refrigerator(s), Washer(s), Water Heater: Tankless, Water Heater Location: Closet
Features
- Bath Off Primary, Dining Room, High Tech Cabling
- Flooring: Ceramic Tile, Hardwood, Carpet
- Windows: Dbl Pane/Storm Window
- Number of fireplaces: 1
- Fireplace features: Gas, Main Level: 1, Fireplace
Interior area
- Total structure area: 2,040
- Total interior livable area: 2,040 sqft
Property
Parking
- Parking features: Off Street
Features
- Levels: Two
- Stories: 2
- Entry location: Main
- Patio & porch: Bath Off Primary, Dbl Pane/Storm Window, Dining Room, Fireplace, High Tech Cabling, Hot Tub/Spa, Walk-In Closet(s), Water Heater, Wired for Generator
- Pool features: Community
- Has spa: Yes
- Spa features: Indoor
- Has view: Yes
- View description: Ocean, Partial, Territorial
- Has water view: Yes
- Water view: Ocean
Lot
- Size: 3,798 Square Feet
- Features: Paved, Cable TV, Deck, Fenced-Fully, Gas Available, High Speed Internet, Hot Tub/Spa, Patio, Propane
- Topography: Level,Partial Slope,Terraces
Details
- Parcel number: 816100040200
- Zoning description: Jurisdiction: City
- Special conditions: Standard
- Other equipment: Wired for Generator
Construction
Type & style
- Home type: SingleFamily
- Architectural style: 2 Story
- Property subtype: Single Family Residence
Materials
- Wood Siding
- Roof: Composition
Condition
- Year built: 2018
- Major remodel year: 2018
Utilities & green energy
- Electric: Company: Grays Harbor PUD
- Sewer: Sewer Connected, Company: Grays Harbor County
- Water: Public, Company: Grays Harbor County
- Utilities for property: Coast Comm., Velocity Fast Fiber
Community & HOA
Community
- Features: Athletic Court, Park, Playground, Trail(s)
- Security: Security Service
- Subdivision: Seabrook
HOA
- Services included: Common Area Maintenance, Security
Location
- Region: Aberdeen
Financial & listing details
- Price per square foot: $710/sqft
- Tax assessed value: $1,286,988
- Annual tax amount: $9,077
- Date on market: 7/8/2026
- Listing terms: Conventional,FHA,VA Loan
- Inclusions: Dishwasher(s), Dryer(s), Garbage Disposal, Microwave(s), Refrigerator(s), Stove(s)/Range(s), Washer(s)
Estimated market value
Not available
Estimated sales range
Not available
Not available
Price history
| Date | Event | Price |
|---|---|---|
| 9/16/2026 | Price change | $1,449,000-6.2%$710/sqft |
Source:  NWMLS as distributed by MLS GRID #2550687 Report a problem NWMLS as distributed by MLS GRID #2550687 Report a problem | ||
| 7/8/2026 | Listed for sale | $1,545,000+94.9%$757/sqft |
Source: NWMLS as distributed by MLS GRID #2550687 Report a problem | ||
| 8/31/2018 | Sold | $792,895$389/sqft |
Source: NWMLS as distributed by MLS GRID #1417749 Report a problem | ||
Public tax history
| Year | Property taxes | Tax assessment |
|---|---|---|
| 2025 | $8,805 -3% | $1,286,988 -1% |
| 2024 | $9,077 +28.1% | $1,300,153 +32.7% |
| 2023 | $7,086 +2.1% | $979,574 -0.3% |
| 2022 | $6,943 -6.4% | $982,455 +18.7% |
| 2021 | $7,421 -5.9% | $827,766 +4% |
| 2020 | $7,883 -1.9% | $795,617 |
| 2019 | $8,038 | $795,617 +0.3% |
| 2018 | $8,038 +229.9% | $792,895 +252.4% |
| 2017 | $2,437 | $225,000 |
Find assessor info on the county website
Monthly payment
Est. payment
Payment breakdown
Explore the cost of this home by adjusting the details. Changes won't be saved.Climate risks
Neighborhood: 98571
Nearby schools
Schools provided by the listing agent
- Elementary: Pacific Beach Elem
- Middle: North Beach Mid
- High: North Beach High
Source: NWMLS as distributed by MLS GRID. This data may not be complete. We recommend contacting the local school district to confirm school assignments for this home.
Similar homes
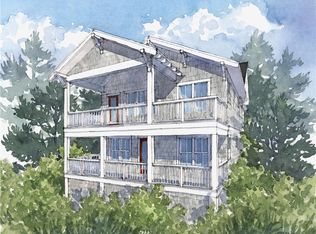
- $1,480,0004 bd4 ba2.2k sqftSeabrook Div 1b Lot 27, Pacific Beach, WA 98571Active
 MLS ID #2549622, Susana Musi. NWMLS as distributed by MLS GRID
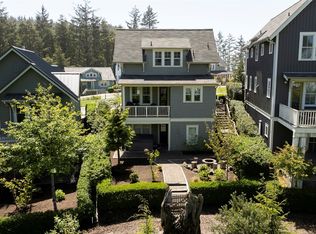
 - $1,399,0004 bd4 ba2.4k sqft11 Horizon St, Pacific Beach, WA 98571For Sale
 Engel & Volkers
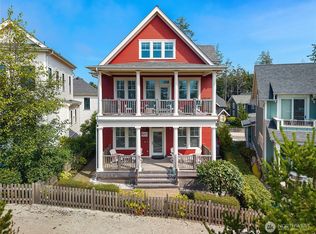
 - $1,350,0005 bd4 ba2.5k sqft269 Compass Street, Pacific Beach, WA 98571Active
 MLS ID #2528869, Elizabeth Anderson. NWMLS as distributed by MLS GRID
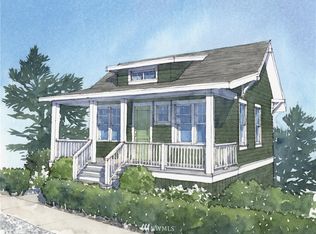
 - $1,180,0004 bd4 ba1.9k sqft7b2, Pacific Beach, WA 98571Active
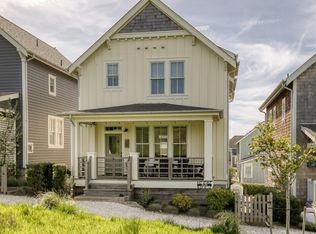 MLS ID #2517420, Darci A Keefer. NWMLS as distributed by MLS GRID
