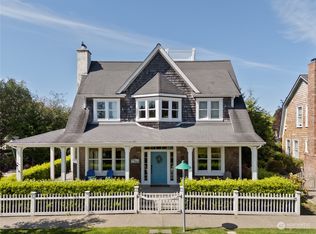
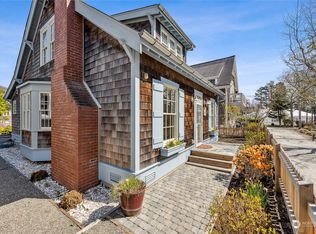
New carpet/floor refinishing! Perfectly positioned on Crescent Park & just steps from Seabrook’s vibrant town center, Wish Upon a Seastar offers the ideal blend of charm, comfort, & investment potential. This classic three-story Saltbox home with a covered front porch captures everything buyers love about coastal living—easy access to amenities, inviting gathering spaces, & room for everyone. The thoughtfully designed floor plan features 3 bedrooms and 3.5 baths, plus a spacious third-floor bonus room complete with its own bath & three sets of built-in bunks—perfect for hosting guests or maximizing rental income. The open-concept main level includes a well-appointed kitchen with stainless steel appliances & an eating bar that comfortably seats four, flowing seamlessly into the living & dining areas. Step outside to enjoy the fully fenced yard—ideal for pets, play, or relaxing after a day at the beach. A single-car garage adds convenience, while the home’s prime location on Crescent Park provides easy access to the indoor pool & all of Seabrook’s beloved amenities. Currently part of the nightly rental program, this home offers a turnkey opportunity with recent updates, including a new roof, hot water heater, carpet, and garage door. Whether you’re looking for a full-time retreat, vacation getaway, or income-producing property, Wish Upon a Seastar is your chance to own a piece of Seabrook magic. Sold furnished with a solid rental history. You can't beat this amazing location!
Active
Listed by: Blue Pearl Properties • Darci A Keefer • 360-580-8677
Price cut: $50K (10/15)
$1,145,000
38 Trillium Lane, Pacific Beach, WA 98571
3beds
2,220sqft
Single Family Residence
Built in 2006
3,632 Square Feet Lot
$1,110,000 Zestimate®
$516/sqft
$-- HOA
What's special
Single-car garageFully fenced yardCovered front porchOpen-concept main levelNew roofNew carpetClassic three-story saltbox home
- --
- on Zillow
- 137
- views
- 11
- saves
Zillow last checked:
Listing updated:
Listed by:
Darci A Keefer 360-580-8677 saltygirl14@gmail.com,
Blue Pearl Properties
Source: NWMLS as distributed by MLS GRID,MLS#: 2492897
Facts & features
Interior
Bedrooms & bathrooms
- Bedrooms: 3
- Bathrooms: 4
- Full bathrooms: 2
- 3/4 bathrooms: 1
- 1/2 bathrooms: 1
- Main level bathrooms: 1
Primary bedroom
- Level: Second
Bedroom
- Level: Second
Bedroom
- Level: Second
Bathroom three quarter
- Level: Third
Bathroom full
- Level: Second
Bathroom full
- Level: Second
Other
- Level: Main
Dining room
- Level: Main
Entry hall
- Level: Main
Great room
- Level: Third
Kitchen with eating space
- Level: Main
Living room
- Level: Main
Utility room
- Level: Main
Heating
- Fireplace, 90%+ High Efficiency, Forced Air, Electric, Wood
Cooling
- None
Appliances
- Included: Dishwasher, Disposal, Dryer, Microwave, Refrigerator, Stove(s)/Range(s), Washer, Dishwasher(s), Dryer(s), Garbage Disposal, Microwave(s), Refrigerator(s), Washer(s), Water Heater: Electric
Features
- Bath Off Primary, Dining Room, High Tech Cabling
- Flooring: Ceramic Tile, Softwood, Carpet
- Doors: French Doors
- Windows: Dbl Pane/Storm Window
- Basement: None
- Number of fireplaces: 1
- Fireplace features: Wood Burning, Main Level: 1, Fireplace
Interior area
- Total structure area: 2,220
- Total interior livable area: 2,220 sqft
Property
Parking
- Total spaces: 1
- Parking features: Detached Garage
- Has garage: Yes
- Covered spaces: 1
Features
- Entry location: Main
- Patio & porch: Bath Off Primary, Dbl Pane/Storm Window, Dining Room, Fireplace, French Doors, High Tech Cabling, Walk-In Closet(s), Water Heater
- Pool features: Community
Lot
- Size: 3,632 Square Feet
- Dimensions: 40 x 84
- Features: Drought Resistant Landscape, Paved, Sidewalk, Cable TV, Deck, Fenced-Fully, High Speed Internet, Propane
- Topography: Level
Details
- Parcel number: 814605200000
- Zoning: PUD
- Zoning description: Jurisdiction: County
- Special conditions: Standard
Construction
Type & style
- Home type: SingleFamily
- Architectural style: Traditional,3 Story
- Property subtype: Single Family Residence
Materials
- Wood Products
- Foundation: Poured Concrete
- Roof: Composition
Condition
- Very Good
- Year built: 2006
- Major remodel year: 2006
Utilities & green energy
- Electric: Company: Grays Harbor PUD
- Sewer: Sewer Connected, Company: GH County
- Water: Community, Public, Company: GH County
- Utilities for property: Coast Communications, Coast Communications
Green energy
- Energy efficient items: Advanced Wall
Community & HOA
Community
- Features: Athletic Court, CCRs, Park, Playground, Trail(s)
- Subdivision: Seabrook
Location
- Region: Pacific Beach
Financial & listing details
- Price per square foot: $516/sqft
- Tax assessed value: $1,193,041
- Annual tax amount: $8,163
- Date on market: 3/19/2026
- Listing terms: Conventional,VA Loan
- Inclusions: Dishwasher(s), Dryer(s), Garbage Disposal, Microwave(s), Refrigerator(s), Stove(s)/Range(s), Washer(s)
Estimated market value
$1,110,000
$1.05M - $1.17M
$2,865/mo
Price history
| Date | Event | Price |
|---|---|---|
| 10/15/2026 | Price change | $1,145,000-4.2%$516/sqft |
Source:  NWMLS as distributed by MLS GRID #2492897 Report a problem NWMLS as distributed by MLS GRID #2492897 Report a problem | ||
| 7/18/2026 | Price change | $1,195,000-7.7%$538/sqft |
Source: NWMLS as distributed by MLS GRID #2492897 Report a problem | ||
| 3/19/2026 | Listed for sale | $1,295,000+75.2%$583/sqft |
Source: NWMLS as distributed by MLS GRID #2492897 Report a problem | ||
| 11/15/2017 | Sold | $739,000-1.3%$333/sqft |
Source: NWMLS as distributed by MLS GRID #1174210 Report a problem | ||
| 10/3/2017 | Pending sale | $749,000$337/sqft |
Source: Seabrook Real Estate Sales LLC #1174210 Report a problem | ||
| 8/20/2017 | Listed for sale | $749,000+73.7%$337/sqft |
Source: Seabrook Real Estate LLC #1174210 Report a problem | ||
| 5/12/2006 | Sold | $431,215$194/sqft |
Source: Public Record Report a problem | ||
Public tax history
| Year | Property taxes | Tax assessment |
|---|---|---|
| 2025 | $8,162 -2.8% | $1,193,041 -0.8% |
| 2024 | $8,395 +42.2% | $1,202,539 +47.5% |
| 2023 | $5,903 +2.4% | $815,480 |
| 2022 | $5,767 -18% | $815,480 +4% |
| 2021 | $7,032 -4.4% | $784,177 +5.6% |
| 2020 | $7,359 -1.9% | $742,644 |
| 2019 | $7,504 | $742,644 +0.5% |
| 2018 | $7,504 +25.4% | $739,000 |
| 2017 | $5,984 +11.8% | $739,000 +43.5% |
| 2016 | $5,351 | $514,935 +2.8% |
| 2014 | $5,351 +1% | $500,715 -3.6% |
| 2013 | $5,298 +15.8% | $519,505 |
| 2011 | $4,576 -4.5% | $519,505 -8.4% |
| 2010 | $4,791 -0.7% | $567,015 |
| 2009 | $4,824 -5% | $567,015 |
| 2008 | $5,078 | $567,015 |
| 2007 | $5,078 +137.9% | $567,015 +254.4% |
| 2006 | $2,135 | $160,000 |
| 2005 | -- | $160,000 |
Find assessor info on the county website
Monthly payment
Est. payment
Payment breakdown
Explore the cost of this home by adjusting the details. Changes won't be saved.Climate risks
Neighborhood: 98571
Nearby schools
Schools provided by the listing agent
- Elementary: Pacific Beach Elem
- Middle: North Beach Mid
- High: North Beach High
Source: NWMLS as distributed by MLS GRID. This data may not be complete. We recommend contacting the local school district to confirm school assignments for this home.

Similar homes

- $1,045,0003 bd3 ba1.8k sqft39 Madison Lane, Pacific Beach, WA 98571Active
 MLS ID #2594874, Jeffrey M. Wilson. NWMLS as distributed by MLS GRID
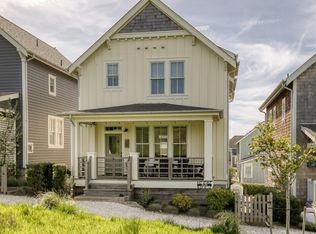
 - $1,180,0004 bd4 ba1.9k sqft7b2, Pacific Beach, WA 98571Active
 MLS ID #2517420, Darci A Keefer. NWMLS as distributed by MLS GRID
 - $1,049,0003 bd3 ba1.7k sqft34 Seastar Lane, Pacific Beach, WA 98571Active
 MLS ID #2573234, Jeffrey M. Wilson. NWMLS as distributed by MLS GRID
 - $1,050,0003 bd4 ba1.5k sqft18 Primrose Lane, Pacific Beach, WA 98571Active
 MLS ID #2510253, Jeffrey M. Wilson. NWMLS as distributed by MLS GRID
