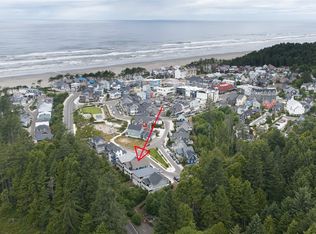
Rare opportunity to buy a work/live unit at Seabrook right in the heart of Market Street. "Top Shelf" is a south-facing townhome residence that offers immediate access to the vibrant amenities of Seabrook’s Town Center. The property is characterized by its southern exposure, which ensures light-filled living spaces across all levels. Entry is facilitated via an attached carport, with the main floor comprising two guest bedrooms, a full bathroom, and an open-concept living and dining area. A balcony situated off the primary living space provides expansive ocean views, serving as a seamless indoor-outdoor transition for entertainment. The upper level features an expansive primary suite complete with a walk-in closet, an ensuite bathroom, large storage closet, and a dedicated sitting area. The ground-floor retail space provides steady additional investment value, currently serving as the location for the Seaworthy Home store. This component is in year 9 of a 30-year lease with the Seabrook Land Company.
Active
Listed by: Windermere Seabrook • Jeffrey M. Wilson • 206-795-4743
Price cut: $25K (10/14)
$1,370,000
211 Market Street, Pacific Beach, WA 98571
3beds
2,688sqft
Townhouse, Single Family Residence
Built in 2018
1,463 Square Feet Lot
$1,328,900 Zestimate®
$510/sqft
$-- HOA
What's special
Expansive ocean viewsAttached carportWalk-in closetExpansive primary suiteEnsuite bathroomSouth-facing townhome residenceDedicated sitting area
- --
- on Zillow
- 111
- views
- 3
- saves
Zillow last checked:
Listing updated:
Listed by:
Jeffrey M. Wilson 206-795-4743 jwilson@seabrookwa.com,
Windermere Seabrook
Source: NWMLS as distributed by MLS GRID,MLS#: 2540658
Facts & features
Interior
Bedrooms & bathrooms
- Bedrooms: 3
- Bathrooms: 4
- Full bathrooms: 1
- 3/4 bathrooms: 1
- 1/2 bathrooms: 2
- Main level bathrooms: 2
- Main level bedrooms: 2
Primary bedroom
- Level: Second
Bedroom
- Level: Main
Bedroom
- Level: Main
Bathroom full
- Level: Main
Bathroom three quarter
- Level: Second
Other
- Level: Lower
Other
- Level: Main
Dining room
- Level: Main
Entry hall
- Level: Lower
Kitchen with eating space
- Level: Main
Living room
- Level: Main
Heating
- Fireplace, Ductless, Fireplace Insert, Electric, Propane
Cooling
- Ductless
Appliances
- Included: Dishwasher, Disposal, Dryer, Microwave, Range, Refrigerator, Stove(s)/Range(s), Tankless Water Heater, Washer, Dishwasher(s), Dryer(s), Garbage Disposal, Microwave(s), Range/Oven, Refrigerator(s), Washer(s), Water Heater: Tankless, Water Heater Location: Exterior
Features
- Bath Off Primary, Dining Room, High Tech Cabling
- Flooring: Ceramic Tile, Hardwood, Carpet
- Windows: Dbl Pane/Storm Window
- Basement: None
- Number of fireplaces: 1
- Fireplace features: Gas, Main Level: 1, Fireplace
Interior area
- Total structure area: 2,688
- Total interior livable area: 2,688 sqft
Property
Parking
- Total spaces: 1
- Parking features: Attached Carport, Off Street
- Has carport: Yes
- Covered spaces: 1
Features
- Levels: Multi/Split
- Entry location: Lower
- Patio & porch: Bath Off Primary, Dbl Pane/Storm Window, Dining Room, Fireplace, High Tech Cabling, Vaulted Ceiling(s), Walk-In Closet(s), Water Heater
- Pool features: Community
- Has view: Yes
- View description: City, Ocean, Territorial
- Has water view: Yes
- Water view: Ocean
Lot
- Size: 1,463 Square Feet
- Features: Drought Resistant Landscape, Paved, Sidewalk, Cable TV, Deck, High Speed Internet, Propane
- Topography: Level
Details
- Parcel number: 816100036100
- Special conditions: Standard
Construction
Type & style
- Home type: Townhouse
- Architectural style: Townhouse
- Property subtype: Townhouse, Single Family Residence
Materials
- Cement Planked, Wood Siding, Cement Plank
- Foundation: Poured Concrete
- Roof: Composition
Condition
- Year built: 2018
Details
- Builder name: Seabrook Construction
Utilities & green energy
- Electric: Company: GH PUD
- Sewer: Sewer Connected, Company: GH County
- Water: Public, Company: GH County
Community & HOA
Community
- Features: Athletic Court, CCRs, Park, Playground, Trail(s)
- Subdivision: Seabrook
Location
- Region: Pacific Beach
Financial & listing details
- Price per square foot: $510/sqft
- Tax assessed value: $948,296
- Annual tax amount: $6,487
- Date on market: 6/15/2026
- Listing terms: Conventional,VA Loan
- Inclusions: Dishwasher(s), Dryer(s), Garbage Disposal, Microwave(s), Range/Oven, Refrigerator(s), Stove(s)/Range(s), Washer(s)
Estimated market value
$1,328,900
$1.26M - $1.40M
$3,016/mo
Price history
| Date | Event | Price |
|---|---|---|
| 10/14/2026 | Price change | $1,370,000-1.8%$510/sqft |
Source:  NWMLS as distributed by MLS GRID #2540658 Report a problem NWMLS as distributed by MLS GRID #2540658 Report a problem | ||
| 8/1/2026 | Price change | $1,395,000-2%$519/sqft |
Source: NWMLS as distributed by MLS GRID #2540658 Report a problem | ||
| 6/15/2026 | Listed for sale | $1,424,000+46.8%$530/sqft |
Source: NWMLS as distributed by MLS GRID #2540658 Report a problem | ||
| 2/11/2021 | Listing removed | -- |
Source: Local MLS Report a problem | ||
| 2/3/2021 | Listed for rent | $1,883$1/sqft |
Source: Local MLS #1724199 Report a problem | ||
| 10/11/2019 | Sold | $970,000$361/sqft |
Source: NWMLS as distributed by MLS GRID #1533750 Report a problem | ||
Public tax history
| Year | Property taxes | Tax assessment |
|---|---|---|
| 2025 | $6,488 -2% | $948,296 |
| 2024 | $6,620 -12.9% | $948,296 -9.7% |
| 2023 | $7,598 +16% | $1,050,557 +13.4% |
| 2022 | $6,551 -19.6% | $926,766 +2% |
| 2021 | $8,147 -7.9% | $908,952 +1.8% |
| 2020 | $8,843 +29.2% | $892,757 +31.8% |
| 2019 | $6,847 | $677,428 +24% |
| 2018 | $6,847 +260.5% | $546,182 +212.1% |
| 2017 | $1,899 | $175,000 |
Find assessor info on the county website
Monthly payment
Est. payment
Payment breakdown
Explore the cost of this home by adjusting the details. Changes won't be saved.Climate risks
Neighborhood: 98571
Nearby schools
Schools provided by the listing agent
- Elementary: Pacific Beach Elem
- Middle: North Beach Mid
- High: North Beach High
Source: NWMLS as distributed by MLS GRID. This data may not be complete. We recommend contacting the local school district to confirm school assignments for this home.
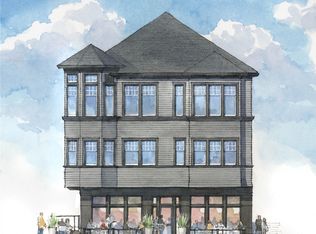
- $766,9002 bd2 ba1.2k sqft203 Market St UNIT E, Pacific Beach, WA 98571Off Market
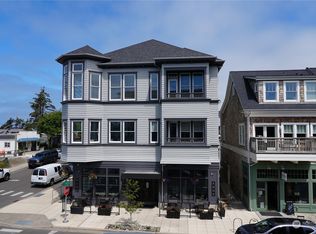
- $911,5002 bd2 ba1.1k sqft203 Market St #B, Pacific Beach, WA 98571Sold
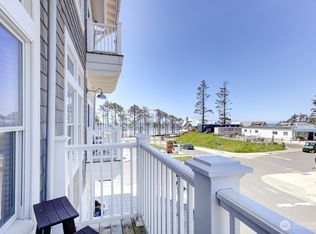
- $749,5001 bd2 ba962 sqft204 Market St UNIT B, Pacific Beach, WA 98571For Sale
- $512,6001 bd1 ba600 sqft211 Laurel #211, Pacific Beach, WA 98571Off Market
Similar homes
- $1,045,0003 bd3 ba1.8k sqft39 Madison Lane, Pacific Beach, WA 98571Active
 MLS ID #2594874, Jeffrey M. Wilson. NWMLS as distributed by MLS GRID
 - $1,449,0004 bd4 ba2k sqftSeabrook Div 4a, Pacific Beach, WA 98571Active
 MLS ID #2550687, Kim Witzig. NWMLS as distributed by MLS GRID
 - $1,350,0005 bd4 ba2.5k sqft269 Compass Street, Pacific Beach, WA 98571Active
 MLS ID #2528869, Elizabeth Anderson. NWMLS as distributed by MLS GRID
 - $1,480,0004 bd4 ba2.2k sqftSeabrook Div 1b Lot 27, Pacific Beach, WA 98571Active
 MLS ID #2549622, Susana Musi. NWMLS as distributed by MLS GRID
