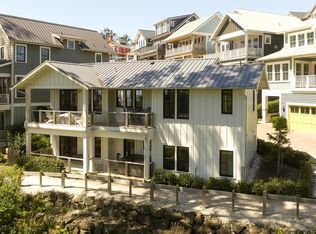
Welcome to Seaforever, situated in the Elk Creek neighborhood, features breathtaking views. Upon entering, you are welcomed by a spacious mudroom. The main level boasts an open floor plan, featuring a dining room with seating at both the kitchen island and adjacent dining table, and a cozy fireplace. The third-story primary suite guarantees privacy, showcasing sweeping ocean views, and an en-suite bathroom equipped with a walk-in steam shower. The guest suite also features an en-suite bathroom. The lower floor is designed for relaxation, with a rec room and a bunk room furnished with two double bunk beds. The first-story deck features an 8-person hot tub, while the second story offers a comfortable patio furniture arrangement.
Active
Listed by: Windermere Seabrook • Jeffrey M. Wilson
$2,050,000
34 Seaside Lane, Pacific Beach, WA 98571
3beds
2,160sqft
Single Family Residence
Built in 2015
2,178 Square Feet Lot
$1,903,700 Zestimate®
$949/sqft
$-- HOA
What's special
Comfortable patio furniture arrangementCozy fireplaceOpen floor planSweeping ocean viewsGuest suiteBreathtaking viewsRec room
- --
- on Zillow
- 105
- views
- 7
- saves
Zillow last checked:
Listing updated:
Listed by:
Jeffrey M. Wilson,
Windermere Seabrook
Source: NWMLS as distributed by MLS GRID,MLS#: 2418197
Facts & features
Interior
Bedrooms & bathrooms
- Bedrooms: 3
- Bathrooms: 4
- Full bathrooms: 2
- 3/4 bathrooms: 1
- 1/2 bathrooms: 1
- Main level bathrooms: 1
Primary bedroom
- Level: Second
Bedroom
- Level: Second
Bedroom
- Level: Lower
Bathroom full
- Level: Lower
Bathroom three quarter
- Level: Second
Bathroom full
- Level: Second
Other
- Level: Lower
Other
- Level: Main
Dining room
- Level: Main
Entry hall
- Level: Main
Family room
- Level: Lower
Kitchen with eating space
- Level: Main
Living room
- Level: Main
Heating
- Fireplace, Fireplace Insert, Forced Air, Electric, Propane
Cooling
- None
Appliances
- Included: Dishwasher, Disposal, Dryer, Microwave, Refrigerator, Stove(s)/Range(s), Tankless Water Heater, Washer, Dishwasher(s), Dryer(s), Garbage Disposal, Microwave(s), Refrigerator(s), Washer(s), Water Heater: Tankless, Water Heater Location: Exterior
Features
- Bath Off Primary, Dining Room, High Tech Cabling
- Flooring: Ceramic Tile, Hardwood, Carpet
- Windows: Dbl Pane/Storm Window
- Basement: Daylight
- Number of fireplaces: 1
- Fireplace features: Gas, Main Level: 1, Fireplace
Interior area
- Total structure area: 2,160
- Total interior livable area: 2,160 sqft
Property
Parking
- Parking features: Driveway, Off Street
Features
- Levels: Two
- Stories: 2
- Entry location: Main
- Patio & porch: Second Primary Bedroom, Bath Off Primary, Dbl Pane/Storm Window, Dining Room, Fireplace, High Tech Cabling, Vaulted Ceiling(s), Water Heater
- Pool features: Community
- Has spa: Yes
- Has view: Yes
- View description: Ocean, Territorial
- Has water view: Yes
- Water view: Ocean
Lot
- Size: 2,178 Square Feet
- Features: Drought Resistant Landscape, Paved, Cable TV, High Speed Internet, Hot Tub/Spa, Outbuildings, Propane
- Topography: Sloped
Details
- Parcel number: 815800030100
- Special conditions: Standard
Construction
Type & style
- Home type: SingleFamily
- Architectural style: 2 Stories w/Bsmnt
- Property subtype: Single Family Residence
Materials
- Wood Siding
- Foundation: Poured Concrete
- Roof: Metal
Condition
- Year built: 2015
Utilities & green energy
- Electric: Company: GH PUD
- Sewer: Sewer Connected, Company: GH County
- Water: Public, Company: GH County
Community & HOA
Community
- Features: Athletic Court, CCRs, Park, Playground, Trail(s)
- Subdivision: Seabrook
Location
- Region: Aberdeen
Financial & listing details
- Price per square foot: $949/sqft
- Tax assessed value: $1,703,896
- Annual tax amount: $11,895
- Date on market: 8/7/2025
- Listing terms: Conventional,VA Loan
- Inclusions: Dishwasher(s), Dryer(s), Garbage Disposal, Microwave(s), Refrigerator(s), Stove(s)/Range(s), Washer(s)
Estimated market value
$1,903,700
$1.81M - $2.00M
$2,917/mo
Price history
| Date | Event | Price |
|---|---|---|
| 9/16/2025 | Price change | $2,050,000-2.4%$949/sqft |
Source:  NWMLS as distributed by MLS GRID #2418197 Report a problem NWMLS as distributed by MLS GRID #2418197 Report a problem | ||
| 8/7/2025 | Listed for sale | $2,100,000+71.6%$972/sqft |
Source: NWMLS as distributed by MLS GRID #2418197 Report a problem | ||
| 6/24/2016 | Sold | $1,224,000$567/sqft |
Source: NWMLS as distributed by MLS GRID #927947 Report a problem | ||
Public tax history
| Year | Property taxes | Tax assessment |
|---|---|---|
| 2025 | $11,657 -2% | $1,703,896 |
| 2024 | $11,895 -8% | $1,703,896 -4.9% |
| 2023 | $12,935 +2.2% | $1,790,860 -0.2% |
| 2022 | $12,658 +11.4% | $1,793,889 +41.4% |
| 2021 | $11,358 -6.6% | $1,268,249 +3.3% |
| 2020 | $12,159 -1.9% | $1,228,203 |
| 2019 | $12,399 | $1,228,203 +0.3% |
| 2018 | $12,399 -6% | $1,224,890 |
| 2017 | $13,185 +3.8% | $1,224,890 |
| 2016 | $12,704 | $1,224,890 +145% |
| 2014 | $12,704 | $500,000 |
Find assessor info on the county website
Monthly payment
Est. payment
Payment breakdown
Explore the cost of this home by adjusting the details. Changes won't be saved.Climate risks
Neighborhood: 98571
Nearby schools
Schools provided by the listing agent
- Elementary: Pacific Beach Elem
- Middle: North Beach Mid
- High: North Beach High
Source: NWMLS as distributed by MLS GRID. This data may not be complete. We recommend contacting the local school district to confirm school assignments for this home.
Similar homes
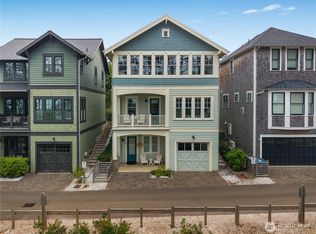
- $1,995,0003 bd4 ba2.2k sqft61 Seaside Lane, Pacific Beach, WA 98571Active
 MLS ID #2528483, Jeffrey M. Wilson. NWMLS as distributed by MLS GRID
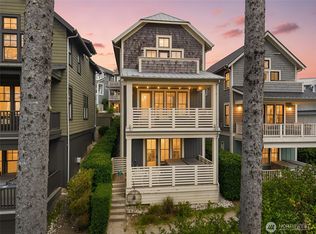
 - $1,845,0003 bd4 ba2k sqftSeabrook Div 4c Lot, Pacific Beach, WA 98571Active
 MLS ID #2570188, Chelsea Frank. NWMLS as distributed by MLS GRID
 - $1,999,0003 bd4 ba1.9k sqft4c, Pacific Beach, WA 98571Active
 MLS ID #2486251, Darci A Keefer. NWMLS as distributed by MLS GRID
 - $1,999,0004 bd4 ba2.7k sqftDivision 4a, Pacific Beach, WA 98571Active
 MLS ID #2555431, Chelsea Frank. NWMLS as distributed by MLS GRID
