Located in Seabrook's South Farm district, this custom-built, light-filled home features an open floor plan encompassing the living and dining areas, complete with a whole-house Control4 sound system. The common area highlights elegant crown molding, classic shiplap walls & ceiling, and a cozy gas fireplace. The kitchen is equipped with pearl quartz countertops, stainless steel appliances, ample cabinetry, a large central island, and a peninsula-style bar ideal for entertaining. The entry level showcases a beautiful great room, an open kitchen with an electric range (including a gas hookup), and a dining area that opens onto the back deck. A half-bathroom completes this level, along with a fully built-out mudroom featuring a closet and built-in bench. The lower floor offers bedrooms with full en-suite bathrooms, a versatile bonus rec/family room, and a utility room containing a washer, dryer. This level also includes a media room complete with an HRV system, a built-in subwoofer and a surround sound system. The second level features a spacious primary suite with high-end fixtures, heated floors, and a soaking tub. A 2nd guest room with a beautifully finished full bathroom. Inviting exterior spaces include a charming covered front porch and a private, fully fenced yard complete with a patio, salt water hot tub, storage shed, and ample on-site parking. The property offers direct access to the extensive Seabrook trail system, and steps from sunrise pool & fitness center.
Active
Listed by: Windermere Seabrook • Jeffrey M. Wilson
$1,790,000
286 Compass Street, Pacific Beach, WA 98571
4beds
2,770sqft
Single Family Residence
Built in 2022
4,356 Square Feet Lot
$1,712,800 Zestimate®
$646/sqft
$-- HOA
What's special
Cozy gas fireplaceAmple on-site parkingPearl quartz countertopsPrivate fully fenced yardLarge central islandAmple cabinetryStainless steel appliances
- --
- on Zillow
- 170
- views
- 5
- saves
Zillow last checked:
Listing updated:
Listed by:
Jeffrey M. Wilson,
Windermere Seabrook
Source: NWMLS as distributed by MLS GRID,MLS#: 2566439
Facts & features
Interior
Bedrooms & bathrooms
- Bedrooms: 4
- Bathrooms: 5
- Full bathrooms: 4
- 1/2 bathrooms: 1
- Main level bathrooms: 1
Primary bedroom
- Level: Second
Bedroom
- Level: Second
Bedroom
- Level: Lower
Bedroom
- Level: Lower
Bathroom full
- Level: Second
Bathroom full
- Level: Second
Bathroom full
- Level: Lower
Bathroom full
- Level: Lower
Other
- Level: Main
Other
- Level: Main
Dining room
- Level: Main
Entry hall
- Level: Main
Kitchen with eating space
- Level: Main
Living room
- Level: Main
Rec room
- Level: Lower
Utility room
- Level: Lower
Heating
- Fireplace, Ductless, Fireplace Insert, HRV/ERV System, Wall Furnace, Electric, Propane
Cooling
- Ductless, Insert
Appliances
- Included: Dishwasher, Disposal, Dryer, Microwave, Refrigerator, Stove(s)/Range(s), Tankless Water Heater, Washer, Dishwasher(s), Dryer(s), Garbage Disposal, Microwave(s), Refrigerator(s), Washer(s), Water Heater: Tankless, Water Heater Location: Exterior
Features
- Bath Off Primary, Dining Room, High Tech Cabling
- Flooring: Ceramic Tile, Vinyl Plank
- Windows: Dbl Pane/Storm Window
- Basement: Daylight,Finished
- Number of fireplaces: 1
- Fireplace features: Gas, Main Level: 1, Fireplace
Interior area
- Total structure area: 2,770
- Total interior livable area: 2,770 sqft
Video & virtual tour
Property
Parking
- Total spaces: 3
- Parking features: Driveway, Off Street
- Uncovered spaces: 3
Features
- Levels: Two
- Stories: 2
- Entry location: Main
- Patio & porch: Second Primary Bedroom, Bath Off Primary, Dbl Pane/Storm Window, Dining Room, Fireplace, High Tech Cabling, Walk-In Closet(s), Water Heater, Wired for Generator
- Pool features: Community
- Has spa: Yes
- Has view: Yes
- View description: Territorial
Lot
- Size: 4,356 Square Feet
- Features: Corner Lot, Curbs, Drought Resistant Landscape, Paved, Sidewalk, Cable TV, Deck, Electric Car Charging, Fenced-Fully, Gas Available, High Speed Internet, Hot Tub/Spa, Irrigation, Outbuildings, Outdoor Fireplace, Patio, Propane, Shop
- Topography: Sloped
Details
- Parcel number: 816800046100
- Special conditions: Standard
- Other equipment: Wired for Generator
Construction
Type & style
- Home type: SingleFamily
- Architectural style: Cape Cod,2 Stories w/Bsmnt
- Property subtype: Single Family Residence
Materials
- Cement/Concrete
- Foundation: Poured Concrete
- Roof: Metal
Condition
- Very Good
- Year built: 2022
- Major remodel year: 2022
Utilities & green energy
- Sewer: Sewer Connected
- Water: Public
Community & HOA
Community
- Features: Athletic Court, CCRs, Park, Playground, Trail(s)
- Subdivision: Seabrook
Location
- Region: Pacific Beach
Financial & listing details
- Price per square foot: $646/sqft
- Tax assessed value: $1,418,297
- Annual tax amount: $9,387
- Date on market: 8/7/2026
- Listing terms: Conventional,VA Loan
- Inclusions: Dishwasher(s), Dryer(s), Garbage Disposal, Microwave(s), Refrigerator(s), Stove(s)/Range(s), Washer(s)
Estimated market value
$1,712,800
$1.63M - $1.80M
$3,586/mo
Price history
| Date | Event | Price |
|---|---|---|
| 8/7/2026 | Listed for sale | $1,790,000+550.9%$646/sqft |
Source:  NWMLS as distributed by MLS GRID #2566439 Report a problem NWMLS as distributed by MLS GRID #2566439 Report a problem | ||
| 10/8/2021 | Sold | $275,000$99/sqft |
Source: Public Record Report a problem | ||
Public tax history
| Year | Property taxes | Tax assessment |
|---|---|---|
| 2025 | $9,703 +3.4% | $1,418,297 +5.5% |
| 2024 | $9,388 +15.7% | $1,344,752 +19.5% |
| 2023 | $8,111 +390% | $1,125,000 +378.7% |
| 2022 | $1,655 -21.2% | $235,000 |
| 2021 | $2,100 | $235,000 |
Find assessor info on the county website
Monthly payment
Est. payment
Payment breakdown
Explore the cost of this home by adjusting the details. Changes won't be saved.Climate risks
Neighborhood: 98571
Nearby schools
Schools provided by the listing agent
- Elementary: Pacific Beach Elem
- Middle: North Beach Mid
- High: North Beach High
Source: NWMLS as distributed by MLS GRID. This data may not be complete. We recommend contacting the local school district to confirm school assignments for this home.
Similar homes
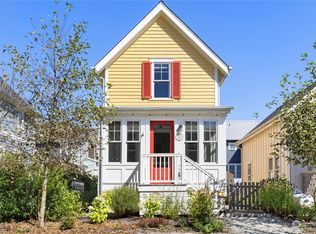
- $1,749,9505 bd6 ba3k sqft367 Compass Street, Pacific Beach, WA 98571Active
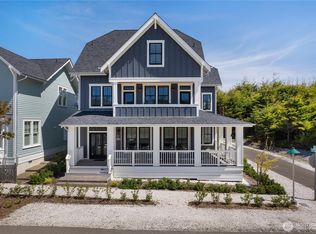 MLS ID #2505697, Jeffrey M. Wilson. NWMLS as distributed by MLS GRID
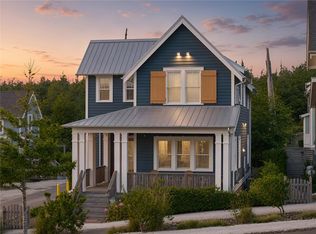
 - $1,795,0005 bd6 ba3.9k sqft30 Chauncey Lane W, Pacific Beach, WA 98571Active
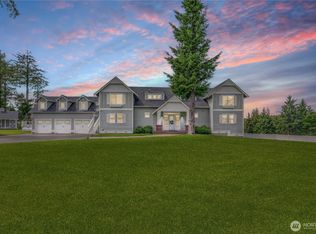 MLS ID #2583739, Celeste Zarling. NWMLS as distributed by MLS GRID
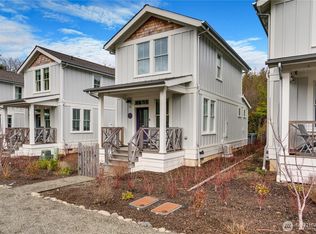
 - $1,875,0005 bd5 ba3.7k sqft41 Horizon Street, Pacific Beach, WA 98571Active
 MLS ID #2542365, Belinda Roberts. NWMLS as distributed by MLS GRID
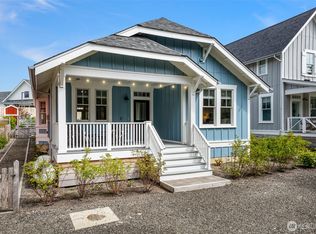
 - $1,845,0003 bd4 ba2k sqftSeabrook Div 4c Lot, Pacific Beach, WA 98571Active
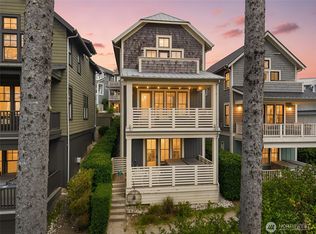 MLS ID #2570188, Chelsea Frank. NWMLS as distributed by MLS GRID
