“On Seabatical” — OCEANFRONT Living at Its Finest! Welcome to one of the most sought-after oceanfront opportunities in Seabrook. “On Seabatical” blends relaxed coastal charm with elevated comfort in a way that feels both effortless and exceptional. Thoughtfully maintained and beautifully furnished, this turnkey retreat is also a proven, high-performing Airbnb with favorable management fees — the perfect balance of lifestyle and investment. Inside, the airy open-concept design features vaulted ceilings, expansive windows, and an abundance of natural light that frames the ever-changing Pacific views. Every detail has been carefully curated, creating a home that is as inviting as it is impressive. Waterside suites offer walk-out access and private connection to the outdoors, while upper and lower entertaining spaces provide room to gather, unwind, and soak in the setting. Enjoy evenings in the covered hot tub after a day at the beach — just steps away via convenient beach access. Surfboard included! And when you're ready for town? A short stroll leads you to Seabrook’s parks, playgrounds, shops, and restaurants. Sold fully furnished and completely turnkey, this is coastal living — refined, relaxed, and ready for you. The best of Seabrook starts here.
Active
Listed by: Blue Pearl Properties • Darci A Keefer
$1,999,000
46 Seaside Lane, Pacific Beach, WA 98571
3beds
1,984sqft
Single Family Residence
Built in 2019
3,049 Square Feet Lot
$1,906,000 Zestimate®
$1,008/sqft
$-- HOA
What's special
Oceanfront livingEver-changing pacific viewsConvenient beach accessVaulted ceilingsCovered hot tubAiry open-concept designAbundance of natural light
- --
- on Zillow
- 127
- views
- 13
- saves
Zillow last checked:
Listing updated:
Listed by:
Darci A Keefer,
Blue Pearl Properties
Source: NWMLS as distributed by MLS GRID,MLS#: 2486251
Facts & features
Interior
Bedrooms & bathrooms
- Bedrooms: 3
- Bathrooms: 4
- Full bathrooms: 1
- 3/4 bathrooms: 2
- 1/2 bathrooms: 1
- Main level bathrooms: 2
- Main level bedrooms: 1
Primary bedroom
- Level: Main
Bedroom
- Level: Lower
Bedroom
- Level: Lower
Bathroom full
- Level: Lower
Bathroom three quarter
- Level: Lower
Bathroom three quarter
- Level: Main
Other
- Level: Main
Dining room
- Level: Main
Entry hall
- Level: Main
Family room
- Level: Lower
Kitchen without eating space
- Level: Main
Living room
- Level: Main
Utility room
- Level: Lower
Heating
- Fireplace, Ductless, Wall Furnace, Electric, Propane
Cooling
- Ductless
Appliances
- Included: Dishwasher, Disposal, Dryer, Microwave, Refrigerator, Stove(s)/Range(s), Tankless Water Heater, Washer, Dishwasher(s), Dryer(s), Garbage Disposal, Microwave(s), Refrigerator(s), Washer(s), Water Heater: Tankless
Features
- Bath Off Primary, Ceiling Fan(s), High Tech Cabling
- Flooring: Ceramic Tile, Engineered Hardwood, Carpet
- Windows: Dbl Pane/Storm Window
- Basement: Daylight,Finished
- Number of fireplaces: 1
- Fireplace features: Gas, Main Level: 1, Fireplace
Interior area
- Total structure area: 1,984
- Total interior livable area: 1,984 sqft
Property
Parking
- Parking features: Driveway, Off Street
Features
- Levels: One
- Stories: 1
- Entry location: Main
- Patio & porch: Second Primary Bedroom, Bath Off Primary, Ceiling Fan(s), Dbl Pane/Storm Window, Fireplace, High Tech Cabling, Vaulted Ceiling(s), Walk-In Closet(s), Water Heater
- Pool features: Community
- Has spa: Yes
- Has view: Yes
- View description: Ocean, Sea, Territorial
- Has water view: Yes
- Water view: Ocean,Sea
Lot
- Size: 3,049 Square Feet
- Features: Adjacent to Public Land, Dead End Street, Drought Resistant Landscape, Open Lot, Paved, Cable TV, Deck, Fenced-Partially, Gated Entry, High Speed Internet, Hot Tub/Spa, Patio, Propane
- Topography: Level,Partial Slope
Details
- Parcel number: 815800030400
- Zoning description: Jurisdiction: County
- Special conditions: Standard
Construction
Type & style
- Home type: SingleFamily
- Architectural style: Traditional,1 Story w/Bsmnt.
- Property subtype: Single Family Residence
Materials
- Cement/Concrete
- Foundation: Poured Concrete, Slab
- Roof: Metal
Condition
- Very Good
- Year built: 2019
- Major remodel year: 2019
Utilities & green energy
- Electric: Company: GH PUD
- Sewer: Sewer Connected, Company: GH County
- Water: Community, Public, Company: GH County
- Utilities for property: Coast Communications, Coast Communications
Green energy
- Energy efficient items: Advanced Wall, Double Wall
Community & HOA
Community
- Features: Athletic Court, CCRs, Park, Playground, Trail(s)
- Subdivision: Seabrook
Location
- Region: Pacific Beach
Financial & listing details
- Price per square foot: $1,008/sqft
- Tax assessed value: $2,028,902
- Annual tax amount: $13,900
- Date on market: 3/5/2026
- Listing terms: Conventional,VA Loan
- Inclusions: Dishwasher(s), Dryer(s), Garbage Disposal, Microwave(s), Refrigerator(s), Stove(s)/Range(s), Washer(s)
Estimated market value
$1,906,000
$1.81M - $2.00M
$2,840/mo
Price history
| Date | Event | Price |
|---|---|---|
| 3/5/2026 | Listed for sale | $1,999,000+3.6%$1,008/sqft |
Source:  NWMLS as distributed by MLS GRID #2486251 Report a problem NWMLS as distributed by MLS GRID #2486251 Report a problem | ||
| 10/29/2021 | Sold | $1,930,000+35.2%$973/sqft |
Source: NWMLS as distributed by MLS GRID #1827906 Report a problem | ||
| 12/13/2019 | Sold | $1,427,763$720/sqft |
Source: Public Record Report a problem | ||
Public tax history
| Year | Property taxes | Tax assessment |
|---|---|---|
| 2025 | $13,880 -2% | $2,028,902 |
| 2024 | $14,164 +7.9% | $2,028,902 +11.7% |
| 2023 | $13,124 +2.4% | $1,817,046 |
| 2022 | $12,821 +1.8% | $1,817,046 +29.2% |
| 2021 | $12,591 -7.2% | $1,406,244 +2.6% |
| 2020 | $13,567 +145.1% | $1,370,652 +150.5% |
| 2019 | $5,535 | $547,270 +9.5% |
| 2018 | $5,535 +2.6% | $500,000 |
| 2017 | $5,393 +3.8% | $500,000 |
| 2016 | $5,196 | $500,000 |
| 2014 | $5,196 | $500,000 |
Find assessor info on the county website
Monthly payment
Est. payment
Payment breakdown
Explore the cost of this home by adjusting the details. Changes won't be saved.Climate risks
Neighborhood: 98571
Nearby schools
Schools provided by the listing agent
- Elementary: Pacific Beach Elem
- Middle: North Beach Mid
- High: North Beach High
Source: NWMLS as distributed by MLS GRID. This data may not be complete. We recommend contacting the local school district to confirm school assignments for this home.
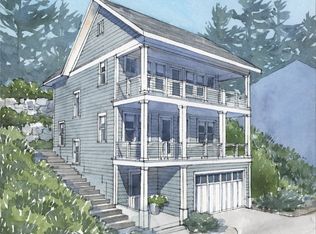
Similar homes
- $1,995,0003 bd4 ba2.2k sqft61 Seaside Lane, Pacific Beach, WA 98571Active
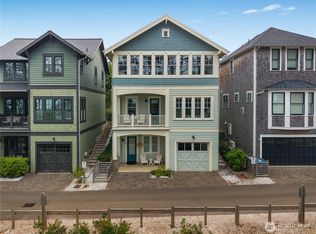 MLS ID #2528483, Jeffrey M. Wilson. NWMLS as distributed by MLS GRID
 - $1,845,0003 bd4 ba2k sqftSeabrook Div 4c Lot, Pacific Beach, WA 98571Active
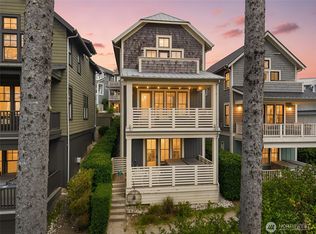 MLS ID #2570188, Chelsea Frank. NWMLS as distributed by MLS GRID
 - $2,050,0003 bd4 ba2.1k sqft34 Seaside Lane, Pacific Beach, WA 98571Active
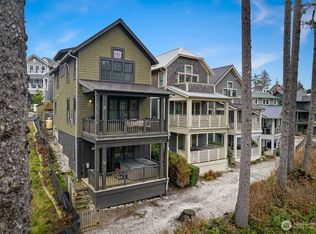 MLS ID #2418197, Jeffrey M. Wilson. NWMLS as distributed by MLS GRID
 - $1,999,0004 bd4 ba2.7k sqftDivision 4a, Pacific Beach, WA 98571Active
 MLS ID #2555431, Chelsea Frank. NWMLS as distributed by MLS GRID
