Located in Seabrook's desirable Fernwood neighborhood, Little Green is situated on a generous quarter-acre Garden Lot. Its location is truly unique, bordered by a peaceful forest on one side and the beauty of Meadowview Park on the other, offering direct access to nature. The home's nostalgic interior is brightened by cheerful pops of color. The large, covered front porch, offering delightful park views, welcomes you into an open-concept living space. Thoughtfully designed, the main house boasts four spacious bedrooms, each featuring an ensuite bathroom, ensuring comfortable sleeping arrangements on both the main and upper floors. Adding a touch of cheerfulness, three of the four and a half bathrooms showcase vibrant tiled walk-in showers.The one bedroom carriage house sits above a 2 car garage with room for a shop. The cleverly designed carriage house has a stackable washer and dryer, a pantry and full sized appliances including a dish washer. Both living spaces have custom shades and matching floor to ceiling cabinetry. The backyard expands the home's gathering area, featuring a covered deck, a patio with a solo stove for s'mores, and a spacious hot tub. The lush, planted garden offers additional dining and several peaceful nooks for reading or conversation. Enjoy soothing views of native plants, trees, and shrubs, accompanied by the sounds of nature.
Active
Listed by: Windermere Seabrook • Jeffrey M. Wilson • 206-795-4743
$1,849,550
36 Easthaven Street, Pacific Beach, WA 98571
6beds
2,666sqft
Single Family Residence
Built in 2023
0.26 Acres Lot
$1,775,600 Zestimate®
$694/sqft
$-- HOA
What's special
One bedroom carriage houseNostalgic interiorCovered deckDelightful park viewsLush planted gardenStackable washer and dryerVibrant tiled walk-in showers
- --
- on Zillow
- 95
- views
- 2
- saves
Zillow last checked:
Listing updated:
Listed by:
Jeffrey M. Wilson 206-795-4743 jwilson@seabrookwa.com,
Windermere Seabrook
Source: NWMLS as distributed by MLS GRID,MLS#: 2576117
Facts & features
Interior
Bedrooms & bathrooms
- Bedrooms: 6
- Bathrooms: 6
- Full bathrooms: 2
- 3/4 bathrooms: 3
- 1/2 bathrooms: 1
- Main level bathrooms: 2
- Main level bedrooms: 2
Primary bedroom
- Level: Main
Bedroom
- Level: Second
Bedroom
- Level: Second
Bedroom
- Level: Second
Bedroom
- Level: Main
Bathroom full
- Level: Second
Bathroom three quarter
- Level: Second
Bathroom three quarter
- Level: Second
Bathroom three quarter
- Level: Main
Other
- Level: Main
Dining room
- Level: Main
Entry hall
- Level: Main
Kitchen with eating space
- Level: Main
Living room
- Level: Main
Heating
- Fireplace, Ductless, Electric, Propane
Cooling
- Ductless
Appliances
- Included: Dishwasher, Disposal, Dryer, Microwave, Range, Refrigerator, Stove(s)/Range(s), Tankless Water Heater, Washer, Dishwasher(s), Dryer(s), Garbage Disposal, Microwave(s), Range/Oven, Refrigerator(s), Washer(s), Water Heater: Tankless, Water Heater Location: Exterior
Features
- Flooring: Ceramic Tile, Hardwood, Vinyl Plank, Carpet
- Windows: Dbl Pane/Storm Window
- Number of fireplaces: 1
- Fireplace features: Gas, Main Level: 1, Fireplace
Interior area
- Total structure area: 2,138
- Total interior livable area: 2,666 sqft
Property
Parking
- Total spaces: 5
- Parking features: Driveway, Detached Garage
- Has garage: Yes
- Covered spaces: 2
- Uncovered spaces: 3
Features
- Levels: Two
- Stories: 2
- Entry location: Main
- Patio & porch: Dbl Pane/Storm Window, Fireplace, Water Heater
- Pool features: Community
- Has spa: Yes
- Has view: Yes
- View description: Territorial
Lot
- Size: 0.26 Acres
- Features: Drought Resistant Landscape, Paved, Cable TV, Deck, Dog Run, Fenced-Partially, High Speed Internet, Hot Tub/Spa, Irrigation, Outdoor Fireplace, Patio, Propane
- Topography: Level
Details
- Additional structures: ADU Beds: 1, ADU Baths: 1
- Parcel number: 817200057700
- Special conditions: Standard
Construction
Type & style
- Home type: SingleFamily
- Architectural style: 2 Story
- Property subtype: Single Family Residence
Materials
- Cement Planked, Cement Plank
- Foundation: Poured Concrete
- Roof: Composition
Condition
- Year built: 2023
Utilities & green energy
- Electric: Company: GH PUD
- Sewer: Sewer Connected, Company: GH County
- Water: Public, Company: GH County
Community & HOA
Community
- Features: Athletic Court, CCRs, Park, Playground, Trail(s)
- Subdivision: Seabrook
Location
- Region: Pacific Beach
Financial & listing details
- Price per square foot: $694/sqft
- Tax assessed value: $1,564,613
- Annual tax amount: $10,704
- Date on market: 8/31/2026
- Listing terms: Conventional,VA Loan
- Inclusions: Dishwasher(s), Dryer(s), Garbage Disposal, Microwave(s), Range/Oven, Refrigerator(s), Stove(s)/Range(s), Washer(s)
Estimated market value
$1,775,600
$1.69M - $1.86M
$3,974/mo
Price history
| Date | Event | Price |
|---|---|---|
| 8/31/2026 | Listed for sale | $1,849,550-1.2%$694/sqft |
Source:  NWMLS as distributed by MLS GRID #2576117 Report a problem NWMLS as distributed by MLS GRID #2576117 Report a problem | ||
| 12/29/2023 | Sold | $1,871,541$702/sqft |
Source: Public Record Report a problem | ||
Public tax history
| Year | Property taxes | Tax assessment |
|---|---|---|
| 2025 | $10,704 +0.9% | $1,564,613 +3% |
| 2024 | $10,609 +46.8% | $1,519,621 +52.2% |
| 2023 | $7,224 +63.2% | $998,750 +59.8% |
| 2022 | $4,426 | $625,000 |
Find assessor info on the county website
Monthly payment
Est. payment
Payment breakdown
Explore the cost of this home by adjusting the details. Changes won't be saved.Climate risks
Neighborhood: 98571
Nearby schools
Schools provided by the listing agent
- Elementary: Pacific Beach Elem
- Middle: North Beach Mid
- High: North Beach High
Source: NWMLS as distributed by MLS GRID. This data may not be complete. We recommend contacting the local school district to confirm school assignments for this home.
Similar homes
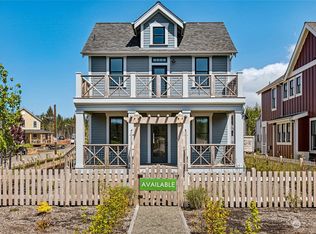
- $1,875,0005 bd5 ba3.7k sqft41 Horizon Street, Pacific Beach, WA 98571Active
 MLS ID #2542365, Belinda Roberts. NWMLS as distributed by MLS GRID
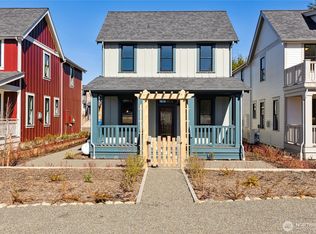
 - $1,795,0005 bd6 ba3.9k sqft30 Chauncey Lane W, Pacific Beach, WA 98571Active
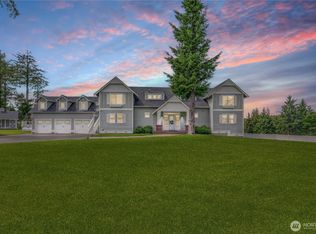 MLS ID #2583739, Celeste Zarling. NWMLS as distributed by MLS GRID
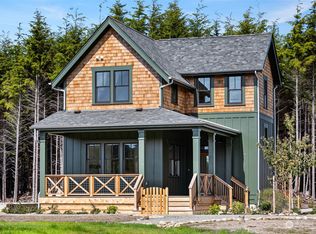
 - $1,749,9505 bd6 ba3k sqft367 Compass Street, Pacific Beach, WA 98571Active
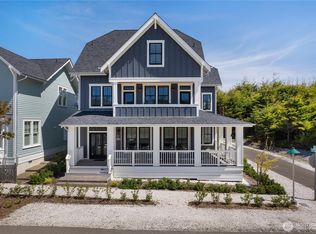 MLS ID #2505697, Jeffrey M. Wilson. NWMLS as distributed by MLS GRID
 - $1,850,0003 bd3 ba2.6k sqft6 Diamond Drive, Pacific Beach, WA 98571Active
 MLS ID #2388711, Christopher Pierog. NWMLS as distributed by MLS GRID
