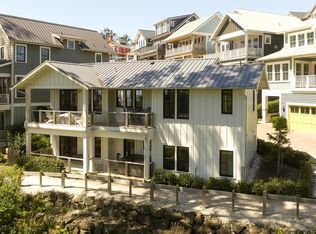
Experience three levels of elevated coastal luxury at "Eagle’s Reach," perfectly perched in Seabrook’s Elk Creek neighborhood. This home’s reverse floor plan maximizes the scenery, placing the expansive kitchen and great room on the top floor for breathtaking panoramic views of the Pacific Ocean, Elk Creek, and the shoreline. Whether you’re watching summer sunsets or dramatic winter storms, the crashing waves are always in sight.The spacious 2,294-square-foot interior is designed for both comfort and privacy. The layout features three distinct bedrooms plus a bunk room. The primary suite is thoughtfully located to offer a peaceful retreat. For ultimate convenience, the residence includes an elevator serving all three floors, a half bathroom on the main living level, and a tandem two-car garage.Located at 61 Seaside Lane, this property is just steps from walk-on beach access and a short stroll to the town center. It’s the perfect spot for experiencing Seabrook’s best amenities, parks, and heavenly beaches. "Eagle’s Reach" represents a premier opportunity for beach town living.
Active
Listed by: Windermere Seabrook • Jeffrey M. Wilson • 206-795-4743
Price cut: $55K (7/27)
$1,995,000
61 Seaside Lane, Pacific Beach, WA 98571
3beds
2,294sqft
Single Family Residence
Built in 2016
2,966 Square Feet Lot
$1,924,300 Zestimate®
$870/sqft
$-- HOA
What's special
Expansive kitchenTandem two-car garage
- --
- on Zillow
- 92
- views
- 5
- saves
Zillow last checked:
Listing updated:
Listed by:
Jeffrey M. Wilson 206-795-4743 jwilson@seabrookwa.com,
Windermere Seabrook
Source: NWMLS as distributed by MLS GRID,MLS#: 2528483
Facts & features
Interior
Bedrooms & bathrooms
- Bedrooms: 3
- Bathrooms: 4
- Full bathrooms: 1
- 3/4 bathrooms: 2
- 1/2 bathrooms: 1
- Main level bathrooms: 2
- Main level bedrooms: 2
Primary bedroom
- Level: Main
Bedroom
- Level: Second
Bedroom
- Level: Main
Bathroom full
- Level: Main
Bathroom three quarter
- Level: Second
Bathroom three quarter
- Level: Main
Other
- Level: Lower
Kitchen with eating space
- Level: Second
Living room
- Level: Second
Heating
- Fireplace, Fireplace Insert, Forced Air, Electric, Propane
Cooling
- None
Appliances
- Included: Dishwasher, Disposal, Dryer, Microwave, Range, Refrigerator, Stove(s)/Range(s), Tankless Water Heater, Washer, Dishwasher(s), Dryer(s), Garbage Disposal, Microwave(s), Range/Oven, Refrigerator(s), Washer(s), Water Heater: Tankless, Water Heater Location: Exterior
Features
- Bath Off Primary, Dining Room, High Tech Cabling
- Flooring: Ceramic Tile, Hardwood, Vinyl, Carpet
- Windows: Dbl Pane/Storm Window
- Basement: Daylight
- Number of fireplaces: 1
- Fireplace features: Gas, Main Level: 1, Fireplace
Interior area
- Total structure area: 2,294
- Total interior livable area: 2,294 sqft
Property
Parking
- Total spaces: 2
- Parking features: Attached Garage
- Has attached garage: Yes
- Covered spaces: 2
Features
- Levels: Two
- Stories: 2
- Entry location: Lower
- Patio & porch: Bath Off Primary, Dbl Pane/Storm Window, Dining Room, Elevator, Fireplace, High Tech Cabling, Vaulted Ceiling(s), Walk-In Closet(s), Water Heater
- Pool features: Community
- Has view: Yes
- View description: Ocean, Territorial
- Has water view: Yes
- Water view: Ocean
Lot
- Size: 2,966 Square Feet
- Features: Dead End Street, Drought Resistant Landscape, Paved, Cable TV, Deck, High Speed Internet, Patio, Propane
- Topography: Sloped
Details
- Parcel number: 815800031400
- Special conditions: Standard
Construction
Type & style
- Home type: SingleFamily
- Architectural style: 2 Stories w/Bsmnt
- Property subtype: Single Family Residence
Materials
- Cement Planked, Cement Plank
- Foundation: Poured Concrete
- Roof: Metal
Condition
- Year built: 2016
Utilities & green energy
- Electric: Company: GH PUD
- Sewer: Sewer Connected, Company: GH County
- Water: Public, Company: GH County
Community & HOA
Community
- Features: Athletic Court, CCRs, Park, Playground, Trail(s)
- Subdivision: Seabrook
Location
- Region: Pacific Beach
Financial & listing details
- Price per square foot: $870/sqft
- Tax assessed value: $1,727,846
- Annual tax amount: $11,820
- Date on market: 5/22/2026
- Listing terms: Conventional
- Inclusions: Dishwasher(s), Dryer(s), Garbage Disposal, Microwave(s), Range/Oven, Refrigerator(s), Stove(s)/Range(s), Washer(s)
Estimated market value
$1,924,300
$1.83M - $2.02M
$2,953/mo
Price history
| Date | Event | Price |
|---|---|---|
| 7/27/2026 | Price change | $1,995,000-2.7%$870/sqft |
Source:  NWMLS as distributed by MLS GRID #2528483 Report a problem NWMLS as distributed by MLS GRID #2528483 Report a problem | ||
| 7/15/2026 | Listed for sale | $2,050,000$894/sqft |
Source: NWMLS as distributed by MLS GRID #2528483 Report a problem | ||
| 7/6/2026 | Pending sale | $2,050,000$894/sqft |
Source: NWMLS as distributed by MLS GRID #2528483 Report a problem | ||
| 5/22/2026 | Listed for sale | $2,050,000+39%$894/sqft |
Source: NWMLS as distributed by MLS GRID #2528483 Report a problem | ||
| 8/15/2019 | Sold | $1,475,000-1.6%$643/sqft |
Source: NWMLS as distributed by MLS GRID #1397307 Report a problem | ||
| 7/25/2019 | Pending sale | $1,499,000$653/sqft |
Source: Seabrook Real Estate Sales LLC #1397307 Report a problem | ||
| 1/9/2019 | Listed for sale | $1,499,000+3.4%$653/sqft |
Source: Seabrook Real Estate Sales LLC #1397307 Report a problem | ||
| 8/25/2017 | Sold | $1,450,000$632/sqft |
Source: NWMLS as distributed by MLS GRID #1158205 Report a problem | ||
Public tax history
| Year | Property taxes | Tax assessment |
|---|---|---|
| 2025 | $11,821 -2% | $1,727,846 |
| 2024 | $12,062 -9.2% | $1,727,846 -6.1% |
| 2023 | $13,285 +2.4% | $1,839,303 |
| 2022 | $12,978 -5% | $1,839,303 +20.6% |
| 2021 | $13,656 -5.1% | $1,525,353 +4.9% |
| 2020 | $14,388 -1.9% | $1,453,718 |
| 2019 | $14,672 | $1,453,718 +0.3% |
| 2018 | $14,672 -6% | $1,450,000 |
| 2017 | $15,605 +200.3% | $1,450,000 +190% |
| 2016 | $5,196 | $500,000 |
| 2014 | $5,196 | $500,000 |
Find assessor info on the county website
Monthly payment
Est. payment
Payment breakdown
Explore the cost of this home by adjusting the details. Changes won't be saved.Climate risks
Neighborhood: 98571
Nearby schools
Schools provided by the listing agent
- Elementary: Pacific Beach Elem
- Middle: North Beach Mid
- High: North Beach High
Source: NWMLS as distributed by MLS GRID. This data may not be complete. We recommend contacting the local school district to confirm school assignments for this home.
Similar homes
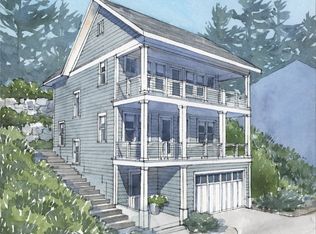
- $1,845,0003 bd4 ba2k sqftSeabrook Div 4c Lot, Pacific Beach, WA 98571Active
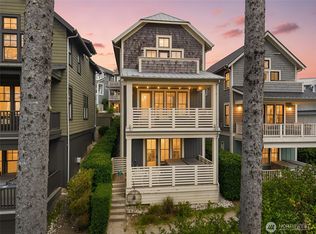 MLS ID #2570188, Chelsea Frank. NWMLS as distributed by MLS GRID
 - $2,050,0003 bd4 ba2.1k sqft34 Seaside Lane, Pacific Beach, WA 98571Active
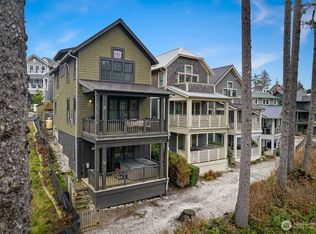 MLS ID #2418197, Jeffrey M. Wilson. NWMLS as distributed by MLS GRID
 - $1,999,0004 bd4 ba2.7k sqftDivision 4a, Pacific Beach, WA 98571Active
 MLS ID #2555431, Chelsea Frank. NWMLS as distributed by MLS GRID
 - $1,045,0003 bd3 ba1.8k sqft39 Madison Lane, Pacific Beach, WA 98571Active
 MLS ID #2594874, Jeffrey M. Wilson. NWMLS as distributed by MLS GRID
