Designed by celebrated home designer Lew Oliver, the "Paws Up" residence features the Hollyhock floor plan and overlooks Horseshoe Park. Its exterior is detailed with board and batten siding, an upgraded metal roof, and full-light French doors at the front entry. The front porch faces the Farm District's Horseshoe Park directly, offering unobstructed views of the expansive grassy lawn and large fire pit. The main level offers an open-concept layout combining a beautiful kitchen, a dining nook, and an airy living area with a gas fireplace and built-in shelving, complemented by a ¾ bath and a versatile bonus room. The upper level features three bedrooms, highlighted by a grand primary suite with a soaking tub and an en-suite full bathroom, alongside a conveniently placed laundry/utility room. The outdoor area includes a fully fenced yard complete with a patio and a relaxing hot tub.
Active
Listed by: Windermere Seabrook • Jeffrey M. Wilson • 206-795-4743
$1,100,000
44 Horseshoe Lane, Pacific Beach, WA 98571
3beds
2,060sqft
Single Family Residence
Built in 2017
3,998 Square Feet Lot
$1,064,000 Zestimate®
$534/sqft
$-- HOA
What's special
- --
- on Zillow
- 94
- views
- 7
- saves
Zillow last checked:
Listing updated:
Listed by:
Jeffrey M. Wilson 206-795-4743 jwilson@seabrookwa.com,
Windermere Seabrook
Source: NWMLS as distributed by MLS GRID,MLS#: 2556500
Facts & features
Interior
Bedrooms & bathrooms
- Bedrooms: 3
- Bathrooms: 3
- Full bathrooms: 2
- 3/4 bathrooms: 1
- Main level bathrooms: 1
Primary bedroom
- Level: Second
Bedroom
- Level: Second
Bedroom
- Level: Second
Bathroom full
- Level: Second
Bathroom full
- Level: Second
Bathroom three quarter
- Level: Main
Other
- Level: Main
Dining room
- Level: Main
Entry hall
- Level: Main
Kitchen with eating space
- Level: Main
Utility room
- Level: Second
Heating
- Fireplace, Ductless, Wall Furnace, Electric, Propane
Cooling
- Ductless
Appliances
- Included: Dishwasher, Disposal, Dryer, Microwave, Refrigerator, Stove(s)/Range(s), Tankless Water Heater, Washer, Dishwasher(s), Dryer(s), Garbage Disposal, Microwave(s), Refrigerator(s), Washer(s), Water Heater: Tankless, Water Heater Location: Exterior
Features
- Bath Off Primary, Dining Room, High Tech Cabling
- Flooring: Ceramic Tile, Hardwood, Carpet
- Doors: French Doors
- Windows: Dbl Pane/Storm Window
- Basement: None
- Number of fireplaces: 1
- Fireplace features: Gas, Main Level: 1, Fireplace
Interior area
- Total structure area: 2,060
- Total interior livable area: 2,060 sqft
Property
Parking
- Total spaces: 2
- Parking features: Driveway, Off Street
- Uncovered spaces: 2
Features
- Levels: Two
- Stories: 2
- Entry location: Main
- Patio & porch: Bath Off Primary, Dbl Pane/Storm Window, Dining Room, Fireplace, French Doors, High Tech Cabling, Walk-In Closet(s), Water Heater
- Pool features: Community
- Has spa: Yes
- Has view: Yes
- View description: Territorial
Lot
- Size: 3,998 Square Feet
- Features: Drought Resistant Landscape, Paved, Cable TV, Deck, Fenced-Fully, High Speed Internet, Hot Tub/Spa, Outbuildings, Propane
- Topography: Level
Details
- Parcel number: 815900032700
- Special conditions: Standard
Construction
Type & style
- Home type: SingleFamily
- Architectural style: Cape Cod,2 Story
- Property subtype: Single Family Residence
Materials
- Cement Planked, Cement Plank
- Foundation: Poured Concrete
- Roof: Metal
Condition
- Year built: 2017
- Major remodel year: 2017
Utilities & green energy
- Sewer: Sewer Connected
- Water: Public
Community & HOA
Community
- Features: Athletic Court, CCRs, Park, Playground, Trail(s)
- Subdivision: Seabrook
Location
- Region: Pacific Beach
Financial & listing details
- Price per square foot: $534/sqft
- Tax assessed value: $1,006,703
- Annual tax amount: $6,887
- Date on market: 7/17/2026
- Listing terms: Conventional,VA Loan
- Inclusions: Dishwasher(s), Dryer(s), Garbage Disposal, Microwave(s), Refrigerator(s), Stove(s)/Range(s), Washer(s)
Estimated market value
$1,064,000
$1.01M - $1.12M
$2,845/mo
Price history
| Date | Event | Price |
|---|---|---|
| 7/17/2026 | Listed for sale | $1,100,000+39.4%$534/sqft |
Source:  NWMLS as distributed by MLS GRID #2556500 Report a problem NWMLS as distributed by MLS GRID #2556500 Report a problem | ||
| 2/9/2018 | Sold | $789,000$383/sqft |
Source: NWMLS as distributed by MLS GRID #1217953 Report a problem | ||
Public tax history
| Year | Property taxes | Tax assessment |
|---|---|---|
| 2025 | $6,887 +2.2% | $1,006,703 +4.3% |
| 2024 | $6,740 +10.6% | $965,398 +14.7% |
| 2023 | $6,094 +2.4% | $841,979 |
| 2022 | $5,954 -19.5% | $841,979 +2.1% |
| 2021 | $7,395 -5.8% | $824,787 +4.1% |
| 2020 | $7,850 -1.9% | $792,270 |
| 2019 | $8,004 | $792,270 +0.4% |
| 2018 | $8,004 -5.8% | $789,000 |
| 2017 | $8,499 +232.6% | $789,000 +222% |
| 2016 | $2,555 | $245,000 |
Find assessor info on the county website
Monthly payment
Est. payment
Payment breakdown
Explore the cost of this home by adjusting the details. Changes won't be saved.Climate risks
Neighborhood: 98571
Nearby schools
Schools provided by the listing agent
- Elementary: Pacific Beach Elem
- Middle: North Beach Mid
- High: North Beach High
Source: NWMLS as distributed by MLS GRID. This data may not be complete. We recommend contacting the local school district to confirm school assignments for this home.
Similar homes
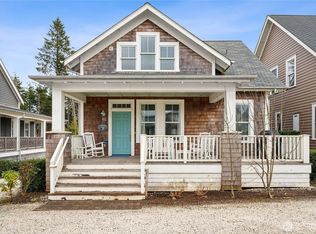
- $1,045,0003 bd3 ba1.8k sqft39 Madison Lane, Pacific Beach, WA 98571Active
 MLS ID #2594874, Jeffrey M. Wilson. NWMLS as distributed by MLS GRID
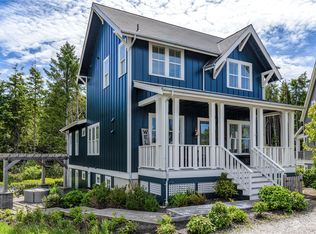
 - $1,049,0003 bd3 ba1.7k sqft34 Seastar Lane, Pacific Beach, WA 98571Active
 MLS ID #2573234, Jeffrey M. Wilson. NWMLS as distributed by MLS GRID

 - $1,095,0004 bd5 ba1.9k sqft251 Meriweather Street, Pacific Beach, WA 98571Active
 MLS ID #2421749, Jeffrey M. Wilson. NWMLS as distributed by MLS GRID
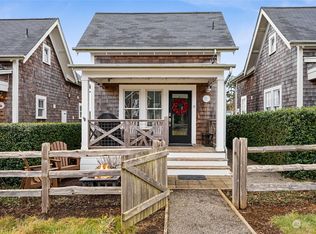
 - $997,5003 bd3 ba1.6k sqft228 Meriweather Street, Pacific Beach, WA 98571Active
 MLS ID #2551427, Jeffrey M. Wilson. NWMLS as distributed by MLS GRID
