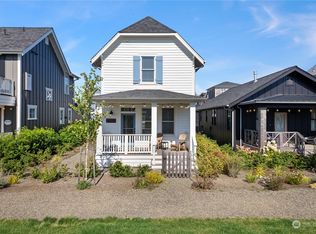
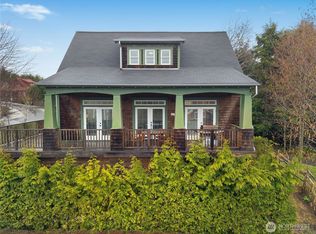
Experience the best of the South Farm District at Star's Hollow. The home is move-in ready and perfectly timed for your Summer. The main floor features an expansive, open-concept layout enhanced by a cozy fireplace, crown molding and elegant shiplap detailing. This 3-bedroom residence also includes a versatile bonus Rec/Family room on the lower level to accommodate all your lifestyle needs. The home is filled with premium upgrades, particularly in the kitchen, which boasts Quartz countertops, full subway tile, a double oven, and custom-painted cabinetry with soft-close drawers. A peninsula-style bar serves as the perfect centerpiece for entertaining guests. Complete with custom-designed bathrooms and inviting exterior spaces, this home is just a short walk from the heart of Seabrook. Residents will enjoy easy access to local amenities, including the soon-to-be-completed community pool and park.
Active
Listed by: Windermere Seabrook • Jeffrey M. Wilson • 206-795-4743
$895,000
61 Horizon Street, Pacific Beach, WA 98571
3beds
1,360sqft
Single Family Residence
Built in 2020
3,920 Square Feet Lot
$870,100 Zestimate®
$658/sqft
$-- HOA
What's special
Cozy fireplaceFull subway tileCrown moldingElegant shiplap detailingCustom-designed bathroomsInviting exterior spacesDouble oven
- --
- on Zillow
- 80
- views
- 3
- saves
Zillow last checked:
Listing updated:
Listed by:
Jeffrey M. Wilson 206-795-4743 jwilson@seabrookwa.com,
Windermere Seabrook
Source: NWMLS as distributed by MLS GRID,MLS#: 2545980
Facts & features
Interior
Bedrooms & bathrooms
- Bedrooms: 3
- Bathrooms: 2
- Full bathrooms: 1
- 3/4 bathrooms: 1
- Main level bathrooms: 1
- Main level bedrooms: 1
Primary bedroom
- Level: Main
Bedroom
- Level: Lower
Bedroom
- Level: Lower
Bathroom full
- Level: Lower
Bathroom three quarter
- Level: Main
Dining room
- Level: Main
Entry hall
- Level: Main
Kitchen with eating space
- Level: Main
Living room
- Level: Main
Rec room
- Level: Lower
Utility room
- Level: Lower
Heating
- Fireplace, Ductless, Fireplace Insert, Wall Furnace, Electric, Propane
Cooling
- Ductless
Appliances
- Included: Dishwasher, Disposal, Dryer, Microwave, Refrigerator, Stove(s)/Range(s), Washer, Dishwasher(s), Dryer(s), Garbage Disposal, Microwave(s), Refrigerator(s), Washer(s), Water Heater: Tankless, Water Heater Location: Exterior
Features
- Bath Off Primary, Dining Room, High Tech Cabling
- Flooring: Ceramic Tile, Hardwood, Carpet
- Windows: Dbl Pane/Storm Window
- Basement: Daylight,Finished
- Number of fireplaces: 1
- Fireplace features: Gas, Main Level: 1, Fireplace
Interior area
- Total structure area: 1,360
- Total interior livable area: 1,360 sqft
Property
Parking
- Total spaces: 3
- Parking features: Driveway, Off Street
- Uncovered spaces: 3
Features
- Levels: One
- Stories: 1
- Entry location: Main
- Patio & porch: Bath Off Primary, Dbl Pane/Storm Window, Dining Room, Fireplace, High Tech Cabling, Water Heater
- Pool features: Community
- Has spa: Yes
- Has view: Yes
- View description: Territorial
Lot
- Size: 3,920 Square Feet
- Features: Drought Resistant Landscape, Paved, Sidewalk, Cable TV, Deck, Hot Tub/Spa, Irrigation, Outdoor Fireplace
- Topography: Sloped
Details
- Parcel number: 816600045200
- Special conditions: Standard
Construction
Type & style
- Home type: SingleFamily
- Architectural style: 1 Story w/Bsmnt.
- Property subtype: Single Family Residence
Materials
- Cement Planked, Wood Siding, Cement Plank
- Foundation: Poured Concrete
- Roof: Composition
Condition
- Year built: 2020
- Major remodel year: 2020
Utilities & green energy
- Sewer: Sewer Connected
- Water: Public
Community & HOA
Community
- Features: Athletic Court, CCRs, Park, Playground, Trail(s)
- Subdivision: Seabrook
Location
- Region: Pacific Beach
Financial & listing details
- Price per square foot: $658/sqft
- Tax assessed value: $797,975
- Annual tax amount: $5,459
- Date on market: 6/25/2026
- Listing terms: Conventional,VA Loan
- Inclusions: Dishwasher(s), Dryer(s), Garbage Disposal, Microwave(s), Refrigerator(s), Stove(s)/Range(s), Washer(s)
Estimated market value
$870,100
$827,000 - $914,000
$2,618/mo
Price history
| Date | Event | Price |
|---|---|---|
| 6/25/2026 | Listed for sale | $895,000+21.8%$658/sqft |
Source:  NWMLS as distributed by MLS GRID #2545980 Report a problem NWMLS as distributed by MLS GRID #2545980 Report a problem | ||
| 4/22/2021 | Sold | $735,000$540/sqft |
Source: NWMLS as distributed by MLS GRID #1737731 Report a problem | ||
| 3/15/2021 | Pending sale | $735,000$540/sqft |
Source: NWMLS as distributed by MLS GRID #1737731 Report a problem | ||
| 3/5/2021 | Listed for sale | $735,000+11.3%$540/sqft |
Source: NWMLS as distributed by MLS GRID #1737731 Report a problem | ||
| 12/11/2020 | Sold | $660,232$485/sqft |
Source: NWMLS as distributed by MLS GRID #1698125 Report a problem | ||
Public tax history
| Year | Property taxes | Tax assessment |
|---|---|---|
| 2025 | $5,459 +2.2% | $797,975 +4.3% |
| 2024 | $5,341 +2.2% | $765,019 +5.5% |
| 2023 | $5,227 +2.4% | $725,000 |
| 2022 | $5,106 -2.8% | $725,000 +23.3% |
| 2021 | $5,255 +105.9% | $588,000 +117.3% |
| 2020 | $2,552 | $270,628 |
Find assessor info on the county website
Monthly payment
Est. payment
Payment breakdown
Explore the cost of this home by adjusting the details. Changes won't be saved.Climate risks
Neighborhood: 98571
Nearby schools
Schools provided by the listing agent
- Elementary: Pacific Beach Elem
- Middle: North Beach Mid
- High: North Beach High
Source: NWMLS as distributed by MLS GRID. This data may not be complete. We recommend contacting the local school district to confirm school assignments for this home.

Similar homes

- $1,045,0003 bd3 ba1.8k sqft39 Madison Lane, Pacific Beach, WA 98571Active
 MLS ID #2594874, Jeffrey M. Wilson. NWMLS as distributed by MLS GRID
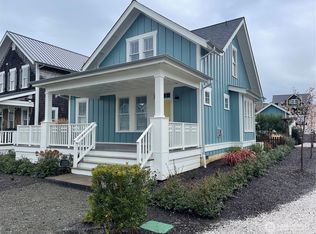
 - $910,0003 bd2 ba1.3k sqft17 Creekview Lane, Pacific Beach, WA 98571Active
 MLS ID #2583711, Jeffrey M. Wilson. NWMLS as distributed by MLS GRID
 - $910,0003 bd3 ba1.3k sqft74 Horizon Street, Pacific Beach, WA 98571Active
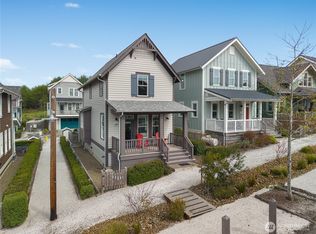 MLS ID #2521552, Jeffrey M. Wilson. NWMLS as distributed by MLS GRID
 - $959,0003 bd4 ba1.7k sqft267 Compass Street, Pacific Beach, WA 98571Active
 MLS ID #2496214, Jeffrey M. Wilson. NWMLS as distributed by MLS GRID
