A Lake Harriet Masterpiece of Rare Distinction.
Presenting an extraordinary opportunity to acquire one of Lake Harriet’s most iconic architectural residences—an exceptional collaboration between visionary architect Charles R. Stinson and the renowned craftsmanship of Streeter. Poised gracefully above the shoreline, this sanctuary of modern design commands its setting with quiet confidence and sculptural elegance.
Within, the home unfolds as a symphony of light, materiality, and proportion. Vast walls of glass frame the ever-changing landscape, blurring boundaries between interior and nature. Warm Douglas fir millwork, exquisite Australian gum hardwood floors, and meticulously executed details speak to a standard of artistry seldom achieved in residential construction. Every space is composed with intention; every line, a study in modern refinement.
The dramatic great room anchors the home—an atmosphere of openness and serenity that extends effortlessly to the professionally designed terraces and a private walled courtyard. This rare outdoor architecture, both intimate and expansive, creates an inspired environment for elevated entertaining, twilight dinners, and moments of quiet retreat.
Two adaptable main-level suites—each bathed in natural light—accommodate a range of lifestyle needs, from executive-level workspaces to guest accommodations or private lounges. Their placement within the architectural plan ensures both discretion and connection, offering vistas of the motor court and surrounding gardens.
The radiant-heated 4+ car garage connects to a beautifully conceived service corridor, complete with mudroom, laundry, and bespoke pet quarters. A discreet fenced dog run is perfectly integrated along the side of the home, illustrating the residence’s rare fusion of luxury, design intelligence, and daily practicality.
Envisioned to evolve with its next steward, the property offers substantial expansion potential on both the lower level and the second floor—providing the opportunity to create additional bedroom suites, a wellness sanctuary, gallery space, or a world-class entertainment level.
This is more than a home.
It is a legacy—an architectural statement of enduring modernism in one of Minneapolis’ most prestigious lakefront settings, awaiting its next chapter.
Closed
$4,525,000
4855 E Lake Harriet Pkwy, Minneapolis, MN 55419
4beds
7,889sqft
Single Family Residence
Built in 2003
0.58 Acres Lot
$4,599,300 Zestimate®
$574/sqft
$7,340 Estimated rent
Home value
$4,599,300
$4.28M - $4.97M
$7,340/mo
Zestimate® history
Owner options
List your home for rent
$7,340/mo
Rent Zestimate®
Find your next renter with Zillow Rental Manager. Plus, with online applications, you can quickly screen prospective tenants – for free.
$7,340/mo
Rent Zestimate®
Refinance and save
$28,698/mo
Est. payment
Refinancing to a lower rate could help reduce your monthly payments and save thousands over the life of the loan.
$28,698/mo
Est. payment
Explore your selling options
Work with a Zillow partner agent
Leverage their expertise and Zillow's premium Showcase listings to get your home seen by more buyers.
Get startedList with your own agent
Get your home in front of millions of buyers by listing it on Zillow.
Learn how to do itSell it yourself
Take full control of how buyers see your home on Zillow by listing For Sale by Owner (FSBO).
List your homeWhat's special
Zillow last checked:
Listing updated:
Listed by:
Shane Spencer 614-256-8500,
Coldwell Banker Realty - Lakes
Bought with:
Anne M Shaeffer
Lakes Sotheby's International Realty
Source: NorthstarMLS as distributed by MLS GRID,MLS#: 6793679
Facts & features
Interior
Bedrooms & bathrooms
- Bedrooms: 4
- Bathrooms: 4
- Full bathrooms: 1
- 3/4 bathrooms: 3
Bedroom
- Level: Upper
- Area: 391.9 Square Feet
- Dimensions: 23'2x16'11
Bedroom 2
- Level: Upper
- Area: 353.44 Square Feet
- Dimensions: 21'9x16'3
Bedroom 3
- Level: Main
- Area: 399.63 Square Feet
- Dimensions: 23'2x17'3
Bedroom 4
- Level: Main
- Area: 363.92 Square Feet
- Dimensions: 19'7x18'7
Other
- Level: Lower
- Area: 1077.78 Square Feet
- Dimensions: 32'4x33'4
Dining room
- Level: Main
- Area: 444.03 Square Feet
- Dimensions: 19'2x23'2
Family room
- Level: Main
- Area: 363.92 Square Feet
- Dimensions: 19'7x18'7
Foyer
- Area: 178.81 Square Feet
- Dimensions: 13'8x13'1
Garage
- Level: Main
- Area: 1578.06 Square Feet
- Dimensions: 63'4x24'11
Kitchen
- Level: Main
- Area: 277.92 Square Feet
- Dimensions: 24'2x11'6
Laundry
- Level: Main
- Area: 102.39 Square Feet
- Dimensions: 12'8x8'1
Living room
- Level: Main
- Area: 773.5 Square Feet
- Dimensions: 22'9x34'
Patio
- Level: Main
- Area: 113.5 Square Feet
- Dimensions: 18'11x6'
Patio
- Level: Main
- Area: 866.25 Square Feet
- Dimensions: 41'3x21'
Recreation room
- Level: Lower
- Area: 883.13 Square Feet
- Dimensions: 39'3x22'6
Sitting room
- Level: Upper
- Area: 283.92 Square Feet
- Dimensions: 18'5x15'5
Storage
- Level: Lower
- Area: 378.24 Square Feet
- Dimensions: 20'1x18'10
Sun room
- Level: Main
- Area: 327.06 Square Feet
- Dimensions: 16'11x19'4
Utility room
- Level: Lower
- Area: 315 Square Feet
- Dimensions: 26'3x12'
Workshop
- Level: Main
- Area: 128 Square Feet
- Dimensions: 16'x8'
Heating
- Boiler, Forced Air
Cooling
- Central Air
Appliances
- Included: Air-To-Air Exchanger, Cooktop, Dishwasher, Disposal, Dryer, Exhaust Fan, Humidifier, Microwave, Refrigerator, Wall Oven, Washer, Water Softener Owned
- Laundry: Electric Dryer Hookup, Laundry Room, Main Level, Sink, Washer Hookup
Features
- Basement: Block,Drain Tiled,Egress Window(s),Finished,Full,Storage Space,Sump Pump,Tile Shower
- Number of fireplaces: 1
- Fireplace features: Gas, Living Room
Interior area
- Total structure area: 7,889
- Total interior livable area: 7,889 sqft
- Finished area above ground: 5,085
- Finished area below ground: 1,808
Property
Parking
- Total spaces: 4
- Parking features: Attached, Concrete, Electric, Floor Drain, Garage, Heated Garage, Insulated Garage, Multiple Garages, Storage
- Attached garage spaces: 4
- Details: Garage Dimensions (63'4x23'11)
Accessibility
- Accessibility features: Grab Bars In Bathroom, Hallways 42"+, Stair Lift, Smart Technology, Soaking Tub
Features
- Levels: Two
- Stories: 2
- Patio & porch: Terrace
- Fencing: Other,Privacy
- Has view: Yes
- View description: Lake
- Has water view: Yes
- Water view: Lake
- Waterfront features: Lake View
Lot
- Size: 0.58 Acres
- Dimensions: 72 x 289 x 66 x 45 x 131 x 156
- Features: Irregular Lot
Details
- Foundation area: 3332
- Parcel number: 1602824230013
- Zoning description: Residential-Single Family
Construction
Type & style
- Home type: SingleFamily
- Property subtype: Single Family Residence
Materials
- Concrete, Frame, Steel Siding
- Roof: Composition
Condition
- New construction: No
- Year built: 2003
Utilities & green energy
- Gas: Natural Gas
- Sewer: City Sewer/Connected
- Water: City Water/Connected
Community & HOA
Community
- Subdivision: Harriet Heights
HOA
- Has HOA: No
Location
- Region: Minneapolis
Financial & listing details
- Price per square foot: $574/sqft
- Tax assessed value: $3,352,300
- Annual tax amount: $54,235
- Date on market: 12/8/2025
- Cumulative days on market: 56 days
Price history
| Date | Event | Price |
|---|---|---|
| 3/12/2026 | Sold | $4,525,000-9.5%$574/sqft |
Source:  NorthstarMLS as distributed by MLS GRID #6793679 Report a problem NorthstarMLS as distributed by MLS GRID #6793679 Report a problem | ||
| 2/5/2026 | Pending sale | $5,000,000$634/sqft |
Source: NorthstarMLS as distributed by MLS GRID #6793679 Report a problem | ||
| 12/10/2025 | Listed for sale | $5,000,000+11.1%$634/sqft |
Source: NorthstarMLS as distributed by MLS GRID #6793679 Report a problem | ||
| 4/28/2017 | Sold | $4,500,000-9.1%$570/sqft |
Source: NorthstarMLS as distributed by MLS GRID #4678080 Report a problem | ||
| 1/31/2017 | Pending sale | $4,950,000$627/sqft |
Source: Coldwell Banker Burnet - Minneapolis Lakes #4678080 Report a problem | ||
| 2/11/2016 | Listed for sale | $4,950,000+296%$627/sqft |
Source: Coldwell Banker Burnet - Minneapolis Lakes #4678080 Report a problem | ||
| 5/17/2002 | Sold | $1,250,000$158/sqft |
Source: Public Record Report a problem | ||
Public tax history
| Year | Property taxes | Tax assessment |
|---|---|---|
| 2025 | $54,235 +5.1% | $3,352,300 +9% |
| 2024 | $51,611 -0.7% | $3,076,000 -7.5% |
| 2023 | $51,994 -2.8% | $3,325,000 |
| 2022 | $53,500 +16.1% | $3,325,000 +2.6% |
| 2021 | $46,079 -7.5% | $3,242,000 +11.5% |
| 2020 | $49,839 +8.2% | $2,908,000 |
| 2019 | $46,079 -7.5% | $2,908,000 +5% |
| 2018 | $49,839 +15.4% | $2,769,500 +13.2% |
| 2017 | $43,205 -3.5% | $2,446,000 +3% |
| 2016 | $44,752 0% | $2,375,000 +4.9% |
| 2015 | $44,763 +0.2% | $2,264,500 +5% |
| 2014 | $44,679 +0.3% | $2,156,800 +3% |
| 2013 | $44,545 -1.3% | $2,094,000 -3.8% |
| 2012 | $45,120 +0.3% | $2,176,000 -4.1% |
| 2011 | $44,964 +14.1% | $2,268,000 |
| 2010 | $39,412 -1% | $2,268,000 |
| 2009 | $39,822 +27.4% | $2,268,000 +19.4% |
| 2006 | $31,267 +13.8% | $1,900,000 +18.8% |
| 2005 | $27,483 +145.2% | $1,600,000 +139.9% |
| 2004 | $11,207 -42.6% | $667,000 -37.9% |
| 2002 | $19,517 -55.4% | $1,074,900 |
| 2001 | $43,772 | -- |
Find assessor info on the county website
Neighborhood: Lynnhurst
Nearby homes
- $2,703,9005 bd4 ba5.5k sqft4817 Morgan Ave S, Minneapolis, MN 55419Off Market
- $1,905,1004 bd4 ba4.4k sqft4851 E Lake Harriet Pkwy, Minneapolis, MN 55419Off Market
- $1,000,8003 bd2 ba2.8k sqft1817 W 49th St, Minneapolis, MN 55419Off Market
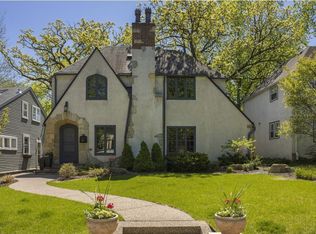
- $2,100,0004 bd3 ba3.9k sqft4847 E Lake Harriet Pkwy, Minneapolis, MN 55419Pending

- $1,154,2005 bd4 ba2.8k sqft1908 49th St W, Minneapolis, MN 55419Off Market
- $1,020,4004 bd3 ba3.2k sqft1904 49th St W, Minneapolis, MN 55419Off Market
- $924,4004 bd3 ba3.2k sqft1904 W 49th St, Minneapolis, MN 55419Off Market
- $1,047,7004 bd3 ba3.8k sqft1914 49th St W, Minneapolis, MN 55419Off Market
Nearby schools
GreatSchools rating
- 10/10Burroughs Elementary SchoolGrades: K-5Distance: 0.3 mi
- 7/10Justice Page Middle SchoolGrades: 6-8Distance: 1.2 mi
- 8/10Washburn Senior High SchoolGrades: 9-12Distance: 1.1 mi
Get a cash offer in 3 minutes
Find out how much your home could sell for in as little as 3 minutes with a no-obligation cash offer.
Estimated market value
$4,599,300
Get a cash offer in 3 minutes
Find out how much your home could sell for in as little as 3 minutes with a no-obligation cash offer.
Estimated market value
$4,599,300
- Minnesota
- Hennepin County
- Minneapolis
- 55419
- Lynnhurst
- 4855 E Lake Harriet Pkwy
Nearby cities
Nearby neighborhoods
Nearby zip codes
Other Minneapolis Topics
