Welcome to this beautifully remodeled mid-century walkout rambler on a rare 110-foot lot overlooking Lake Harriet and the Minneapolis skyline. Offering timeless architecture, luxury finishes, and exceptional craftsmanship, this home also provides a unique opportunity to expand if desired. The open concept main level is filled with light featuring a wall of full-lite doors that open to the front deck, creating seamless indoor/outdoor living. The main level offers three bedrooms, including a private primary ensuite. The kitchen, all bathrooms, the entire lower level and laundry room have been thoughtfully remodeled with high end finishes and meticulous craftsmanship. A stunning knotty pine sunroom with vaulted ceilings and exposed beams opens to an equally impressive backyard featuring a new paver patio, multiple sitting areas for entertaining or relaxing, and generous green space for play. No detail has been overlooked…from the heated driveway and heated garage to the countless quality updates throughout. A truly rare opportunity to own a move-in-ready home in one of Minneapolis' most sought after Lake Harriet locations.
Pending
$2,100,000
4847 E Lake Harriet Pkwy, Minneapolis, MN 55419
4beds
3,974sqft
Single Family
Built in 1955
0.34 Acres Lot
$-- Zestimate®
$528/sqft
$-- HOA
What's special
- 14 days |
- 116 |
- 2 |
Likely to sell faster than
Zillow last checked:
Listing updated:
Listed by:
Benjamin Poehling 612-799-3373,
The Leo Agency
Source: NorthstarMLS as distributed by MLS GRID,MLS#: 7115395
Facts & features
Interior
Bedrooms & bathrooms
- Bedrooms: 4
- Bathrooms: 3
- Full bathrooms: 1
- 3/4 bathrooms: 2
Bedroom
- Level: Main
- Area: 255 Square Feet
- Dimensions: 17x15
Bedroom 2
- Level: Main
- Area: 168 Square Feet
- Dimensions: 14x12
Bedroom 3
- Level: Main
- Area: 168 Square Feet
- Dimensions: 14x12
Bedroom 4
- Level: Lower
- Area: 156 Square Feet
- Dimensions: 13x12
Dining room
- Level: Main
- Area: 208 Square Feet
- Dimensions: 16x13
Family room
- Level: Lower
- Area: 468 Square Feet
- Dimensions: 26x18
Kitchen
- Level: Main
- Area: 220 Square Feet
- Dimensions: 22x10
Laundry
- Level: Lower
- Area: 117 Square Feet
- Dimensions: 13x9
Living room
- Level: Main
- Area: 405 Square Feet
- Dimensions: 27x15
Mud room
- Level: Lower
- Area: 143 Square Feet
- Dimensions: 13x11
Office
- Level: Main
- Area: 80 Square Feet
- Dimensions: 10x8
Sun room
- Level: Main
- Area: 294 Square Feet
- Dimensions: 21x14
Heating
- Forced Air
Cooling
- Central Air
Appliances
- Included: Cooktop, Dishwasher, Disposal, Double Oven, Dryer, Exhaust Fan, Freezer, Humidifier, Refrigerator, Wall Oven, Washer
- Laundry: In Basement, Sink
Features
- Basement: Finished,Full,Walk-Out Access
- Number of fireplaces: 2
- Fireplace features: Gas
Interior area
- Total structure area: 3,974
- Total interior livable area: 3,974 sqft
- Finished area above ground: 2,580
- Finished area below ground: 1,394
Video & virtual tour
Property
Parking
- Total spaces: 2
- Parking features: Attached, Tuckunder Garage
- Attached garage spaces: 2
- Details: Garage Dimensions (24x29)
Accessibility
- Accessibility features: None
Features
- Levels: One
- Stories: 1
- Patio & porch: Deck, Patio
- Fencing: Privacy
- Has view: Yes
- View description: Lake
- Has water view: Yes
- Water view: Lake
- Waterfront features: Lake View
Lot
- Size: 0.34 Acres
- Dimensions: 112 x 146 x 103 x 132
Details
- Foundation area: 2580
- Parcel number: 1602824240003
- Zoning description: Residential-Single Family
Construction
Type & style
- Home type: SingleFamily
- Property subtype: Single Family
Materials
- Roof: Age 8 Years or Less
Condition
- New construction: No
- Year built: 1955
Utilities & green energy
- Gas: Natural Gas
- Sewer: City Sewer/Connected
- Water: City Water/Connected
Community & HOA
Community
- Subdivision: Harriet Heights
HOA
- Has HOA: No
Location
- Region: Minneapolis
Financial & listing details
- Price per square foot: $528/sqft
- Tax assessed value: $1,532,600
- Annual tax amount: $27,245
- Date on market: 8/6/2026
- Cumulative days on market: 18 days
Estimated market value
Not available
Estimated sales range
Not available
Not available
Price history
| Date | Event | Price |
|---|---|---|
| 8/6/2026 | Pending sale | $2,100,000$528/sqft |
Source:  NorthstarMLS as distributed by MLS GRID #7115395 Report a problem NorthstarMLS as distributed by MLS GRID #7115395 Report a problem | ||
| 7/29/2026 | Listing removed | $2,100,000$528/sqft |
Source: NorthstarMLS as distributed by MLS GRID #7115395 Report a problem | ||
| 7/26/2026 | Listed for sale | $2,100,000+45.5%$528/sqft |
Source: NorthstarMLS as distributed by MLS GRID #7115395 Report a problem | ||
| 3/29/2019 | Sold | $1,443,000-3.8%$363/sqft |
Source: NorthstarMLS as distributed by MLS GRID #5139414 Report a problem | ||
| 2/7/2019 | Listed for sale | $1,500,000+17.3%$377/sqft |
Source: Downtown Resource Group, LLC #5139414 Report a problem | ||
| 7/15/2014 | Sold | $1,279,000$322/sqft |
Source:  Lake Superior Area Realtors as distributed by MLS GRID #2184814 Report a problem Lake Superior Area Realtors as distributed by MLS GRID #2184814 Report a problem | ||
| 5/28/2014 | Listed for sale | $1,279,000-6.2%$322/sqft |
Source: Coldwell Banker Burnet - Minneapolis Lakes #4485102 Report a problem | ||
| 6/27/2007 | Sold | $1,363,700$343/sqft |
Source: Public Record Report a problem | ||
Public tax history
| Year | Property taxes | Tax assessment |
|---|---|---|
| 2025 | $26,207 +16.3% | $1,532,600 -0.1% |
| 2024 | $22,526 +4.6% | $1,534,000 +2.1% |
| 2023 | $21,540 -4.3% | $1,503,000 +5% |
| 2022 | $22,504 +5.9% | $1,431,000 +1% |
| 2021 | $21,252 -7.6% | $1,417,000 +1.9% |
| 2020 | $22,992 +8.2% | $1,390,000 |
| 2019 | $21,252 -7.6% | $1,390,000 +5% |
| 2018 | $22,992 +14.8% | $1,324,000 +9.6% |
| 2017 | $20,022 -4.5% | $1,208,500 +2.4% |
| 2016 | $20,972 -0.5% | $1,180,000 +8.3% |
| 2015 | $21,072 +4% | $1,090,000 +5% |
| 2014 | $20,270 -2.4% | $1,038,000 |
| 2013 | $20,768 -2.8% | $1,038,000 -5% |
| 2012 | $21,371 -0.9% | $1,092,500 -5% |
| 2011 | $21,555 +14.4% | $1,150,000 |
| 2010 | $18,841 -1% | $1,150,000 |
| 2009 | $19,036 +21.2% | $1,150,000 +15% |
| 2006 | $15,706 +10.6% | $1,000,000 +14.3% |
| 2005 | $14,195 +5.7% | $875,000 +11% |
| 2004 | $13,426 +12.1% | $788,100 +12% |
| 2002 | $11,974 -56.9% | $703,700 |
| 2001 | $27,777 | -- |
Find assessor info on the county website
Monthly payment
Est. payment
Payment breakdown
Explore the cost of this home by adjusting the details. Changes won't be saved.Climate risks
Neighborhood: Lynnhurst
Nearby schools
GreatSchools rating
- 10/10Burroughs Elementary SchoolGrades: K-5Distance: 0.3 mi
- 7/10Justice Page Middle SchoolGrades: 6-8Distance: 1.2 mi
- 8/10Washburn Senior High SchoolGrades: 9-12Distance: 1 mi
- $2,697,1006 bd5 ba5.4k sqft4841 E Lake Harriet Pkwy, Minneapolis, MN 55419Off Market
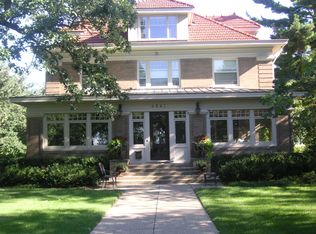
- $2,047,2005 bd4 ba4.5k sqft4808 Knox Ave S, Minneapolis, MN 55419Off Market
- $1,905,1004 bd4 ba4.4k sqft4851 E Lake Harriet Pkwy, Minneapolis, MN 55419Off Market
- $1,231,3005 bd4 ba3.1k sqft4812 Knox Ave S, Minneapolis, MN 55419Off Market
- $4,525,0004 bd4 ba7.8k sqft4855 E Lake Harriet Pkwy, Minneapolis, MN 55419Sold
- $786,0003 bd2 ba1.7k sqft4816 Knox Ave S, Minneapolis, MN 55419Off Market
- $3,517,0007 bd8 ba8.3k sqft4833 E Lake Harriet Pkwy, Minneapolis, MN 55419Off Market
- $1,216,4004 bd4 ba4.2k sqft4809 Knox Ave S, Minneapolis, MN 55419Off Market
A local agent can set up tours, give advice and negotiate with sellers.
Similar homes
- $1,999,0004 bd5 ba4.7k sqft2617 Dean Pkwy, Minneapolis, MN 55416For Sale

 MLS ID #7029287, Berg Larsen Group - Barry Berg, Coldwell Banker Realty - Lakes. NorthstarMLS as distributed by MLS GRID
 - $1,450,0005 bd5 ba4.2k sqft3844 Xerxes Ave S, Minneapolis, MN 55410For Sale
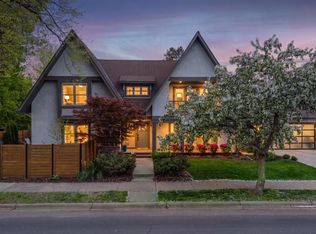 MLS ID #7125022, Josh Zuehlke + CO – Josh Zuehlke (502018890), Coldwell Banker Realty - Lakes. NorthstarMLS as distributed by MLS GRID
 - $1,895,0005 bd4 ba3.2k sqft4214 Queen Ave S, Minneapolis, MN 55410For Sale
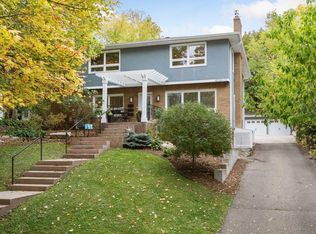 MLS ID #7076186, Peter Prudden, Prudden & Company. NorthstarMLS as distributed by MLS GRID
 - $1,400,0004 bd4 ba3.8k sqft1929 Ewing Ave S, Minneapolis, MN 55416For Sale
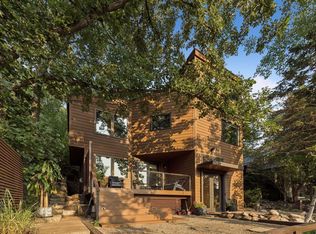 MLS ID #7079470, Kim Pease, Coldwell Banker Realty - Lakes. NorthstarMLS as distributed by MLS GRID
 - $1,395,0004 bd4 ba3.5k sqft4516 Chowen Ave S, Minneapolis, MN 55410For SaleMLS ID #7123342, Ryan M Platzke, Coldwell Banker Realty - Southwest Regional. NorthstarMLS as distributed by MLS GRID
- $1,550,0005 bd5 ba3.1k sqft4517 Wooddale Ave, Edina, MN 55424For SaleMLS ID #7129321, Megan Q Brinkman, Edina Realty, Inc.. NorthstarMLS as distributed by MLS GRID
- $1,100,0005 bd4 ba3.3k sqft5705 Dupont Ave S, Minneapolis, MN 55419New ConstructionMLS ID #7081673, Jeanne LeVasseur, Keller Williams Realty Integrity. NorthstarMLS as distributed by MLS GRID
- $1,500,0004 bd4 ba4.2k sqft4512 Beard Ave S, Minneapolis, MN 55410For SaleMLS ID #7104793, Sarah Anne Graff, Lakes Sotheby's International Realty. NorthstarMLS as distributed by MLS GRID
- $1,649,0004 bd4 ba4.4k sqft5804 Schaefer Rd, Edina, MN 55436For SaleMLS ID #7118962, Thomas B Meckey, MOVE. NorthstarMLS as distributed by MLS GRID
- $1,650,0005 bd5 ba4.5k sqft1918 Humboldt Ave S, Minneapolis, MN 55403For SaleMLS ID #7061815, Susan Westerman, Coldwell Banker Realty - Lakes. NorthstarMLS as distributed by MLS GRID
- $1,899,0004 bd3 ba4.2k sqft2699 Kelly Ave, Orono, MN 55331For SaleMLS ID #7123722, Gregg J Larsen, Coldwell Banker Realty. NorthstarMLS as distributed by MLS GRID
- $1,795,0004 bd6 ba4.9k sqft1790 Irving Ave S, Minneapolis, MN 55403For SaleMLS ID #7084423, Donavon Keeney, Edina Realty, Inc.. NorthstarMLS as distributed by MLS GRID
- $1,300,0004 bd4 ba3.2k sqft2432 W 24th St, Minneapolis, MN 55405For SaleMLS ID #7127326, Ellyn Sternberg, Edina Realty, Inc.. NorthstarMLS as distributed by MLS GRID
- $1,100,0004 bd5 ba4.5k sqft3248 Dupont Ave S, Minneapolis, MN 55408For SaleMLS ID #7123552, Sheri L Fine, Edina Realty, Inc.. NorthstarMLS as distributed by MLS GRID
- $1,215,0005 bd4 ba3k sqft4809 Zenith Ave S, Minneapolis, MN 55410For SaleMLS ID #7105745, Rashad Kennedy, Rize Realty. NorthstarMLS as distributed by MLS GRID
- $1,599,0004 bd5 ba4.4k sqft2728 Upton Ave S, Minneapolis, MN 55416For SaleMLS ID #7056483, Debbie McNally, Lakes Sotheby's International. NorthstarMLS as distributed by MLS GRID
- $1,890,0005 bd5 ba5.2k sqft6113 Jeffrey Ln, Edina, MN 55436For SaleMLS ID #7052470, Shannon Plourde - The Plourde Team, Keller Williams Realty Integrity Lakes. NorthstarMLS as distributed by MLS GRID
- $1,920,0003 bd3 ba3.6k sqft15 Queensland Ln N, Plymouth, MN 55447For SaleMLS ID #7109797, Steve M Albers, RE/MAX Results. NorthstarMLS as distributed by MLS GRID
- $1,095,0004 bd3 ba3k sqft1818 Kenwood Pkwy, Minneapolis, MN 55405For SaleMLS ID #7115198, Adam J. Bury, Coldwell Banker Realty. NorthstarMLS as distributed by MLS GRID
- $1,295,0004 bd3 ba4k sqft4908 Ridge Pl, Edina, MN 55424For SaleMLS ID #7041566, Julie R Regan, Lakes Sotheby's International Realty. NorthstarMLS as distributed by MLS GRID
