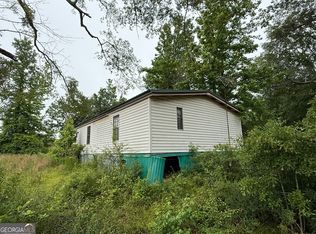
Don't miss this opportunity to own your place to live, Mobile home in a desirable location, 5 minutes from lake Lanier and Margaritaville, the land is leased for $702 at month. The owner is been taking very good care of this property, Kitchen, baths, floors completely renovated, New HAVC system, come and see this 3 huge bedrooms and 2 full baths, 4 parking space just outside of the property. Enjoy a great time with family and friends on the back or front porch of this property!. The community have a extra parking lot for your boat/RV/big trucks and a Party rental ballroom!. Make an appointment today, at this price this property will be selling fast
Active
$115,000
4855 Peachtree Dr, Buford, GA 30518
3beds
1,152sqft
Single Family Residence, Manufactured Home
Built in 1997
4,356 Square Feet Lot
$-- Zestimate®
$100/sqft
$59/mo HOA
What's special
Front porchFloors completely renovated
- 110 days |
- 1,671 |
- 108 |
Zillow last checked:
Listing updated:
Listed by:
Monica Labrada 678-468-2194,
Virtual Properties Realty.com,
Omar Hernandez 770-369-3707,
Virtual Properties Realty.com
Source: GAMLS,MLS#: 10742871
Facts & features
Interior
Bedrooms & bathrooms
- Bedrooms: 3
- Bathrooms: 2
- Full bathrooms: 2
- Main level bathrooms: 2
- Main level bedrooms: 3
Rooms
- Room types: Other
Dining room
- Features: Dining Rm/Living Rm Combo
Kitchen
- Features: Country Kitchen, Kitchen Island, Solid Surface Counters
Heating
- Central
Cooling
- Central Air
Appliances
- Included: Dishwasher, Electric Water Heater, Oven/Range (Combo), Microwave
- Laundry: In Hall, In Kitchen
Features
- Master On Main Level, In-Law Floorplan, Vaulted Ceiling(s)
- Flooring: Laminate
- Windows: Double Pane Windows
- Basement: None
- Number of fireplaces: 1
- Fireplace features: Family Room
- Common walls with other units/homes: No Common Walls
Interior area
- Total structure area: 1,152
- Total interior livable area: 1,152 sqft
- Finished area above ground: 1,152
- Finished area below ground: 0
Property
Parking
- Total spaces: 4
- Parking features: Assigned, Side/Rear Entrance
Accessibility
- Accessibility features: Other
Features
- Levels: One
- Stories: 1
- Patio & porch: Deck, Patio, Porch
- Exterior features: Balcony, Garden
- Fencing: Other,Back Yard
- Has view: Yes
- View description: City
Lot
- Size: 4,356 Square Feet
- Features: Level
- Residential vegetation: Grassed
Details
- Additional structures: Other, Shed(s)
- Parcel number: PB19512648
- On leased land: Yes
- Special conditions: As Is
Construction
Type & style
- Home type: MobileManufactured
- Architectural style: Modular Home
- Property subtype: Single Family Residence, Manufactured Home
Materials
- Block, Vinyl Siding
- Foundation: Block
- Roof: Composition
Condition
- Updated/Remodeled
- New construction: No
- Year built: 1997
Utilities & green energy
- Electric: 220 Volts
- Sewer: Public Sewer
- Water: Public
- Utilities for property: Cable Available, Electricity Available, High Speed Internet, Phone Available, Sewer Available, Water Available
Green energy
- Energy efficient items: Roof, Thermostat, Water Heater, Appliances, Insulation, Windows
Community & HOA
Community
- Features: Boat/Camper/Van Prkg, Clubhouse, Gated
- Security: Smoke Detector(s)
- Subdivision: Countryside Village of Lake Lanier
HOA
- Has HOA: Yes
- Services included: Facilities Fee, Maintenance Structure
- HOA fee: $702 annually
Location
- Region: Buford
Financial & listing details
- Price per square foot: $100/sqft
- Tax assessed value: $20,500
- Annual tax amount: $223
- Date on market: 4/28/2026
- Cumulative days on market: 110 days
- Listing agreement: Exclusive Agency
- Listing terms: Cash,Other
- Electric utility on property: Yes
Estimated market value
Not available
Estimated sales range
Not available
$1,860/mo
Price history
| Date | Event | Price |
|---|---|---|
| 5/1/2026 | Price change | $115,000+16.2%$100/sqft |
Source:  GAMLS #10742871 Report a problem GAMLS #10742871 Report a problem | ||
| 4/28/2026 | Listed for sale | $99,000$86/sqft |
Source: GAMLS #10742871 Report a problem | ||
Public tax history
| Year | Property taxes | Tax assessment |
|---|---|---|
| 2018 | $223 | $8,200 |
| 2017 | $223 | $8,200 |
Find assessor info on the county website
Monthly payment
Climate risks
Neighborhood: 30518
Nearby schools
GreatSchools rating
- 6/10Friendship Elementary SchoolGrades: PK-5Distance: 0.9 mi
- 6/10C. W. Davis Middle SchoolGrades: 6-8Distance: 4.6 mi
- 7/10Flowery Branch High SchoolGrades: 9-12Distance: 4.4 mi
Schools provided by the listing agent
- Elementary: Friendship
- Middle: C W Davis
- High: Flowery Branch
Source: GAMLS. This data may not be complete. We recommend contacting the local school district to confirm school assignments for this home.
- $1,4403 bd2 ba1.1k sqft4855 Peachtree Dr #3, Buford, GA 30518Off Market
- $7,2173 bd2 ba990 sqft4857 Peachtree Dr #4, Buford, GA 30518Off Market

- $7,1002 bd1 ba644 sqft4857 Peachtree Dr, Buford, GA 30518Off Market
- $21,5003 bd2 ba924 sqft4857 Peachtree Dr, Buford, GA 30518Off Market
- $34,1393 bd2 ba1.4k sqft4851 Peachtree Dr #1, Buford, GA 30518Off Market
- $1,8702 bd2 ba924 sqft4859 Peachtree Dr #5, Buford, GA 30518Off Market
- $17,5002 bd2 ba924 sqft4859 Peachtree Dr, Buford, GA 30518Off Market
- $18,800-- bd-- ba1.1k sqft4854 Peachtree Dr, Buford, GA 30518Off Market
Similar homes
- $114,9953 bd2 ba1.2k sqftCountryside Village of Gwinnett, Buford, GA 30518For Sale
 MLS ID #603171, Jon Smallwood. MHBO
 - $79,9003 bd2 ba1.4k sqftCountryside Village of Lake Lanier, Buford, GA 30518For Sale
 MLS ID #607262, Julie Gomez. MHBO
 - $129,0002 bd2 ba924 sqft3685 Fir Dr, Buford, GA 30518Active

 MLS ID #10805782, Chasity R Tillman, PEND Realty, LLC. GAMLS
 - $120,0003 bd2 ba1.4k sqft165 Jefferson Ave, Hoschton, GA 30548Active
 MLS ID #10539085, Josue Figueroa, Maximum One Premier Realtors. GAMLS
 - $125,0003 bd1 ba672 sqft305 Dogwood St, Gainesville, GA 30501ActiveMLS ID #10763706, Tabb Bowen, Chestatee Brokers Inc.. GAMLS
- $125,0002 bd1 ba768 sqft200 Sherry Ln, Gainesville, GA 30501ActiveMLS ID #10763674, Tabb Bowen, Chestatee Brokers Inc.. GAMLS
- $115,9002 bd2 ba784 sqft3000 Clarks Bridge Rd Lot 17, Gainesville, GA 30501ActiveMLS ID #10776041, Jason Garrish, Keller Williams Lanier Partners. GAMLS
- $165,0003 bd2 ba1.3k sqft313 Hillside Ct, Winder, GA 30680For Sale
 MLS ID #7803183, Tanya Roberge, Virtual Properties Realty. Biz. FMLS GA
 - $130,0003 bd2 ba1.4k sqft48 E Cardinal Ln, Lawrenceville, GA 30044For Sale By Owner
- $95,0002 bd2 ba1k sqft3000 Clarks Bridge Rd Lot 2, Gainesville, GA 30501ActiveMLS ID #10816607, Sharon Leonard, BHHS Georgia Properties. GAMLS
- $98,9994 bd2 ba1.6k sqftCountryside Village of Atlanta, Lawrenceville, GA 30044For SaleMLS ID #605377, Yeni Sandoval. MHBO
- $160,0002 bd2 ba950 sqft6134 Grant Ford Rd, Gainesville, GA 30506ActiveMLS ID #10656925, Claudia Baron Smart, Homesmart Realty Partners. GAMLS
