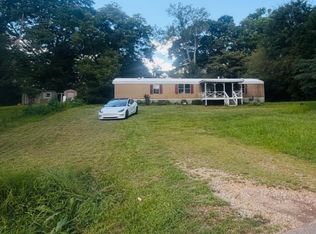
Don't miss this affordable opportunity in the highly sought-after Buford City School District! This well-maintained 2-bedroom, 2-bath home offers comfortable one-level living with an inviting open floor plan, luxury vinyl flooring, and a spacious family room with a cozy fireplace. The kitchen features solid surface countertops, ample cabinet space, and overlooks the main living area-perfect for everyday living and entertaining. Enjoy the bonus approximately 200-square-foot enclosed sunroom, providing additional space for a home office, hobby room, or relaxing year-round. Outside, you'll find front and rear porches, a deck, storage building, and private driveway parking. Located in a community with outstanding amenities including a pool, clubhouse, fitness center, playground, and convenient access to shopping, dining, schools, and major highways. Affordable living in an unbeatable Buford location-schedule your showing today! Lot rent is $792 per month.
Active
$129,000
3685 Fir Dr, Buford, GA 30518
2beds
924sqft
Single Family Residence, Manufactured Home
Built in 1993
-- sqft lot
$-- Zestimate®
$140/sqft
$-- HOA
What's special
Cozy fireplaceComfortable one-level livingStorage buildingInviting open floor planSpacious family roomAmple cabinet spacePrivate driveway parking
- 56 days
- 1,680
- 122
Zillow last checked:
Listing updated:
Listed by:
Chasity R Tillman 770-912-8878,
PEND Realty, LLC,
Natoya McClure 770-912-8878,
PEND Realty, LLC
Source: GAMLS,MLS#: 10805782
Facts & features
Interior
Bedrooms & bathrooms
- Bedrooms: 2
- Bathrooms: 2
- Full bathrooms: 2
- Main level bathrooms: 2
- Main level bedrooms: 2
Rooms
- Room types: Sun Room
Dining room
- Features: Dining Rm/Living Rm Combo
Kitchen
- Features: Solid Surface Counters
Heating
- Central
Cooling
- Ceiling Fan(s), Central Air
Appliances
- Included: Ice Maker, Microwave, Oven/Range (Combo), Refrigerator
- Laundry: In Hall, Other
Features
- Beamed Ceilings, Master On Main Level, Rear Stairs, Roommate Plan, Separate Shower, Soaking Tub, Tile Bath
- Flooring: Sustainable, Tile, Vinyl
- Windows: Double Pane Windows
- Basement: Crawl Space
- Number of fireplaces: 1
- Fireplace features: Factory Built, Family Room, Other
- Common walls with other units/homes: No Common Walls
Interior area
- Total structure area: 924
- Total interior livable area: 924 sqft
- Finished area above ground: 924
- Finished area below ground: 0
Property
Parking
- Total spaces: 2
- Parking features: Kitchen Level, Parking Pad
- Has uncovered spaces: Yes
Features
- Levels: One
- Stories: 1
- Patio & porch: Patio, Porch, Screened
Lot
- Features: Level
Details
- Additional structures: Shed(s)
- Parcel number: H7218M112
- On leased land: Yes
Construction
Type & style
- Home type: MobileManufactured
- Architectural style: Modular Home
- Property subtype: Single Family Residence, Manufactured Home
Materials
- Concrete
- Foundation: Block
- Roof: Composition
Condition
- Resale
- New construction: No
- Year built: 1993
Utilities & green energy
- Electric: 220 Volts
- Sewer: Public Sewer
- Water: Public
- Utilities for property: Cable Available, Electricity Available, High Speed Internet, Phone Available, Sewer Connected, Underground Utilities, Water Available
Community & HOA
Community
- Features: Clubhouse, Fitness Center, Playground, Pool, Street Lights, Near Public Transport
- Security: Smoke Detector(s)
- Subdivision: Countryside of Gwinnett
HOA
- Has HOA: Yes
- Services included: Swimming
Location
- Region: Buford
Financial & listing details
- Price per square foot: $140/sqft
- Tax assessed value: $5,300
- Annual tax amount: $100
- Date on market: 7/15/2026
- Cumulative days on market: 56 days
- Listing agreement: Exclusive Right To Sell
- Electric utility on property: Yes
Estimated market value
Not available
Estimated sales range
Not available
Not available
Price history
| Date | Event | Price |
|---|---|---|
| 8/4/2026 | Price change | $1,800-2.7%$2/sqft |
Source: Zillow Rentals Report a problem | ||
| 8/4/2026 | Price change | $129,000$140/sqft |
Source:  GAMLS #10805782 Report a problem GAMLS #10805782 Report a problem | ||
| 7/15/2026 | Listed for rent | $1,850-5.1%$2/sqft |
Source: Zillow Rentals Report a problem | ||
| 12/7/2025 | Listing removed | $1,950$2/sqft |
Source: Zillow Rentals Report a problem | ||
| 10/28/2025 | Listed for rent | $1,950$2/sqft |
Source: Zillow Rentals Report a problem | ||
Public tax history
| Year | Property taxes | Tax assessment |
|---|---|---|
| 2018 | -- | $2,120 -7% |
| 2016 | -- | $2,280 |
| 2015 | -- | $2,280 -64.4% |
| 2014 | -- | $6,400 |
| 2013 | -- | $6,400 |
| 2012 | -- | -- |
| 2011 | -- | -- |
| 2010 | -- | -- |
| 2009 | -- | -- |
| 2007 | -- | -- |
| 2006 | -- | -- |
Find assessor info on the county website
Monthly payment
Climate risks
Neighborhood: 30518
Nearby schools
Schools provided by the listing agent
- Elementary: Buford Academy
- Middle: Buford
- High: Buford
Source: GAMLS. This data may not be complete. We recommend contacting the local school district to confirm school assignments for this home.
Similar homes
- $115,0003 bd2 ba1.1k sqft4855 Peachtree Dr, Buford, GA 30518Active

 MLS ID #10742871, Monica Labrada, Virtual Properties Realty.com. GAMLS
 - $125,0002 bd1 ba768 sqft200 Sherry Ln, Gainesville, GA 30501Active
 MLS ID #10763674, Tabb Bowen, Chestatee Brokers Inc.. GAMLS
 - $125,0003 bd1 ba672 sqft305 Dogwood St, Gainesville, GA 30501Active
 MLS ID #10763706, Tabb Bowen, Chestatee Brokers Inc.. GAMLS
 - $169,0003 bd2 ba924 sqft5814 Church St, Flowery Branch, GA 30542For Sale
 MLS ID #7818596, Dafu Zhang, Atlanta Realty Global, LLC.. FMLS GA
 - $125,0002 bd1 ba768 sqft729 High St SE, Gainesville, GA 30501ActiveMLS ID #10827284, Anne Braselton, BHHS Georgia Properties. GAMLS
- $149,5002 bd2 ba1k sqft6379 Wedgeview Ct, Tucker, GA 30084ActiveMLS ID #10770933, Nicole Jennings, The Wealth Agency. GAMLS
- $143,0001 bd1 ba700 sqft225 Bentley Pl, Tucker, GA 30084ActiveMLS ID #10824013, Kristina Nguyen, Virtual Properties Realty.com. GAMLS
- $138,0001 bd1 ba697 sqft131 Bentley Pl, Tucker, GA 30084ActiveMLS ID #10789907, Tanya Pickens, Opendoor Brokerage. GAMLS
- $155,0002 bd2 ba1.1k sqft2340 Beaver Ruin Rd APT 91, Norcross, GA 30071ActiveMLS ID #10818529, Michael A Nolan, eXp Realty. GAMLS
- $180,000-- bd-- ba660 sqft4925 Oliver Rd, Flowery Branch, GA 30542For SaleMLS ID #7694061, Michael Cheney, PureLand Real Estate, LLC. FMLS GA
- $129,9001 bd1 ba884 sqft1387 Branch Dr, Tucker, GA 30084ActiveMLS ID #10665679, Alexander Gokhman, Realco Brokers Intl. LLC. GAMLS
- $155,0002 bd1 ba977 sqft6241 Overlook Rd #6241, Peachtree Corners, GA 30092ActiveMLS ID #10798510, Rachel Anderson, Sure Realty. GAMLS
- $148,0002 bd2 ba1k sqft6397 Wedgewood Trce Unit E, Tucker, GA 30084ActiveMLS ID #10711578, Jonesy Realty Group, HomeSmart. GAMLS
- $148,0002 bd2 ba1k sqft6397 Wedgewood Trce, Tucker, GA 30084For SaleMLS ID #7736144, Jonesy Realty Group, HomeSmart. FMLS GA
- $179,9003 bd1 ba1.2k sqft3827 Chadwick Dr, Flowery Branch, GA 30542ActiveMLS ID #10654634, Robert Howe, The Gates Real Estate Group. GAMLS
- $153,0002 bd2 ba1.1k sqft6202 Overlook Rd, Peachtree Corners, GA 30092ActiveMLS ID #10736446, Mark Spain, Mark Spain Real Estate. GAMLS
- $110,0001 bd1 ba943 sqft814 Seasons Pkwy, Norcross, GA 30093ActiveMLS ID #10807094, Rachel Capes, Unlock Realty Group. GAMLS
- $165,0002 bd2 ba1k sqft6698 Witherington Ct, Norcross, GA 30093For SaleMLS ID #7811474, DIMEJI LADAPO, Simon Gregory Properties, LLC.. FMLS GA
- $170,0002 bd2 ba1.1k sqft2340 Beaver Ruin Rd APT 7, Norcross, GA 30071For SaleMLS ID #7733538, Josue Figueroa, Maximum One Premier Realtors. FMLS GA
- $189,0002 bd2 ba1.1k sqft5557 Clover Rise Ln, Norcross, GA 30093ActiveMLS ID #10832159, Trish Hutcherson, Maximum One Premier Realtors. GAMLS
