Skip main navigation
Sold for $550,000
Street View
  • $550,000

    4855 Spokane Way, Colorado Springs, CO 80911

    5beds
    3,238sqft
    Single Family Residence
    Built in 2010
    6,479 Square Feet Lot
    $537,500 Zestimate®
    $170/sqft
    $2,737 Estimated rent

    Home value

    $537,500

    $511,000 - $570,000

    $2,737/mo

    Zestimate® history
    Loading
    Loading...

    Owner options

    List your home for rent

    $2,737/mo

    Rent Zestimate®

    Find your next renter with Zillow Rental Manager. Plus, with online applications, you can quickly screen prospective tenants – for free.

    Learn more

    $2,737/mo

    Rent Zestimate®

    Refinance and save

    $3,180/mo

    Est. payment

    Refinancing to a lower rate could help reduce your monthly payments and save thousands over the life of the loan.

    See today's rates

    $3,180/mo

    Est. payment

    Explore your selling options

    Work with a Zillow partner agent

    Leverage their expertise and Zillow's premium Showcase listings to get your home seen by more buyers.

    Get started

    List with your own agent

    Get your home in front of millions of buyers by listing it on Zillow.

    Learn how to do it

    Sell it yourself

    Take full control of how buyers see your home on Zillow by listing For Sale by Owner (FSBO).

    List your home

    What's special

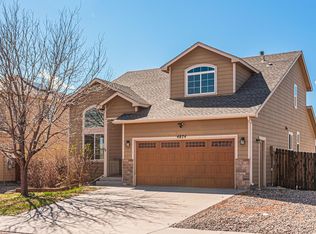
    Supremely Stylish Move-In Ready Home | Finished Basement | Fabulous Upgrades! Nestled in the quiet community of Painted Sky at Waterview, this 5BR/3.5BA residence immediately impresses with beautiful views of Pikes Peak, gorgeous craftsman architectural influences, tidy landscaping, and newer interior and exterior paint. Built with high quality construction, the pristine two-story home delights with refreshed interior paint, elegant luxury vinyl flooring, sophisticated dining room, powder room, soaring entry ceilings, entertainer’s living room, chic built-ins, and a staircase boasting reclaimed wood accents and custom railings. Culinary endeavors are inspiring in the open concept gourmet kitchen, which has stainless-steel appliances, quartz countertops, soft-close white shaker cabinetry, built-in microwave drawer, breakfast bar island, farmhouse sink, reverse-osmosis water filtration, and a breakfast nook. Affording abundant opportunities, the upper-level captivates the imagination with a versatile loft. Explore further to discover a sprawling primary bedroom featuring a large walk-in closet and an attached en suite. Embark on relaxing self-care opportunities with a soaking tub, separate shower, and a dual sink vanity. Each guest bedroom is wonderfully sized for cozy accommodations, while the home office charms with a wall-mounted television and built-in shelving. The upper-level full bathroom has a multigenerational-friendly shower/tub combo. Enjoy the potential-packed fenced-in backyard, which has a soothing hot tub, greenspace, storage shed, raised garden beds, and a stamped concrete patio. Other features: attached two-car garage with washer, dryer, overhead storage, and cabinets, 2nd floor laundry, water softener treatment, two full guest bathrooms, quick access to I-25 and Powers Corridor for easy access to shopping, hospitals, entertainment, restaurants, schools, and base access to Fort Carson, Peterson, and Shriever!

    Zillow last checked:

    Listing updated:

    Listed by:

    Troy Gedack ABR GREEN PSA 719-458-5957,

    RE/MAX Properties Inc

    Bought with:

    Kristel Bryan

    Premier Real Estate Colorado LLC

    Source: elevateMLS,MLS#: 2201388MLS Logo

    Facts & features

    Interior

    Bedrooms & bathrooms
    • Bedrooms: 5
    • Bathrooms: 4
    • Full bathrooms: 3
    • 1/2 bathrooms: 1
    Basement
    • Area: 906
    Heating
    • Forced Air, Natural Gas
    Cooling
    • Ceiling Fan(s), Central Air
    Appliances
    • Included: Dishwasher, Disposal, Dryer, Exhaust Fan, Microwave, Oven, Refrigerator, Self Cleaning Oven, Washer, Humidifier, Water Softener
    • Laundry: Electric Hook-up, In Garage, Upper Level
    Features
    • 9Ft + Ceilings, Vaulted Ceiling(s), Breakfast Bar, Pantry, Smart Thermostat
    • Flooring: Carpet
    • Windows: Window Coverings
    • Basement: Full,Partially Finished
    Interior area
    • Total structure area: 3,238
    • Total interior livable area: 3,238 sqft
    • Finished area above ground: 2,332
    • Finished area below ground: 906

    Property

    Parking
    • Total spaces: 2
    • Parking features: Attached, Garage Door Opener, Oversized, Concrete Driveway
    • Attached garage spaces: 2
    Features
    • Levels: Two
    • Stories: 2
    • Patio & porch: Concrete, See Prop Desc Remarks
    • Exterior features: Auto Sprinkler System
    • Has spa: Yes
    • Spa features: Hot Tub/Spa
    • Fencing: Back Yard
    • Has view: Yes
    • View description: Mountain(s)
    Lot
    • Size: 6,479 sqft
    • Features: Level, Landscaped
    Details
    • Additional structures: Storage
    • Parcel number: 5507204011

    Construction

    Type & style
    • Home type: SingleFamily
    • Property subtype: Single Family Residence
    Materials
    • Masonite, Stone
    • Roof: Composite Shingle
    Condition
    • Existing Home
    • New construction: No
    • Year built: 2010

    Utilities & green energy

    • Electric: 220 Volts in Garage
    • Water: Assoc/Distr

    Community & neighborhood

    Security
    • Security features: Security System
    Location
    • Region: Colorado Springs

    Other

    Other facts
    • Listing terms: Cash,Conventional,VA Loan

    Price history

    DateEventPrice
    5/16/2025Sold$550,000-3.3%$170/sqft
    Source: elevateMLS #2201388 Report a problem
    4/9/2025Pending sale$569,000$176/sqft
    Source: REcolorado as distributed by MLS GRID #2373162 Report a problem
    3/13/2025Listed for sale$569,000+127.6%$176/sqft
    Source: elevateMLS #2201388 Report a problem
    12/28/2010Sold$250,000$77/sqft
    Source: Public Record Report a problem

    Public tax history

    YearProperty taxesTax assessment
    2024$3,457 +21.3%$34,230
    2023$2,849 -5.7%$34,230 +37.7%
    2022$3,023 $24,850 -2.8%
    2021-- $25,560 +12.2%
    2020$2,748 +0.4%$22,790
    2019$2,737 +6.8%$22,790 +16.3%
    2018$2,564 +3.9%$19,600
    2017$2,466 -3.8%$19,600 +1.3%
    2016$2,564 +19.3%$19,340
    2015$2,148 -1.3%$19,340
    2014$2,178 $19,340
    2013-- --
    2012-- $17,700
    2011$381 $17,700 +416%
    2010-- $3,430
    2009-- $3,430 -22.6%
    2008-- $4,430

    Find assessor info on the county website

    Neighborhood: 80911

    Nearby schools

    GreatSchools rating
    Schools provided by the listing agent
    • District: Widefield-3

    Source: elevateMLS. This data may not be complete. We recommend contacting the local school district to confirm school assignments for this home.

    Get a cash offer in 3 minutes
    Find out how much your home could sell for in as little as 3 minutes with a no-obligation cash offer.
    Estimated market value
    $537,500
    Get a cash offer in 3 minutes
    Find out how much your home could sell for in as little as 3 minutes with a no-obligation cash offer.
    Estimated market value
    $537,500