Welcome home to this beautifully maintained 3-bedroom, 2 1/2 bathroom home nestled in the desirable Painted Sky at Waterview community! This spacious two-story layout features a bright, open main level with large kitchen loaded with abundant cabinetry and stainless steel appliances, including a gas range and newer refrigerator. The kitchen flows seamlessly into the open dining and living spaces which connects to the your outside deck with a Pikes Peak view. You will also find your spacious primary bedroom on the main floor with a walk in closet and 5 piece attached bath, including a large soaking tub when you're ready to relax at the end of the day. Upstairs, you’ll find two generously sized bedrooms along with a full bath and loft hang out space for the kids. Downstairs, the full unfinished walkout basement offers almost 1,500 additional square feet to customize to your needs, ideal for multi-generational living, extra bedrooms, a home gym, media room with rough in for another bathroom. Additional highlights include newer washer and dryer (included), PAID OFF SOLAR PANELS to help you with those electric bills plus the front and backyard have low maintenance turf. Backyard is fully fenced and has concrete stairs leading to the front. Close to shopping and restaurants. Easy access to Powers Blvd, COS airport, I-25 and many Military bases.
Sold for $490,000
$490,000
4862 Haiti Way, Colorado Springs, CO 80911
3beds
3,594sqft
Single Family Residence
Built in 2011
6,956 Square Feet Lot
$-- Zestimate®
$136/sqft
$2,571 Estimated rent
Home value
Not available
Estimated sales range
Not available
$2,571/mo
Zestimate® history
Owner options
List your home for rent
$2,571/mo
Rent Zestimate®
Find your next renter with Zillow Rental Manager. Plus, with online applications, you can quickly screen prospective tenants – for free.
$2,571/mo
Rent Zestimate®
Refinance and save
$2,803/mo
Est. payment
Refinancing to a lower rate could help reduce your monthly payments and save thousands over the life of the loan.
$2,803/mo
Est. payment
Explore your selling options
Work with a Zillow partner agent
Leverage their expertise and Zillow's premium Showcase listings to get your home seen by more buyers.
Get startedList with your own agent
Get your home in front of millions of buyers by listing it on Zillow.
Learn how to do itSell it yourself
Take full control of how buyers see your home on Zillow by listing For Sale by Owner (FSBO).
List your homeWhat's special
Backyard is fully fencedBright open main levelLarge soaking tubWalk in closetSpacious two-story layout
Zillow last checked:
Listing updated:
Listed by:
Alyce Chermack 303-475-2792,
The Platinum Group
Bought with:
Julie Robertson ABR C2EX MRP
RE/MAX Real Estate Group LLC
Source: elevateMLS,MLS#: 9726462
Facts & features
Interior
Bedrooms & bathrooms
- Bedrooms: 3
- Bathrooms: 3
- Full bathrooms: 2
- 1/2 bathrooms: 1
Other
- Level: Main
- Area: 256 Square Feet
- Dimensions: 16 x 16
Heating
- Forced Air, Natural Gas
Cooling
- Ceiling Fan(s), Central Air
Appliances
- Included: Dishwasher, Disposal, Dryer, Gas in Kitchen, Microwave, Range, Refrigerator, Washer
- Laundry: Main Level
Features
- 5-Pc Bath, 6-Panel Doors, 9Ft + Ceilings, Great Room, Vaulted Ceiling(s)
- Flooring: Carpet, Vinyl/Linoleum
- Windows: Window Coverings
- Basement: Full,Unfinished
- Has fireplace: No
- Fireplace features: None
Interior area
- Total structure area: 3,594
- Total interior livable area: 3,594 sqft
- Finished area above ground: 2,144
- Finished area below ground: 1,450
Property
Parking
- Total spaces: 2
- Parking features: Attached, Garage Door Opener, Concrete Driveway
- Attached garage spaces: 2
Features
- Levels: Two
- Stories: 2
- Fencing: Back Yard
- Has view: Yes
- View description: View of Pikes Peak
Lot
- Size: 6,956 Square Feet
- Features: See Remarks, Landscaped
Details
- Parcel number: 5507204030
Construction
Type & style
- Home type: SingleFamily
- Property subtype: Single Family Residence
Materials
- Fiber Cement, Framed on Lot
- Foundation: Walk Out
- Roof: Composite Shingle
Condition
- Existing Home
- New construction: No
- Year built: 2011
Utilities & green energy
- Water: Assoc/Distr
- Utilities for property: Electricity Connected, Natural Gas Connected
Community & HOA
Location
- Region: Colorado Springs
Financial & listing details
- Price per square foot: $136/sqft
- Tax assessed value: $503,890
- Annual tax amount: $3,445
- Date on market: 2/1/2026
- Listing terms: Assumable,Cash,Conventional,FHA,VA Loan
- Electric utility on property: Yes
Price history
| Date | Event | Price |
|---|---|---|
| 3/18/2026 | Sold | $490,000+1%$136/sqft |
Source:  elevateMLS #9726462 Report a problem elevateMLS #9726462 Report a problem | ||
| 2/18/2026 | Contingent | $485,000$135/sqft |
Source: elevateMLS #9726462 Report a problem | ||
| 2/1/2026 | Listed for sale | $485,000+58%$135/sqft |
Source: elevateMLS #9726462 Report a problem | ||
| 3/30/2018 | Sold | $307,000-0.6%$85/sqft |
Source: Public Record Report a problem | ||
| 2/28/2018 | Pending sale | $309,000$86/sqft |
Source: ERA Shields Real Estate #2978230 Report a problem | ||
| 2/17/2018 | Listed for sale | $309,000+21.2%$86/sqft |
Source: ERA Shields Real Estate #2978230 Report a problem | ||
| 10/1/2014 | Listing removed | $254,900$71/sqft |
Source: ERA Shields Real Estate #1373462 Report a problem | ||
| 7/23/2014 | Listed for sale | $254,900+6.1%$71/sqft |
Source: ERA Shields Real Estate #1373462 Report a problem | ||
| 8/3/2011 | Sold | $240,300$67/sqft |
Source: Public Record Report a problem | ||
Public tax history
| Year | Property taxes | Tax assessment |
|---|---|---|
| 2024 | $3,403 +21.7% | $33,760 |
| 2023 | $2,796 -5.7% | $33,760 +38.4% |
| 2022 | $2,967 | $24,390 -2.8% |
| 2021 | -- | $25,090 +12.5% |
| 2020 | $2,688 +0.4% | $22,300 |
| 2019 | $2,678 +7.5% | $22,300 +17.1% |
| 2018 | $2,490 +3.9% | $19,040 |
| 2017 | $2,396 -3.8% | $19,040 +0.1% |
| 2016 | $2,490 +17.9% | $19,020 |
| 2015 | $2,113 -1.3% | $19,020 |
| 2014 | $2,141 | $19,020 |
| 2013 | -- | -- |
| 2012 | -- | -- |
| 2011 | -- | -- |
Find assessor info on the county website
Neighborhood: 80911
Nearby homes
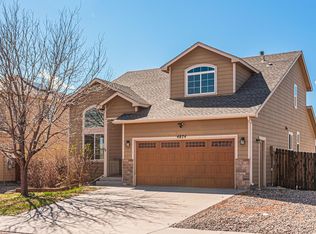
- $2,6504 bd4 ba2.7k sqft4874 Haiti Way, Colorado Springs, CO 80911For Rent
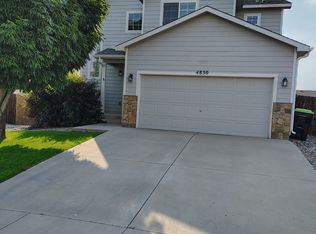
- $418,1003 bd3 ba2.2k sqft4850 Haiti Way, Colorado Springs, CO 80911Off Market
- $490,4004 bd3 ba2.7k sqft4633 Keagster Drive, Colorado Springs, CO 80911Off Market
- $422,6003 bd3 ba2.7k sqft4845 Spokane Way, Colorado Springs, CO 80911Off Market

- $492,5005 bd4 ba3.1k sqft4886 Haiti Way, Colorado Springs, CO 80911Off Market
- $550,0005 bd4 ba3.2k sqft4855 Spokane Way, Colorado Springs, CO 80911Sold
- $500,0005 bd4 ba2.9k sqft4838 Haiti Way, Colorado Springs, CO 80911Sold
- $401,6003 bd3 ba2.2k sqft4835 Spokane Way, Colorado Springs, CO 80911Off Market
Nearby schools
GreatSchools rating
- 4/10French Elementary SchoolGrades: K-5Distance: 0.9 mi
- 6/10Sproul Junior High SchoolGrades: 6-8Distance: 1.8 mi
- 4/10Widefield High SchoolGrades: 9-12Distance: 1.3 mi
Schools provided by the listing agent
- District: Widefield-3
Source: elevateMLS. This data may not be complete. We recommend contacting the local school district to confirm school assignments for this home.


Get pre-qualified for a loan
At Zillow Home Loans, we can pre-qualify you in as little as 5 minutes with no impact to your credit score.An equal housing lender. NMLS #10287.
- Colorado
- El Paso County
- Security-Widefield
- 80911
- 4862 Haiti Way
Nearby cities
Nearby zip codes
Other Security-Widefield Topics
- Apartments for Rent in 80911
- Houses for Sale in 80911
- Houses for Rent in 80911
- 80911 Real Estate
- Security-Widefield Condos
- Houses for Sale in Security-Widefield
- Newest Listings in Security-Widefield
- Security-Widefield Home Values
- Security-Widefield Real Estate Agents
- Security-Widefield Refinance
- Security-Widefield Mortgage Rates
