Discover this Beautiful Ranch located in High Pointe neighborhood in Westminster. This maintenance-free ranch home features 3 bedrooms and 3 bathrooms, and is full of updates. With nearly 300 days of annual Colorado sunshine, step outside to the covered deck overlooking the greenbelt. This home is designed to be the perfect entertainer's home. The expansive kitchen, dining room and living room combination showcases a large bay window, allowing you to enjoy sun filled spaces. This Kitchen has gorgeous granite countertops, tile backsplash, new cabinets and newer stainless-steel appliance package, creating a very inviting space. The primary bedroom is adorned with Plantation shutters, the updated primary bath has a curbless shower, granite counter tops and a bidet. This home has been meticulously maintained and the sellers have initiated thoughtful improvements. A whole house generator ensures that you will always have power even if the neighborhood power goes out. Take advantage of all the local trails, the Westminster Center Park, the Hyland Hills Golf Course, restaurants, shopping and entertainment options throughout Westminster. With nearby shopping and easy access to the Boulder Turnpike, this home offers the perfect blend of luxury, functionality, and a maintenance-free community lifestyle.
Sold for $672,500
$672,500
4855 W 92nd Place, Westminster, CO 80031
3beds
3,232sqft
Single Family Residence
Built in 1993
3,540 Square Feet Lot
$643,400 Zestimate®
$208/sqft
$3,096 Estimated rent
Home value
$643,400
$611,000 - $676,000
$3,096/mo
Zestimate® history
Owner options
List your home for rent
$3,096/mo
Rent Zestimate®
Find your next renter with Zillow Rental Manager. Plus, with online applications, you can quickly screen prospective tenants – for free.
$3,096/mo
Rent Zestimate®
Refinance and save
$4,180/mo
Est. payment
Refinancing to a lower rate could help reduce your monthly payments and save thousands over the life of the loan.
$4,180/mo
Est. payment
Explore your selling options
Work with a Zillow partner agent
Leverage their expertise and Zillow's premium Showcase listings to get your home seen by more buyers.
Get startedList with your own agent
Get your home in front of millions of buyers by listing it on Zillow.
Learn how to do itSell it yourself
Take full control of how buyers see your home on Zillow by listing For Sale by Owner (FSBO).
List your homeWhat's special
Zillow last checked:
Listing updated:
Listed by:
James Bridges 720-397-7555 JamieB@kw.com,
Keller Williams DTC
Bought with:
Jeffrey Zoerb, 100056907
Pieters Realty
Source: REcolorado as distributed by MLS GRID,MLS#: 6035632
Facts & features
Interior
Bedrooms & bathrooms
- Bedrooms: 3
- Bathrooms: 3
- Full bathrooms: 3
- Main level bathrooms: 2
- Main level bedrooms: 2
Bedroom
- Description: Primary Bedroom With Large Walk-In Closet And Windows With Plantation Shutters Facing Green Space.
- Level: Main
- Area: 208 Square Feet
- Dimensions: 13 x 16
Bedroom
- Description: Bedroom At The Front Of The House With Large Window And Big Closet.
- Level: Main
- Area: 144 Square Feet
- Dimensions: 12 x 12
Bedroom
- Description: Basement Bedroom With Large Walk-In Closet And A Linen Closet.
- Level: Basement
- Area: 300 Square Feet
- Dimensions: 15 x 20
Bathroom
- Description: Primary Full Bathroom With Curbless Shower, Tub, Granite Counters, Toilet With Bidet
- Level: Main
- Area: 117 Square Feet
- Dimensions: 13 x 9
Bathroom
- Description: Full Bathroom On Main Floor
- Level: Main
- Area: 45 Square Feet
- Dimensions: 9 x 5
Bathroom
- Description: Full Bathroom In Basement
- Level: Basement
Bonus room
- Description: Storage Room With Built In Shelves
- Level: Basement
- Area: 98 Square Feet
- Dimensions: 14 x 7
Family room
- Description: Cozy Family Room With Gas Fireplace And Lots Of Windows
- Level: Main
- Area: 156 Square Feet
- Dimensions: 12 x 13
Game room
- Description: Large Room With Walk Out To Greenspace
- Level: Basement
- Area: 528 Square Feet
- Dimensions: 22 x 24
Great room
- Description: Large, Open Living Room / Dining Room
- Level: Main
- Area: 312 Square Feet
- Dimensions: 12 x 26
Kitchen
- Description: Updated Kitchen With Granite Countertops, New Cabinets And Stainless Appliances
- Level: Main
- Area: 260 Square Feet
- Dimensions: 13 x 20
Laundry
- Description: Main Floor Laundry With Storage
- Level: Main
- Area: 35 Square Feet
- Dimensions: 5 x 7
Heating
- Forced Air, Natural Gas
Cooling
- Central Air
Appliances
- Included: Microwave, Oven, Self Cleaning Oven
Features
- Ceiling Fan(s), Eat-in Kitchen, Granite Counters, High Ceilings, Kitchen Island, Open Floorplan, Primary Suite, Vaulted Ceiling(s), Walk-In Closet(s)
- Flooring: Carpet, Tile, Wood
- Windows: Bay Window(s), Double Pane Windows, Window Coverings, Window Treatments
- Basement: Exterior Entry,Finished,Partial,Walk-Out Access
- Number of fireplaces: 1
- Fireplace features: Family Room, Gas, Insert
- Common walls with other units/homes: No Common Walls
Interior area
- Total structure area: 3,232
- Total interior livable area: 3,232 sqft
- Finished area above ground: 1,872
- Finished area below ground: 1,292
Property
Parking
- Total spaces: 2
- Parking features: Concrete, Dry Walled, Insulated Garage
- Attached garage spaces: 2
Accessibility
- Accessibility features: Accessible Approach with Ramp
Features
- Levels: One
- Stories: 1
- Entry location: Ground
- Patio & porch: Covered, Deck, Front Porch
- Fencing: None
- Has view: Yes
- View description: Mountain(s)
Lot
- Size: 3,540 Square Feet
- Features: Greenbelt, Irrigated, Landscaped, Sprinklers In Front, Sprinklers In Rear
Details
- Parcel number: R0047834
- Zoning: PUD
- Special conditions: Standard
Construction
Type & style
- Home type: SingleFamily
- Architectural style: Traditional
- Property subtype: Single Family Residence
Materials
- Brick, Frame, Wood Siding
- Foundation: Structural
Condition
- Updated/Remodeled
- Year built: 1993
Utilities & green energy
- Electric: 110V, 220 Volts
- Sewer: Public Sewer
- Water: Public
- Utilities for property: Cable Available, Electricity Connected, Internet Access (Wired), Natural Gas Connected, Phone Connected
Community & HOA
Community
- Security: Carbon Monoxide Detector(s), Smoke Detector(s)
- Subdivision: High Pointe
HOA
- Has HOA: Yes
- Services included: Exterior Maintenance w/out Roof, Maintenance Grounds, Snow Removal, Trash
- HOA fee: $255 monthly
- HOA name: High Pointe at Westminster Association, Inc.
- HOA phone: 720-377-0100
Location
- Region: Westminster
Financial & listing details
- Price per square foot: $208/sqft
- Tax assessed value: $610,000
- Annual tax amount: $2,998
- Date on market: 5/30/2024
- Listing terms: Cash,Conventional,FHA,VA Loan
- Exclusions: Washer, Dryer, Personal Belongings
- Ownership: Individual
- Electric utility on property: Yes
- Road surface type: Paved
Price history
| Date | Event | Price |
|---|---|---|
| 6/21/2024 | Sold | $672,500-0.4%$208/sqft |
Source:  REcolorado as distributed by MLS GRID #6035632 Report a problem REcolorado as distributed by MLS GRID #6035632 Report a problem | ||
| 6/3/2024 | Pending sale | $675,000$209/sqft |
Source: REcolorado as distributed by MLS GRID #6035632 Report a problem | ||
| 5/30/2024 | Listed for sale | $675,000+105.2%$209/sqft |
Source: REcolorado as distributed by MLS GRID #6035632 Report a problem | ||
| 5/13/2011 | Sold | $329,000$102/sqft |
Source: Public Record Report a problem | ||
| 4/9/2011 | Listed for sale | $329,000$102/sqft |
Source: RE/MAX Professionals #985208 Report a problem | ||
Public tax history
| Year | Property taxes | Tax assessment |
|---|---|---|
| 2025 | $3,022 +0.8% | $38,130 -9.3% |
| 2024 | $2,998 +28.8% | $42,020 |
| 2023 | $2,328 -2.9% | $42,020 +40.6% |
| 2022 | $2,398 | $29,880 -2.8% |
| 2021 | -- | $30,740 -5.3% |
| 2020 | $2,579 | $32,450 -0.2% |
| 2019 | $2,579 -5.2% | $32,500 +23.4% |
| 2018 | $2,719 | $26,330 |
| 2017 | $2,719 | $26,330 +1.4% |
| 2016 | -- | $25,960 |
| 2015 | $2,429 | $25,960 +10.2% |
| 2014 | -- | $23,560 |
| 2013 | -- | $23,560 +8.7% |
| 2012 | -- | $21,680 |
| 2011 | -- | $21,680 -9.9% |
| 2010 | -- | $24,050 +49.5% |
| 2009 | -- | $16,090 -8.3% |
| 2008 | -- | $17,540 -31.2% |
| 2007 | -- | $25,490 +3.2% |
| 2006 | -- | $24,710 |
| 2005 | -- | $24,710 -1% |
| 2004 | -- | $24,950 |
| 2003 | $2,043 +23.6% | $24,950 +6.2% |
| 2002 | $1,653 -1.6% | $23,500 +8.7% |
| 2001 | $1,680 | $21,620 |
| 2000 | -- | $21,620 |
Find assessor info on the county website
Neighborhood: 80031
Nearby homes
- $534,3002 bd2 ba1.8k sqft4845 W 92nd Pl, Westminster, CO 80031Off Market
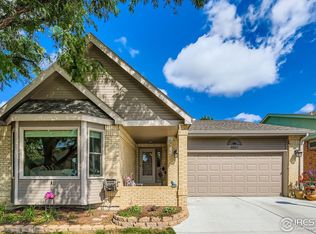
- $659,0003 bd3 ba3.2k sqft4861 W 92nd Pl, Westminster, CO 80031Sold
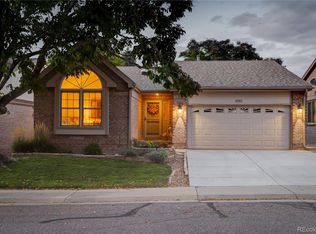
- $620,0283 bd3 ba2.3k sqft4841 W 92nd Pl, Westminster, CO 80031Sold
- $602,5003 bd3 ba2.9k sqft4865 W 92nd Pl, Westminster, CO 80031Off Market
- $532,8002 bd2 ba2.4k sqft9237 Vrain Ct, Westminster, CO 80031Off Market
- $587,5003 bd2 ba3.2k sqft9227 Vrain Ct, Westminster, CO 80031Sold
- $601,9003 bd3 ba1.8k sqft4835 W 92nd Pl, Westminster, CO 80031Off Market
- $633,0003 bd3 ba3.2k sqft4864 W 93rd Ave, Westminster, CO 80031Off Market
Nearby schools
GreatSchools rating
- 5/10Mesa Elementary SchoolGrades: PK-5Distance: 0.7 mi
- 2/10Shaw Heights Middle SchoolGrades: 6-8Distance: 0.8 mi
- 2/10Westminster High SchoolGrades: 9-12Distance: 3 mi
Schools provided by the listing agent
- Elementary: Mesa
- Middle: Shaw Heights
- High: Westminster
- District: Westminster Public Schools
Source: REcolorado as distributed by MLS GRID. This data may not be complete. We recommend contacting the local school district to confirm school assignments for this home.
Get a cash offer in 3 minutes
Find out how much your home could sell for in as little as 3 minutes with a no-obligation cash offer.
Estimated market value
$643,400
Get a cash offer in 3 minutes
Find out how much your home could sell for in as little as 3 minutes with a no-obligation cash offer.
Estimated market value
$643,400
- Colorado
- Adams County
- Westminster
- 80031
- 4855 W 92nd Place
Nearby cities
Nearby zip codes
Other Westminster Topics
