Escape to a meticulously crafted patio home where luxurious design and natural tranquility converge. This isn't just a house; it's a statement of refined living, where every detail has been thoughtfully curated for a lifestyle of comfort and elegance. Step inside and be greeted by gleaming hardwood floors that lead you to a stunning, updated gourmet kitchen. The heart of the home, it features high-end appliances, including a breathtaking 40-inch dual-fuel, 6-burner Ilve range imported directly from Italy. Culinary dreams come to life with beautiful granite countertops, a spacious island for casual dining, a custom-built hutch for extra storage, and a large pantry to keep everything organized. The commitment to quality extends throughout the home. Every bathroom has been beautifully updated with new tubs, shower pans, tile, light fixtures, and towel bars, while the main bath offers the added luxury of a heated floor and extra deep soaker tub. The primary bedroom closets have been professionally designed by California Closets to maximize space and organization. Enjoy natural light and efficiency with new Pella windows and Hunter Douglas blinds and shades and new recessed lighting throughout the house. The finished, walk-out basement provides a spacious second family room with a gas fireplace and a second patio that opens directly onto a serene greenbelt. For warmer months, the large, covered deck offers a perfect setting for summer relaxation and outdoor dining, providing a space that will leave you in awe daily. Recent upgrades like a new driveway, garage floor, gutters, and fresh exterior paint in 2024 ensure a move-in-ready experience. New energy-efficient windows were installed in 2020. The furnace with a whole-house humidifier and AC was installed in 2015. This home effortlessly blends a beautiful lifestyle with casual comfort, all perfectly situated for peaceful walks in the nearby park. The proximity to the RTD transit hub is a plus. It's more than a home.
Sold for $659,000
$659,000
4861 W 92nd Pl, Westminster, CO 80031
3beds
3,232sqft
Single Family Residence
Built in 1993
3,570 Square Feet Lot
$646,700 Zestimate®
$204/sqft
$3,097 Estimated rent
Home value
$646,700
$608,000 - $692,000
$3,097/mo
Zestimate® history
Owner options
List your home for rent
$3,097/mo
Rent Zestimate®
Find your next renter with Zillow Rental Manager. Plus, with online applications, you can quickly screen prospective tenants – for free.
$3,097/mo
Rent Zestimate®
Refinance and save
$3,392/mo
Est. payment
Refinancing to a lower rate could help reduce your monthly payments and save thousands over the life of the loan.
$3,392/mo
Est. payment
Explore your selling options
Work with a Zillow partner agent
Leverage their expertise and Zillow's premium Showcase listings to get your home seen by more buyers.
Get startedList with your own agent
Get your home in front of millions of buyers by listing it on Zillow.
Learn how to do itSell it yourself
Take full control of how buyers see your home on Zillow by listing For Sale by Owner (FSBO).
List your homeWhat's special
Zillow last checked:
Listing updated:
Listed by:
Michael Dunn 303-669-8683,
RE/MAX Nexus
Bought with:
Melvin Williams, 100101956
JPAR Modern Real Estate
Source: IRES as distributed by MLS GRID,MLS#: 1043964
Facts & features
Interior
Bedrooms & bathrooms
- Bedrooms: 3
- Bathrooms: 3
- Full bathrooms: 1
- 3/4 bathrooms: 2
- Main level bathrooms: 2
Primary bedroom
- Description: Hardwood
- Features: Full Primary Bath, Luxury Features Primary Bath
- Level: Main
- Area: 299 Square Feet
- Dimensions: 13 x 23
Bedroom 2
- Description: Hardwood
- Level: Main
- Area: 156 Square Feet
- Dimensions: 12 x 13
Bedroom 3
- Description: Carpet
- Level: Basement
- Area: 169 Square Feet
- Dimensions: 13 x 13
Dining room
- Description: Hardwood
- Level: Main
- Area: 143 Square Feet
- Dimensions: 11 x 13
Family room
- Description: Hardwood
- Level: Main
- Area: 169 Square Feet
- Dimensions: 13 x 13
Kitchen
- Description: Tile
- Level: Main
- Area: 130 Square Feet
- Dimensions: 10 x 13
Laundry
- Description: Hardwood
- Level: Main
- Area: 24 Square Feet
- Dimensions: 4 x 6
Living room
- Description: Hardwood
- Level: Main
- Area: 360 Square Feet
- Dimensions: 18 x 20
Recreation room
- Description: Carpet
- Level: Basement
- Area: 456 Square Feet
- Dimensions: 19 x 24
Heating
- Forced Air
Cooling
- Central Air, Ceiling Fan(s)
Appliances
- Included: Gas Range, Dishwasher, Refrigerator, Washer, Dryer, Microwave, Disposal
- Laundry: Washer/Dryer Hookup
Features
- Eat-in Kitchen, Separate Dining Room, Pantry, Walk-In Closet(s), Kitchen Island
- Flooring: Wood
- Windows: Window Coverings, Bay or Bow Window
- Basement: Full,Partially Finished,Built-In Radon
- Has fireplace: Yes
- Fireplace features: Gas, Gas Log, Family Room
Interior area
- Total structure area: 1,872
- Total interior livable area: 3,232 sqft
- Finished area above ground: 1,872
Property
Parking
- Total spaces: 2
- Parking features: Garage Door Opener
- Attached garage spaces: 2
- Details: Attached
Features
- Levels: One
- Stories: 1
- Patio & porch: Patio, Deck
- Exterior features: Sprinkler System
- Has view: Yes
- View description: Mountain(s)
Lot
- Size: 3,570 Square Feet
- Features: Deciduous Trees, Sloped, City Limits
Details
- Parcel number: R0047835
- Zoning: Res
- Special conditions: Private Owner
Construction
Type & style
- Home type: SingleFamily
- Architectural style: Patio Home,Contemporary
- Property subtype: Single Family Residence
Materials
- Frame, Brick
- Roof: Composition
Condition
- New construction: No
- Year built: 1993
Utilities & green energy
- Electric: Xcel
- Gas: Xcel
- Sewer: Public Sewer
- Water: City
- Utilities for property: Natural Gas Available, Electricity Available, Cable Available
Green energy
- Energy efficient items: Southern Exposure, Windows
Community & HOA
Community
- Security: Fire Alarm
- Subdivision: Westminster City Center Filing 1
HOA
- Has HOA: Yes
- Services included: Trash, Snow Removal, Management, Exterior Maintenance
- HOA fee: $260 monthly
- HOA name: High Pointe at Westminster
- HOA phone: 720-377-0100
Location
- Region: Westminster
Financial & listing details
- Price per square foot: $204/sqft
- Tax assessed value: $598,000
- Annual tax amount: $3,750
- Date on market: 9/18/2025
- Listing terms: Cash,Conventional,FHA,VA Loan
- Exclusions: SHELVES NEXT TO THE FIREPLACE
- Electric utility on property: Yes
Price history
| Date | Event | Price |
|---|---|---|
| 12/23/2025 | Sold | $659,000-0.1%$204/sqft |
Source:  IRES as distributed by MLS GRID #1043964 Report a problem IRES as distributed by MLS GRID #1043964 Report a problem | ||
| 11/26/2025 | Pending sale | $659,950$204/sqft |
Source:  REcolorado as distributed by MLS GRID #9720959 Report a problem REcolorado as distributed by MLS GRID #9720959 Report a problem | ||
| 11/24/2025 | Price change | $659,950-4.3%$204/sqft |
Source: IRES as distributed by MLS GRID #1043964 Report a problem | ||
| 11/10/2025 | Price change | $689,950-1.4%$213/sqft |
Source: IRES as distributed by MLS GRID #1043964 Report a problem | ||
| 10/15/2025 | Listed for sale | $699,995$217/sqft |
Source: REcolorado as distributed by MLS GRID #IR1043964 Report a problem | ||
| 10/10/2025 | Pending sale | $699,995$217/sqft |
Source: REcolorado as distributed by MLS GRID #IR1043964 Report a problem | ||
| 10/8/2025 | Price change | $699,995-2.1%$217/sqft |
Source: IRES as distributed by MLS GRID #1043964 Report a problem | ||
| 9/18/2025 | Listed for sale | $714,900+60.7%$221/sqft |
Source: IRES as distributed by MLS GRID #1043964 Report a problem | ||
| 1/9/2018 | Sold | $445,000-2.6%$138/sqft |
Source: Public Record Report a problem | ||
| 12/4/2017 | Pending sale | $457,000$141/sqft |
Source: MB DAVIS ASSOCIATES INC #6146943 Report a problem | ||
| 11/13/2017 | Listed for sale | $457,000+42.6%$141/sqft |
Source: Owner Report a problem | ||
| 2/12/2013 | Sold | $320,500-5.7%$99/sqft |
Source: Public Record Report a problem | ||
| 5/27/2012 | Listed for sale | $339,900+0.6%$105/sqft |
Source: Prudential Real Estateof the Rockies #1096816 Report a problem | ||
| 3/2/2012 | Listing removed | $337,900$105/sqft |
Source: RE/MAX 100 INC #1053381 Report a problem | ||
| 1/31/2012 | Price change | $337,900-0.5%$105/sqft |
Source: RE/MAX 100 INC #1053381 Report a problem | ||
| 10/18/2011 | Price change | $339,500-1.6%$105/sqft |
Source: RE/MAX 100 INC #1043324 Report a problem | ||
| 8/18/2011 | Listed for sale | $344,900+0.6%$107/sqft |
Source: Re/Max 100, Inc. #1027585 Report a problem | ||
| 12/8/2005 | Sold | $343,000+20.4%$106/sqft |
Source: Public Record Report a problem | ||
| 6/29/2005 | Sold | $285,000$88/sqft |
Source: Public Record Report a problem | ||
Public tax history
| Year | Property taxes | Tax assessment |
|---|---|---|
| 2025 | $3,750 +0.8% | $37,380 -12.7% |
| 2024 | $3,719 +21.3% | $42,830 |
| 2023 | $3,066 -2.9% | $42,830 +41.8% |
| 2022 | $3,158 | $30,200 -2.8% |
| 2021 | -- | $31,070 -6.6% |
| 2020 | $3,396 | $33,260 -0.2% |
| 2019 | $3,396 +23.3% | $33,310 +24.9% |
| 2018 | $2,754 | $26,670 |
| 2017 | $2,754 | $26,670 |
| 2016 | -- | $26,670 |
| 2015 | $2,496 | $26,670 +13.2% |
| 2014 | -- | $23,560 |
| 2013 | -- | $23,560 +8.7% |
| 2012 | -- | $21,680 |
| 2011 | -- | $21,680 -9.9% |
| 2010 | -- | $24,050 |
| 2009 | -- | $24,050 -5.6% |
| 2008 | -- | $25,490 |
| 2007 | -- | $25,490 +3.2% |
| 2006 | -- | $24,710 |
| 2005 | -- | $24,710 -1% |
| 2004 | -- | $24,950 |
| 2003 | $2,043 +23.6% | $24,950 +6.2% |
| 2002 | $1,653 -1.6% | $23,500 +8.7% |
| 2001 | $1,680 | $21,620 |
| 2000 | -- | $21,620 |
Find assessor info on the county website
Neighborhood: 80031
Nearby homes
- $602,5003 bd3 ba2.9k sqft4865 W 92nd Pl, Westminster, CO 80031Off Market
- $672,5003 bd3 ba3.2k sqft4855 W 92nd Pl, Westminster, CO 80031Sold
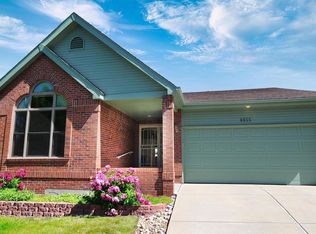
- $534,3002 bd2 ba1.8k sqft4845 W 92nd Pl, Westminster, CO 80031Off Market
- $554,7003 bd3 ba2.6k sqft4871 W 92nd Pl, Westminster, CO 80031Off Market

- $474,3002 bd2 ba1.5k sqft9234 Winona Ct, Westminster, CO 80031Off Market
- $548,1003 bd3 ba1.4k sqft4872 W 93rd Ave, Westminster, CO 80031Off Market
- $633,0003 bd3 ba3.2k sqft4864 W 93rd Ave, Westminster, CO 80031Off Market
- $562,600-- bd3 ba2.4k sqft4875 W 92nd Pl, Westminster, CO 80031Off Market
Nearby schools
GreatSchools rating
- 5/10Mesa Elementary SchoolGrades: PK-5Distance: 0.7 mi
- 2/10Shaw Heights Middle SchoolGrades: 6-8Distance: 0.8 mi
- 2/10Westminster High SchoolGrades: 9-12Distance: 3 mi
Schools provided by the listing agent
- Elementary: Mesa
- Middle: Shaw Heights
- High: Westminster
Source: IRES as distributed by MLS GRID. This data may not be complete. We recommend contacting the local school district to confirm school assignments for this home.
Get a cash offer in 3 minutes
Find out how much your home could sell for in as little as 3 minutes with a no-obligation cash offer.
Estimated market value
$646,700
Get a cash offer in 3 minutes
Find out how much your home could sell for in as little as 3 minutes with a no-obligation cash offer.
Estimated market value
$646,700
- Colorado
- Adams County
- Westminster
- 80031
- 4861 W 92nd Pl
Nearby cities
Nearby zip codes
Other Westminster Topics
