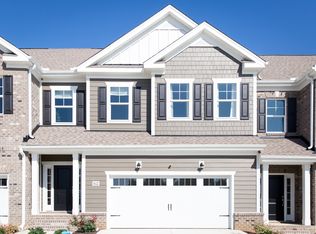
Welcome to the Luxury End-Unit townhome in West Chase "Jackson 2" featuring 3 spacious bedrooms, 3 bathrooms and 2 car garage with Chef's Kitchen & Private Outdoor Oasis Discover the epitome of low-maintenance luxury in this stunning Jackson 2, perfectly situated in the sought-after West Chase community. A bright, welcoming entryway with the open foyer introduces the open-concept main level, designed for seamless entertaining. At its heart lies a show stopping chef’s kitchen featuring shaker style cabinetry, quartz countertops, under-cabinet lighting, and a sprawling center island with pendant accents—perfect for morning coffee or evening gatherings. Upstairs, a versatile loft offers the ideal workspace or media retreat. The primary suite is a true sanctuary, boasting a tray ceiling, dual walk-in closets, and a spa-inspired ensuite complete with a soaking tub and separate shower. Two additional bedrooms share a well-appointed hall bath, while the second-floor laundry adds daily convenience. Outside, enjoy private al fresco dining in your fenced rear yard with a custom patio. Residents enjoy West Chase’s resort-style amenities, including a pool, clubhouse, dog park, and maintenance-free living. Convenient to all the amenities that west side of the Henrico can offer, and the main highways (64, 95, 295, 288). Must see this well maintained home by the original owner who built the house. Make your appointment now.
Sold for $470,000
$470,000
4855 Wild Horse Ln, Henrico, VA 23294
3beds
2,112sqft
Townhouse
Built in 2020
4,791 Square Feet Lot
$472,100 Zestimate®
$223/sqft
$2,882 Estimated rent
Home value
$472,100
$444,000 - $500,000
$2,882/mo
Zestimate® history
Owner options
List your home for rent
$2,882/mo
Rent Zestimate®
Find your next renter with Zillow Rental Manager. Plus, with online applications, you can quickly screen prospective tenants – for free.
$2,882/mo
Rent Zestimate®
Refinance and save
$3,061/mo
Est. payment
Refinancing to a lower rate could help reduce your monthly payments and save thousands over the life of the loan.
$3,061/mo
Est. payment
Explore your selling options
Work with a Zillow partner agent
Leverage their expertise and Zillow's premium Showcase listings to get your home seen by more buyers.
Get startedList with your own agent
Get your home in front of millions of buyers by listing it on Zillow.
Learn how to do itSell it yourself
Take full control of how buyers see your home on Zillow by listing For Sale by Owner (FSBO).
List your homeWhat's special
Well-appointed hall bathFenced rear yardVersatile loftOpen-concept main levelPrivate outdoor oasisPrivate al fresco diningBright welcoming entryway
Zillow last checked:
Listing updated:
Listed by:
Ian Sun 804-519-1918,
NextHome Advantage
Bought with:
Joanna Rodriguez, 0225201797
The Hogan Group Real Estate
Source: CVRMLS,MLS#: 2603814 Originating MLS: Central Virginia Regional MLS
Originating MLS: Central Virginia Regional MLSFacts & features
Interior
Bedrooms & bathrooms
- Bedrooms: 3
- Bathrooms: 3
- Full bathrooms: 2
- 1/2 bathrooms: 1
Primary bedroom
- Description: Carpet, full bath, walk in closet, ceiling fan
- Level: Second
- Dimensions: 0 x 0
Bedroom 2
- Description: Carpet, ceiling fan, closet
- Level: Second
- Dimensions: 0 x 0
Bedroom 3
- Description: Carpet, Ceiling Fan, Closet
- Level: Second
- Dimensions: 0 x 0
Dining room
- Description: LVP flooring, Access to back yard
- Level: First
- Dimensions: 0 x 0
Foyer
- Description: LVP flooring, Large opening, mudroom
- Level: First
- Dimensions: 0 x 0
Other
- Description: Tub & Shower
- Level: Second
Half bath
- Level: First
Kitchen
- Description: LVP, Eat in, Island
- Level: First
- Dimensions: 0 x 0
Living room
- Description: LVP flooring, Ceiling Fan
- Level: First
- Dimensions: 0 x 0
Heating
- Electric, Forced Air
Cooling
- Central Air
Appliances
- Included: Dryer, Dishwasher, Disposal, Microwave, Oven, Stove, Washer
- Laundry: Washer Hookup, Dryer Hookup
Features
- Tray Ceiling(s), Ceiling Fan(s), Dining Area, Double Vanity, Eat-in Kitchen, Granite Counters, Kitchen Island, Loft, Bath in Primary Bedroom, Pantry, Recessed Lighting, Walk-In Closet(s)
- Flooring: Partially Carpeted, Vinyl
- Basement: Crawl Space
- Attic: Access Only
Interior area
- Total interior livable area: 2,112 sqft
- Finished area above ground: 2,112
- Finished area below ground: 0
Property
Parking
- Total spaces: 2
- Parking features: Attached, Covered, Direct Access, Driveway, Finished Garage, Garage, Garage Door Opener, Oversized, Paved
- Attached garage spaces: 2
- Has uncovered spaces: Yes
Features
- Levels: Two
- Stories: 2
- Exterior features: Paved Driveway
- Pool features: Pool, Community
- Fencing: Back Yard
Lot
- Size: 4,791 Square Feet
Details
- Parcel number: 7627569207
Construction
Type & style
- Home type: Townhouse
- Architectural style: Two Story
- Property subtype: Townhouse
- Attached to another structure: Yes
Materials
- Brick, Drywall, Frame
- Roof: Composition,Shingle
Condition
- Resale
- New construction: No
- Year built: 2020
Utilities & green energy
- Sewer: Public Sewer
- Water: Public
Community & HOA
Community
- Features: Common Grounds/Area, Clubhouse, Home Owners Association, Maintained Community, Playground, Pool
- Subdivision: Westchase
HOA
- Has HOA: Yes
- Amenities included: Landscaping
- Services included: Clubhouse, Common Areas, Maintenance Grounds, Maintenance Structure, Pool(s), Recycling, Road Maintenance, Snow Removal, Trash
- HOA fee: $220 monthly
Location
- Region: Henrico
Financial & listing details
- Price per square foot: $223/sqft
- Tax assessed value: $470,300
- Annual tax amount: $3,904
- Date on market: 4/15/2026
- Ownership: Individuals
- Ownership type: Sole Proprietor
Price history
| Date | Event | Price |
|---|---|---|
| 5/21/2026 | Sold | $470,000-1.1%$223/sqft |
Source:  CVRMLS #2603814 Report a problem CVRMLS #2603814 Report a problem | ||
| 4/3/2026 | Pending sale | $475,000$225/sqft |
Source: CVRMLS #2603814 Report a problem | ||
| 3/16/2026 | Price change | $475,000-2.9%$225/sqft |
Source: CVRMLS #2603814 Report a problem | ||
| 2/19/2026 | Listed for sale | $489,000+55.6%$232/sqft |
Source: CVRMLS #2603814 Report a problem | ||
| 9/28/2020 | Sold | $314,273$149/sqft |
Source: Public Record Report a problem | ||
Public tax history
| Year | Property taxes | Tax assessment |
|---|---|---|
| 2025 | $3,904 +2.1% | $470,300 +4.6% |
| 2024 | $3,822 +6.4% | $449,600 +6.4% |
| 2023 | $3,590 +36.1% | $422,400 +36.1% |
| 2022 | $2,638 +2.7% | $310,300 +5.1% |
| 2021 | $2,569 +392.2% | $295,300 +368.7% |
| 2020 | $522 | $63,000 +5% |
| 2019 | -- | $60,000 |
| 2018 | -- | -- |
Find assessor info on the county website
Neighborhood: Laurel
Nearby homes
- $490,0003 bd3 ba2k sqft4853 Wild Horse Ln, Henrico, VA 23294For Sale

- $436,3003 bd3 ba2k sqft4851 Wild Horse Ln, Henrico, VA 23294Off Market
- $432,4003 bd2 ba2k sqft4849 Wild Horse Ln, Henrico, VA 23294Off Market
- $486,2003 bd2 ba2k sqft4831 Carriage Homes Ter, Henrico, VA 23294Off Market
- $483,9003 bd2 ba2k sqft4830 Carriage Homes Ter, Henrico, VA 23294Off Market
- $438,9003 bd3 ba2k sqft4854 Wild Horse Ln, Henrico, VA 23294Off Market
- $442,7003 bd3 ba2.1k sqft4856 Wild Horse Ln, Henrico, VA 23294Off Market
- $494,0003 bd3 ba2.1k sqft4847 Wild Horse Ln, Henrico, VA 23294Sold
Nearby schools
GreatSchools rating
- 1/10Dumbarton Elementary SchoolGrades: PK-5Distance: 0.9 mi
- 1/10Brookland Middle SchoolGrades: 6-8Distance: 2.9 mi
- 3/10Tucker High SchoolGrades: 9-12Distance: 0.9 mi
Schools provided by the listing agent
- Elementary: Dumbarton
- Middle: Brookland
- High: Tucker
Source: CVRMLS. This data may not be complete. We recommend contacting the local school district to confirm school assignments for this home.
Get a cash offer in 3 minutes
Find out how much your home could sell for in as little as 3 minutes with a no-obligation cash offer.
Estimated market value
$472,100
Get a cash offer in 3 minutes
Find out how much your home could sell for in as little as 3 minutes with a no-obligation cash offer.
Estimated market value
$472,100
- Virginia
- Henrico County
- Henrico
- 23294
- Laurel
- 4855 Wild Horse Ln
Nearby cities
Nearby neighborhoods
Nearby zip codes
Other Henrico Topics
