Multiple Offers in, Highest & Best due 10/28 @ noon A prime location & beautiful interior combine perfectly to showcase this tastefully updated Ranch, boasting a 1/2 acre lot in the well-maintained Hickory Point Subdivision. The layout checks all boxes: updated primary ensuite; main-floor laundry room; new quartz counters; gas range; new farmhouse sink with pull-out faucet; pantry; sliders to a 300 sq ft deck with seating; oversized garage with new door & opener; new luxury vinyl plank flooring; new light fixtures; freshly painted interior; an updated 2nd full bath including a new tub surround & well-proportioned rooms throughout! The partially finished basement is framed for a 4th bedroom with an egress window, fam room & 2 more flex rooms! All electrical (lights, switches, outlets) & HVAC venting is done & ready for drywall! You will have peace of mind knowing that the Sellers are including an AHS Home Warranty, the windows & roof were replaced in 2014 & the A/C was replaced in 2022!
Pending
$280,000
48559 Hickory Ln, Mattawan, MI 49071
3beds
1,346sqft
Single Family Residence
Built in 1984
0.5 Acres Lot
$277,100 Zestimate®
$208/sqft
$-- HOA
What's special
Partially finished basementFlex roomsNew light fixturesEgress windowFreshly painted interiorWell-proportioned rooms throughoutNew quartz counters
- 15 days
- 1,032
- 113
Zillow last checked:
Listing updated:
Listed by:
Julie Walters 269-720-6014,
Jaqua, REALTORS 269-341-4300
Source: MichRIC,MLS#: 26056507
Facts & features
Interior
Bedrooms & bathrooms
- Bedrooms: 3
- Bathrooms: 2
- Full bathrooms: 2
- Main level bedrooms: 3
Primary bedroom
- Level: Main
- Area: 208
- Dimensions: 16.00 x 13.00
Bedroom 2
- Level: Main
- Area: 144
- Dimensions: 12.00 x 12.00
Bedroom 3
- Level: Main
- Area: 144
- Dimensions: 12.00 x 12.00
Bedroom 4
- Description: Partially Finished
- Level: Basement
- Area: 210
- Dimensions: 15.00 x 14.00
Primary bathroom
- Level: Main
- Area: 48
- Dimensions: 8.00 x 6.00
Bathroom 2
- Level: Main
- Area: 48
- Dimensions: 8.00 x 6.00
Dining room
- Level: Main
- Area: 99
- Dimensions: 11.00 x 9.00
Kitchen
- Level: Main
- Area: 110
- Dimensions: 11.00 x 10.00
Laundry
- Level: Main
- Area: 66
- Dimensions: 11.00 x 6.00
Living room
- Level: Main
- Area: 216
- Dimensions: 18.00 x 12.00
Heating
- Forced Air
Cooling
- Central Air, SEER 13 or Greater
Appliances
- Included: Dishwasher, Dryer, Oven, Range, Refrigerator, Washer
- Laundry: Gas Dryer Hookup, Laundry Room, Main Level, Sink
Features
- Ceiling Fan(s), Pantry
- Flooring: Carpet, Ceramic Tile, Vinyl
- Windows: Screens, Replacement
- Basement: Full
- Has fireplace: No
Interior area
- Total structure area: 1,346
- Total interior livable area: 1,346 sqft
- Finished area below ground: 0
Property
Parking
- Total spaces: 2
- Parking features: Garage Faces Front, Garage Door Opener, Attached
- Garage spaces: 2
Accessibility
- Accessibility features: 36 Inch Entrance Door, 42 in or + Hallway, Covered Entrance, Lever Door Handles
Features
- Stories: 1
- Exterior features: Play Equipment
Lot
- Size: 0.5 Acres
- Dimensions: 100 x 200
- Features: Level, Shrubs/Hedges
Details
- Parcel number: 800224000700
- Zoning description: Res
Construction
Type & style
- Home type: SingleFamily
- Architectural style: Ranch
- Property subtype: Single Family Residence
Materials
- Aluminum Siding, Brick
- Roof: Composition
Condition
- New construction: No
- Year built: 1984
Details
- Warranty included: Yes
Utilities & green energy
- Sewer: Septic Tank
- Water: Well
Community & HOA
Community
- Security: Smoke Detector(s)
- Subdivision: Hickory Point
Location
- Region: Mattawan
Financial & listing details
- Price per square foot: $208/sqft
- Tax assessed value: $81,648
- Annual tax amount: $2,817
- Date on market: 10/23/2026
- Listing terms: Cash,FHA,VA Loan,USDA Loan,Conventional
- Road surface type: Paved
Estimated market value
$277,100
$263,000 - $291,000
$2,023/mo
Price history
| Date | Event | Price |
|---|---|---|
| 10/30/2026 | Pending sale | $280,000$208/sqft |
Source:  MichRIC #26056507 Report a problem | ||
| 10/23/2026 | Listed for sale | $280,000+93.1%$208/sqft |
Source: MichRIC #26056507 Report a problem | ||
| 2/13/2015 | Listing removed | $145,000$108/sqft |
Source: CENTURY 21 Advanced Realty #14050964 Report a problem | ||
| 9/4/2014 | Listed for sale | $145,000$108/sqft |
Source: Century 21 Advanced Realty #14050964 Report a problem | ||
Public tax history
| Year | Property taxes | Tax assessment |
|---|---|---|
| 2025 | $2,743 +6.1% | $121,100 -1.9% |
| 2024 | $2,586 +5% | $123,500 -1.8% |
| 2023 | $2,462 | $125,800 +31% |
| 2022 | -- | $96,000 +3.1% |
| 2021 | -- | $93,100 -3.7% |
| 2020 | -- | $96,700 +22.7% |
| 2018 | -- | $78,800 +7.2% |
| 2017 | $1,867 +0.9% | $73,500 -1.2% |
| 2016 | $1,850 +1.2% | $74,400 |
| 2015 | $1,829 +1.1% | $74,400 +6.3% |
| 2014 | $1,809 | $70,000 +16.7% |
| 2013 | -- | $60,000 +0.2% |
| 2012 | -- | $59,900 -0.8% |
| 2011 | -- | $60,400 -6.2% |
| 2010 | -- | $64,400 -7.7% |
| 2009 | -- | $69,800 +5.9% |
| 2008 | -- | $65,900 +2% |
| 2007 | -- | $64,600 +1.1% |
| 2006 | -- | $63,900 -7.1% |
| 2005 | -- | $68,800 +3.1% |
| 2004 | -- | $66,700 +2.6% |
| 2003 | -- | $65,000 +0.6% |
| 2002 | -- | $64,600 +5.9% |
| 2001 | -- | $61,000 |
Find assessor info on the county website
Monthly payment
Est. payment
Payment breakdown
Explore the cost of this home by adjusting the details. Changes won't be saved.Climate risks
Neighborhood: 49071
Nearby schools
Schools provided by the listing agent
- Elementary: Mattawan Early Elementary School
- Middle: Mattawan Middle School
- High: Mattawan High School
Source: MichRIC. This data may not be complete. We recommend contacting the local school district to confirm school assignments for this home.

Similar homes
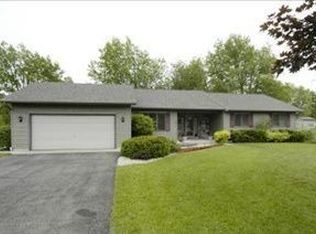
- $266,0003 bd2 ba1.8k sqft24115 44th Ave, Mattawan, MI 49071For Sale
 MLS ID #26041114, Adam Atwood, Five Star Real Estate. MichRIC
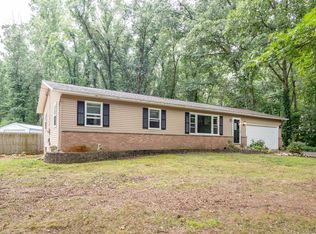
- $324,9003 bd2 ba1.4k sqft8405 S 2nd St, Mattawan, MI 49071For Sale
 MLS ID #26054256, Mary B Noneman, Five Star Real Estate. MichRIC
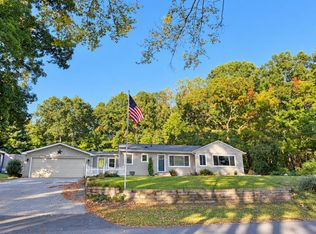
- $354,9003 bd1 ba1.3k sqft23754 County Road 375, Mattawan, MI 49071For Sale
 MLS ID #26054184, Molly Chipouras, M2 Real Estate Collective. MichRIC
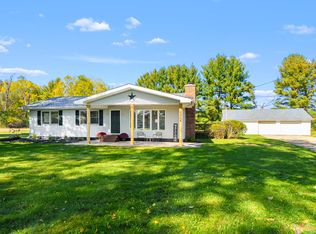
- $280,0004 bd1 ba1.6k sqft2871 S 6th St, Kalamazoo, MI 49009For Sale
 MLS ID #26054165, Lorene Taylor, Jaqua, REALTORS. MichRIC
- $249,9003 bd2 ba1.5k sqft9660 Stadium Dr, Kalamazoo, MI 49009For SaleMLS ID #26053516, Shelly Pattison, RE/MAX Advantage. MichRIC
- $244,9002 bd1 ba840 sqft25490 Front Ave, Mattawan, MI 49071For SaleMLS ID #26039680, Michael Carl, Five Star Real Estate. MichRIC
- $249,8003 bd1 ba1.1k sqft8900 W Kl Ave, Kalamazoo, MI 49009For SaleMLS ID #26052174, Drake Johnson, Legacy Real Estate Partners. MichRIC
- $295,0003 bd2 ba1.3k sqft4618 Dunhill Ter, Kalamazoo, MI 49006For SaleMLS ID #26054149, Paul C Graham, Five Star Real Estate. MichRIC
- $419,9003 bd2 ba1.4k sqft32940 Fish Hatchery Rd, Kalamazoo, MI 49009For SaleMLS ID #26058372, Amanda M Atwood, Five Star Real Estate. MichRIC
- $310,0003 bd1 ba1.4k sqft25405 67th Ave, Lawton, MI 49065For SaleMLS ID #26053394, Shelly Misak, Berkshire Hathaway HomeServices MI. MichRIC
- $350,0003 bd3 ba1.7k sqft7448 Texas Heights Ave, Kalamazoo, MI 49009For SaleMLS ID #26054124, Nancy M Simmons, RE/MAX Advantage. MichRIC
- $297,9003 bd2 ba1.9k sqft4231 S 12th St, Kalamazoo, MI 49009For SaleMLS ID #26049983, Rebecca Bilodeau, Berkshire Hathaway HomeServices MI. MichRIC
- $289,9004 bd2 ba1.5k sqft2490 Strathmore St, Kalamazoo, MI 49009For SaleMLS ID #26038674, Charles Teunis, Bellabay Realty LLC. MichRIC
- $265,0003 bd1 ba1.4k sqft3024 Darmo St, Kalamazoo, MI 49008For SaleMLS ID #26047501, Astrid L Horton, CENTURY 21 Affiliated. MichRIC
- $319,9003 bd3 ba1.5k sqft319 Westview St, Kalamazoo, MI 49009For SaleMLS ID #26050370, Denise M Atwood, Five Star Real Estate. MichRIC
- $335,0003 bd2 ba1.2k sqft51770 Easy St, Paw Paw, MI 49079For SaleMLS ID #26043791, Jennifer Inman, Red Shoe Realty. MichRIC
- $339,0003 bd2 ba1.7k sqft111 Lakeview Ter, Paw Paw, MI 49079For SaleMLS ID #26055409, Suzy Glomski, Michigan Lifestyle Properties. MichRIC
- $285,0003 bd2 ba1.2k sqft6085 Fairgrove St, Kalamazoo, MI 49009For SaleMLS ID #26054091, Tammy Graham, Jaqua, REALTORS. MichRIC
- $369,9004 bd3 ba1.2k sqft8329 W Kl Ave, Kalamazoo, MI 49009For SaleMLS ID #26053316, Joseph Lukeman, Lukeman Group LLC. MichRIC
