Skip main navigation
Sold for $1,090,000
Street View
  • $1,090,000

    4856 Classic Turn Ln, Mason, OH 45040

    5beds
    5,284sqft
    Single Family Residence
    Built in 2004
    0.49 Acres Lot
    $1,267,000 Zestimate®
    $206/sqft
    $5,379 Estimated rent

    Home value

    $1,267,000

    $1.20M - $1.34M

    $5,379/mo

    Zestimate® history
    Loading
    Loading...

    Owner options

    List your home for rent

    $5,379/mo

    Rent Zestimate®

    Find your next renter with Zillow Rental Manager. Plus, with online applications, you can quickly screen prospective tenants – for free.

    Learn more

    $5,379/mo

    Rent Zestimate®

    Refinance and save

    $6,525/mo

    Est. payment

    Refinancing to a lower rate could help reduce your monthly payments and save thousands over the life of the loan.

    See today's rates

    $6,525/mo

    Est. payment

    Explore your selling options

    Work with a Zillow partner agent

    Leverage their expertise and Zillow's premium Showcase listings to get your home seen by more buyers.

    Get started

    List with your own agent

    Get your home in front of millions of buyers by listing it on Zillow.

    Learn how to do it

    Sell it yourself

    Take full control of how buyers see your home on Zillow by listing For Sale by Owner (FSBO).

    List your home

    What's special

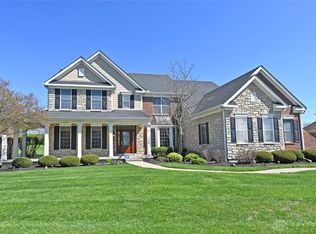
    Unbelievable backyard space created! Sellers removed landscape, trees and re-created landscape beds! Take a look at before and after photos! Plenty of room for a pool or more outdoor living space! Offering 5 bedrooms, 4 full / 2 half baths this expansive floorplan gives plenty of room to relax and entertain! This custom-built home includes a finished LL boasting a Rec Room, Media Room, Wet Bar, and Spacious Bedroom with an adjoining full bathroom, And separate entrance to LL! There are high-end finishes throughout the home like Sonos music throughout all 3 levels, 10' ceilings, a gourmet kitchen with appliances, a formal living room and dining room, Two FPs, Dual staircases, and a Study with built-ins. The Outdoor spaces offer a screened-in covered porch that overlooks the backyard and woods, a lower-level patio, and an outdoor Grill...all surrounded by manicured landscaping with an irrigation sys, and all the Chestnut Hill HOA amenities including a Clubhouse and Pool!

    Zillow last checked:

    Listing updated:

    Listed by:

    Kathleen Kramer (513)777-8100,

    Sibcy Cline Inc.

    Bought with:

    Test Member

    Test Office

    Source: DABR MLS,MLS#: 909220MLS LogoOriginating MLS: Dayton Area Board of REALTORS

    Facts & features

    Interior

    Bedrooms & bathrooms
    • Bedrooms: 5
    • Bathrooms: 6
    • Full bathrooms: 4
    • 1/2 bathrooms: 2
    Primary bedroom
    • Level: Second
    • Dimensions: 22 x 15
    Bedroom
    • Level: Second
    • Dimensions: 16 x 13
    Bedroom
    • Level: Second
    • Dimensions: 14 x 11
    Bedroom
    • Level: Second
    • Dimensions: 14 x 12
    Bedroom
    • Level: Basement
    • Dimensions: 14 x 12
    Breakfast room nook
    • Level: Main
    • Dimensions: 13 x 10
    Dining room
    • Level: Main
    • Dimensions: 15 x 12
    Entry foyer
    • Level: Main
    • Dimensions: 11 x 10
    Family room
    • Level: Main
    • Dimensions: 16 x 14
    Great room
    • Level: Main
    • Dimensions: 23 x 17
    Kitchen
    • Level: Main
    • Dimensions: 18 x 15
    Laundry
    • Level: Main
    • Dimensions: 8 x 8
    Office
    • Level: Main
    • Dimensions: 15 x 13
    Recreation
    • Level: Basement
    • Dimensions: 35 x 25
    Heating
    • Forced Air, Natural Gas
    Cooling
    • Central Air
    Appliances
    • Included: Dishwasher, Disposal, Microwave, Range, Refrigerator
    Features
    • Kitchen Island, Marble Counters, Pantry
    • Windows: Double Hung, Insulated Windows
    • Basement: Full
    • Number of fireplaces: 2
    • Fireplace features: Two, Gas
    Interior area
    • Total structure area: 5,284
    • Total interior livable area: 5,284 sqft

    Property

    Parking
    • Total spaces: 3
    • Parking features: Attached, Garage
    • Attached garage spaces: 3
    Features
    • Levels: Two
    • Stories: 2
    • Patio & porch: Deck, Patio
    • Exterior features: Deck, Sprinkler/Irrigation, Patio
    Lot
    • Size: 0.49 Acres
    • Dimensions: 0.4922
    Details
    • Parcel number: 12263000320
    • Zoning: Residential
    • Zoning description: Residential

    Construction

    Type & style
    • Home type: SingleFamily
    • Property subtype: Single Family Residence
    Materials
    • Brick
    Condition
    • Year built: 2004

    Utilities & green energy

    • Water: Public
    • Utilities for property: Natural Gas Available, Sewer Available, Water Available

    Community & HOA

    Community
    • Subdivision: Chestnut Hill 1
    HOA
    • Has HOA: Yes
    • HOA fee: $900 annually
    Location
    • Region: Mason

    Financial & listing details

    • Price per square foot: $206/sqft
    • Tax assessed value: $944,930
    • Annual tax amount: $13,988
    • Date on market: 4/19/2024

    Price history

    DateEventPrice
    8/8/2024Sold$1,090,000-5.2%$206/sqft
    Source: DABR MLS #909220 Report a problem
    4/25/2024Pending sale$1,150,000$218/sqft
    Source: Cincy MLS #1802435 Report a problem
    2/21/2024Listed for sale$1,150,000+50.3%$218/sqft
    Source: DABR MLS #905387 Report a problem
    12/1/2008Sold$765,000-8.5%$145/sqft
    Source: Cincy MLS #1117597 Report a problem
    12/29/2004Sold$836,333$158/sqft
    Source: Public Record Report a problem

    Public tax history

    YearProperty taxesTax assessment
    2025$13,988 -0.6%$330,730
    2024$14,069 +3.5%$330,730 +25.5%
    2023$13,597 +1.8%$263,480 +0%
    2022$13,362 +5.2%$263,476
    2021$12,705 -8.3%$263,476 +8%
    2020$13,853 +8%$243,960
    2019$12,831 -1.3%$243,960 0%
    2018$12,998 -6.8%$243,961 +1%
    2017$13,947 -3.2%$241,619
    2016$14,403 +1%$241,619
    2015$14,255 -2.1%$241,619 +6%
    2014$14,559 -0.2%$227,940 -19.3%
    2013$14,591 +2.6%$282,280
    2012$14,224 -1.8%$282,280 +0.5%
    2011$14,485 +2.8%$280,960
    2010$14,086 +3.5%$280,960
    2009$13,604 $280,960 -9.7%
    2008-- $311,130
    2007-- $311,130 +4.4%
    2006-- $298,040
    Find assessor info on the county website

    Neighborhood: 45040

    Nearby schools

    GreatSchools rating
    Schools provided by the listing agent
    • District: Mason

    Source: DABR MLS. This data may not be complete. We recommend contacting the local school district to confirm school assignments for this home.

    Get a cash offer in 3 minutes
    Find out how much your home could sell for in as little as 3 minutes with a no-obligation cash offer.
    Estimated market value
    $1,267,000
    Get a cash offer in 3 minutes
    Find out how much your home could sell for in as little as 3 minutes with a no-obligation cash offer.
    Estimated market value
    $1,267,000