Seller to install a new roof and new lower-level HVAC system prior to closing! Exceptional living in sought-after Chestnut Hills. Situated on a beautifully landscaped 0.83-acre homesite, this 5-bedroom, 6-bath home offers over 5,500 sq ft of finished living space. The generously sized bedrooms feature walk-in closets, including a desirable first-floor guest bedroom, with multiple bedrooms offering en-suite baths. The chef's kitchen opens to bright and comfortable living spaces, while a spacious second-floor family room provides a central gathering area between the bedrooms. The finished lower level adds exceptional flexibility and entertainment space. Enjoy expansive outdoor living areas, mature landscaping, and one of the most private homesites in the community. Residents enjoy a heated pool, tennis, soccer, baseball, and volleyball facilities. Located in the Mason School District. Owner-Agent.
Pending
Price cut: $45K (6/22)
$1,350,000
4883 Classic Turn Ln, Mason, OH 45040
5beds
5,528sqft
Single Family Residence
Built in 2003
0.83 Acres Lot
$-- Zestimate®
$244/sqft
$85/mo HOA
What's special
Heated poolDesirable first-floor guest bedroomSpacious second-floor family roomGenerously sized bedroomsWalk-in closetsMature landscaping
- 40 days |
- 580 |
- 13 |
Likely to sell faster than
Zillow last checked:
Listing updated:
Listed by:
Elif Onder 513-485-1601,
ERA REAL Solutions Realty. LLC 513-891-9300
Source: Cincy MLS,MLS#: 1882521 Originating MLS: Cincinnati Area Multiple Listing Service
Originating MLS: Cincinnati Area Multiple Listing Service
Facts & features
Interior
Bedrooms & bathrooms
- Bedrooms: 5
- Bathrooms: 6
- Full bathrooms: 6
Primary bedroom
- Features: Bath Adjoins, Vaulted Ceiling(s), Walk-In Closet(s), Wall-to-Wall Carpet, Fireplace, Sitting Room
- Level: Second
- Area: 448
- Dimensions: 28 x 16
Bedroom 2
- Level: First
- Area: 272
- Dimensions: 17 x 16
Bedroom 3
- Level: Second
- Area: 255
- Dimensions: 17 x 15
Bedroom 4
- Level: Second
- Area: 221
- Dimensions: 17 x 13
Bedroom 5
- Level: Second
- Area: 182
- Dimensions: 14 x 13
Primary bathroom
- Features: Shower, Tile Floor, Double Vanity, Tub w/Shower, Jetted Tub
Bathroom 1
- Features: Full
- Level: Second
Bathroom 2
- Features: Full
- Level: First
Bathroom 3
- Features: Full
- Level: Second
Bathroom 4
- Features: Full
- Level: Second
Dining room
- Features: Chandelier, Open, Wood Floor
- Level: First
- Area: 195
- Dimensions: 15 x 13
Family room
- Area: 360
- Dimensions: 20 x 18
Kitchen
- Features: Pantry, Quartz Counters, Gourmet, Kitchen Island, Wood Floor
- Area: 448
- Dimensions: 28 x 16
Living room
- Features: Fireplace, Wood Floor
- Area: 361
- Dimensions: 19 x 19
Office
- Features: Fireplace, Wood Floor
- Level: First
- Area: 221
- Dimensions: 17 x 13
Heating
- Gas
Cooling
- Central Air
Appliances
- Included: Dishwasher, Double Oven, Gas Cooktop, Microwave, Oven/Range, Refrigerator, Wine Cooler, Water Softener, Gas Water Heater
Features
- Windows: Vinyl
- Basement: Full,Finished,Laminate Floor
- Fireplace features: Outside, Living Room, Master Bedroom, Study
Interior area
- Total structure area: 5,528
- Total interior livable area: 5,528 sqft
Video & virtual tour
Property
Parking
- Total spaces: 3
- Parking features: Garage Door Opener
- Attached garage spaces: 3
Features
- Levels: Two
- Stories: 2
- Patio & porch: Covered Deck/Patio, Patio, Porch
- Exterior features: Balcony, Fire Pit, Fireplace, Yard Lights
Lot
- Size: 0.83 Acres
- Features: Sprinklers, .5 to .9 Acres
Details
- Parcel number: 1226300038
- Zoning description: Residential
- Other equipment: Radon System, Sump Pump w/Backup, Sump Pump
Construction
Type & style
- Home type: SingleFamily
- Architectural style: Traditional
- Property subtype: Single Family Residence
Materials
- Brick
- Foundation: Concrete Perimeter
- Roof: Shingle
Condition
- New construction: No
- Year built: 2003
Utilities & green energy
- Gas: Natural
- Sewer: Public Sewer
- Water: Public
Community & HOA
Community
- Features: Racquetball, Social Clubs, Sports-Organized, Tennis Court(s), Walk/Run Paths, Water Features, Other
HOA
- Has HOA: Yes
- Services included: Clubhouse, Pool, Tennis
- HOA fee: $1,025 annually
Location
- Region: Mason
Financial & listing details
- Price per square foot: $244/sqft
- Tax assessed value: $320
- Annual tax amount: $13,550
- Date on market: 6/12/2026
- Listing terms: No Special Financing
Estimated market value
Not available
Estimated sales range
Not available
Not available
Price history
| Date | Event | Price |
|---|---|---|
| 6/27/2026 | Pending sale | $1,350,000$244/sqft |
Source:  Cincy MLS #1882521 Report a problem Cincy MLS #1882521 Report a problem | ||
| 6/22/2026 | Price change | $1,350,000-3.2%$244/sqft |
Source: Cincy MLS #1882521 Report a problem | ||
| 6/12/2026 | Listed for sale | $1,395,000+50.8%$252/sqft |
Source: Cincy MLS #1882521 Report a problem | ||
| 11/29/2021 | Sold | $925,000$167/sqft |
Source: Cincy MLS #1712979 Report a problem | ||
| 10/25/2021 | Pending sale | $925,000$167/sqft |
Source: Cincy MLS #1712979 Report a problem | ||
| 10/23/2021 | Listed for sale | $925,000+30.5%$167/sqft |
Source: Cincy MLS #1712979 Report a problem | ||
| 5/30/2008 | Sold | $709,000-1.5%$128/sqft |
Source: Cincy MLS #1117690 Report a problem | ||
| 3/29/2008 | Price change | $720,000-10%$130/sqft |
Source: Visual Tour #1099326 Report a problem | ||
| 1/18/2008 | Listed for sale | $799,900-3.9%$145/sqft |
Source: Visual Tour #1099326 Report a problem | ||
| 10/4/2004 | Sold | $831,966+436.8%$151/sqft |
Source: Public Record Report a problem | ||
| 9/9/2003 | Sold | $155,000$28/sqft |
Source: Public Record Report a problem | ||
Public tax history
| Year | Property taxes | Tax assessment |
|---|---|---|
| 2025 | $13,550 -0.6% | $320,390 |
| 2024 | $13,629 +2.9% | $320,390 +24.8% |
| 2023 | $13,249 +1.8% | $256,740 0% |
| 2022 | $13,020 +5.2% | $256,742 |
| 2021 | $12,380 -8.3% | $256,742 +8% |
| 2020 | $13,499 +8% | $237,723 |
| 2019 | $12,503 -1.3% | $237,723 0% |
| 2018 | $12,669 -6.8% | $237,724 +0.9% |
| 2017 | $13,600 -3.2% | $235,564 |
| 2016 | $14,047 +1.1% | $235,564 |
| 2015 | $13,898 -2.1% | $235,564 +6% |
| 2014 | $14,195 -0.2% | $222,230 -19.3% |
| 2013 | $14,225 +2.6% | $275,210 |
| 2012 | $13,868 -2.3% | $275,210 |
| 2011 | $14,189 +2.8% | $275,210 |
| 2010 | $13,798 +9% | $275,210 |
| 2009 | $12,663 -20.4% | $275,210 -9.2% |
| 2008 | $15,910 | $303,170 |
| 2007 | -- | $303,170 +4.3% |
| 2006 | -- | $290,800 |
Find assessor info on the county website
Monthly payment
Est. payment
Payment breakdown
Explore the cost of this home by adjusting the details. Changes won't be saved.Climate risks
Neighborhood: 45040
Nearby schools
GreatSchools rating
- NAMason Early Childhood Center Elementary SchoolGrades: PK-2Distance: 1.3 mi
- 8/10Mason Middle SchoolGrades: 7-8Distance: 2.5 mi
- 9/10William Mason High SchoolGrades: 9-12Distance: 2.1 mi
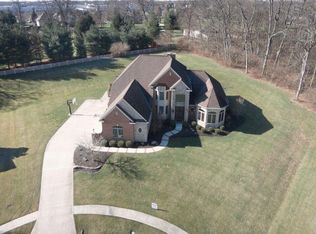
- $1,436,1005 bd4 ba4.4k sqft4886 Classic Turn Ln, Mason, OH 45040Off Market
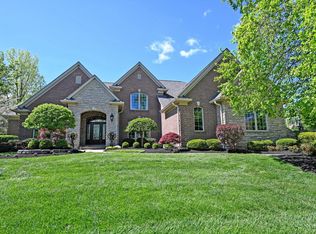
- $1,750,0004 bd6 ba5.8k sqft3901 Breeders Cup Ct, Mason, OH 45040Sold
- $1,238,4005 bd4 ba6.6k sqft4880 Classic Turn Ln, Mason, OH 45040Off Market

- $1,021,2004 bd3 ba4.2k sqft4874 Classic Turn Ln, Mason, OH 45040Off Market
- $1,260,0006 bd6 ba5.8k sqft3902 Breeders Cup Ct, Mason, OH 45040Off Market
- $1,090,0005 bd6 ba5.2k sqft4856 Classic Turn Ln, Mason, OH 45040Sold
- $675,1004 bd3 ba3k sqft4083 Chanticleer Ln, Mason, OH 45040Off Market
- $814,5004 bd2 ba3k sqft4075 Chanticleer Ln, Mason, OH 45040Off Market
A local agent can set up tours, give advice and negotiate with sellers.
A local lender can help you make sure your offer is ready when you are.
Similar homes
- $1,350,0004 bd5 ba5k sqft6551 Palmetto Dr, Mason, OH 45040For Sale

 MLS ID #1885343, Linda T Destefano, Sibcy Cline, Inc.. Cincy MLS
 - $875,0005 bd5 ba4.7k sqft4030 Granite Ct, Mason, OH 45040For Sale
 MLS ID #1886030, Pawan Kumar, Coldwell Banker Realty. Cincy MLS
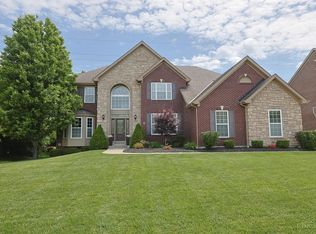
 - $899,9004 bd5 ba4.9k sqft3328 Riverside Dr, Mason, OH 45040For Sale
 MLS ID #1882761, Tiffany B. Allen-Zeuch, Sibcy Cline, Inc.. Cincy MLS
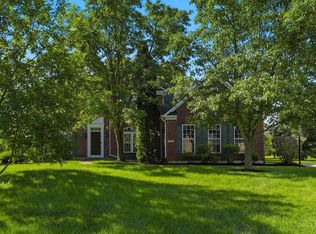
 - $710,0004 bd5 ba4.8k sqft3767 Dunlop Ct, Mason, OH 45040For Sale
 MLS ID #1884941, Gayatri Chandran, Coldwell Banker Realty. Cincy MLS
 - $1,050,0006 bd6 ba5.3k sqft4123 Highland Green Dr, Mason, OH 45040For SaleMLS ID #1877291, Melissa L. Brooks, Coldwell Banker Realty. Cincy MLS
- $719,9994 bd4 ba4.3k sqft3596 Riverside Dr, Mason, OH 45040For SaleMLS ID #1886211, Robert R Smith, Coldwell Banker Realty. Cincy MLS
- $849,0005 bd5 ba3.5k sqft4464 Brookview Pl, Mason, OH 45040For SaleMLS ID #1885894, Javaria Usmani, Plum Tree Realty. Cincy MLS
- $1,920,0006 bd7 ba6.8k sqft5244 Sycamore View Dr, Mason, OH 45040For SaleMLS ID #1870656, Sandra L. Peters, Comey & Shepherd. Cincy MLS
- $849,9004 bd5 ba5k sqft3527 Helendale Ct, Mason, OH 45040For Sale
 MLS ID #959914, Wei Xiong, Ownerland Realty, Inc.. DABR MLS
 - $990,0004 bd3 ba2.8k sqft6208 Snidercrest Dr, Mason, OH 45040For SaleMLS ID #1881225, Deborah Watters, Coldwell Banker Heritage. Cincy MLS
- $779,0004 bd4 ba3k sqft3416 Surrey Ln, Mason, OH 45040For SaleMLS ID #1886007, Joseph Weiner, Coldwell Banker Realty. Cincy MLS
- $799,0005 bd4 ba3.4k sqft6622 Palmetto Dr, Mason, OH 45040For SaleMLS ID #1884121, Lauren K. Root, eXp Realty. Cincy MLS
- $799,0003 bd5 ba3.5k sqft4053 Royal Dornoch Ln, Mason, OH 45040For SaleMLS ID #1885552, Sue S Lewis, Sibcy Cline, Inc.. Cincy MLS
- $685,0004 bd4 ba2.7k sqft4633 Cedar Village Dr, Mason, OH 45040For SaleMLS ID #1884885, Adam G Marit, Real Link. Cincy MLS
- $764,9006 bd5 ba5.4k sqft4391 Starling Way, Mason, OH 45040For SaleMLS ID #1874928, Feruza G Fuzalova, eXp Realty. Cincy MLS
- $925,0005 bd5 ba3.8k sqft4354 Highland Green Dr, Mason, OH 45040For SaleMLS ID #1881874, Melissa L. Brooks, Coldwell Banker Realty. Cincy MLS
- $849,9004 bd4 ba3.7k sqft819 River Forest Dr, Maineville, OH 45039For SaleMLS ID #1887476, Tracy Ward, Keller Williams Advisors. Cincy MLS
- $1,400,0003 bd3 ba3.4k sqft2558 Western Row Rd, Maineville, OH 45039For SaleMLS ID #1884790, Patrick Gunning, Coldwell Banker Realty. Cincy MLS
- $1,125,0004 bd5 ba5.7k sqft8077 Laurel Lake Ct, Liberty Township, OH 45044For SaleMLS ID #957433, Donna S Deaton, RE/MAX Victory + Affiliates. DABR MLS
- $690,0004 bd4 ba4.6k sqft4431 Spring Field Ln, Mason, OH 45040For SaleMLS ID #1883811, Surya Basava, Plum Tree Realty. Cincy MLS
