Breathtaking ocean, city lights and sunset views! Nestled in the desirable Ocean View Hills neighborhood, this stunning two-story single-family home offers 4 bedrooms and 3 full baths across 2,231 square feet of beautifully designed living space. Features a seamless blend of comfort and elegance, including granite countertops, stainless steel appliances, and a convenient first-floor bedroom with full bath—perfect for guests or multigenerational living. The expansive primary suite is a true retreat, boasting a private balcony with stunning ocean and sunset views, a ceiling fan, a spacious walk-in closet, and a luxurious en-suite with a large soaking tub and separate shower. Upstairs laundry room adds practicality to everyday living. This home offers a three-car garage and ample parking, with easy access to the freeway, shopping centers, and Kaiser Permanente Medical Center. Come see one of the finest locations in Ocean View Hills!
For sale
Listed by: Epique Realty • Baruch Rosenberg • Contact: 619-436-9500
$1,099,000
4856 Ebbtide Way, San Diego, CA 92154
4beds
2,231sqft
Single Family Residence
Built in 2000
4,225 Square Feet Lot
$1,096,600 Zestimate®
$493/sqft
$45/mo HOA
What's special
- 15 days
- 305
- 29
Zillow last checked:
Listing updated:
Listed by:
Baruch Rosenberg DRE #01709370 619-436-9500,
Epique Realty
Source: CRMLS,MLS#: PT26200818 Originating MLS: California Regional MLS
Originating MLS: California Regional MLSFacts & features
Interior
Bedrooms & bathrooms
- Bedrooms: 4
- Bathrooms: 3
- Full bathrooms: 2
- 1/2 bathrooms: 1
- Main level bathrooms: 1
- Main level bedrooms: 1
Rooms
- Room types: Bedroom
Bedroom
- Features: Bedroom on Main Level
Kitchen
- Features: Granite Counters
Heating
- Forced Air
Cooling
- None
Appliances
- Included: Gas Oven, Gas Range, Microwave
- Laundry: Upper Level
Features
- High Ceilings, Bedroom on Main Level
- Flooring: Tile
- Has fireplace: Yes
- Fireplace features: Family Room
- Common walls with other units/homes: No Common Walls
Interior area
- Total interior livable area: 2,231 sqft
Property
Parking
- Total spaces: 3
- Parking features: Garage Faces Front, Garage
- Attached garage spaces: 3
Accessibility
- Accessibility features: None
Features
- Levels: Two
- Stories: 2
- Entry location: 1
- Pool features: None
- Spa features: None
- Fencing: Block
- Has view: Yes
- View description: Bay, City Lights, Coastline, Panoramic
- Has water view: Yes
- Water view: Bay,Coastline
Lot
- Size: 4,225 Square Feet
- Features: Back Yard, Yard
Details
- Parcel number: 6451303200
- Zoning: RM-2-4
- Special conditions: Standard
Construction
Type & style
- Home type: SingleFamily
- Property subtype: Single Family Residence
Materials
- Foundation: None
- Roof: Concrete
Condition
- New construction: No
- Year built: 2000
Utilities & green energy
- Sewer: Public Sewer
- Water: Public
Community & HOA
Community
- Features: Curbs, Park, Street Lights, Suburban
- Subdivision: South Sd
HOA
- Has HOA: Yes
- Amenities included: Maintenance Grounds
- HOA fee: $45 monthly
- HOA name: Ocean View
Location
- Region: San Diego
Financial & listing details
- Price per square foot: $493/sqft
- Tax assessed value: $684,737
- Date on market: 9/14/2026
- Cumulative days on market: 15 days
- Listing terms: Cash,Conventional,FHA,VA Loan
Estimated market value
$1,096,600
$1.04M - $1.15M
$5,284/mo
Price history
| Date | Event | Price |
|---|---|---|
| 9/14/2026 | Listed for sale | $1,099,000+86.3%$493/sqft |
Source:  CRMLS #PT26200818 Report a problem CRMLS #PT26200818 Report a problem | ||
| 8/9/2017 | Sold | $590,000+0%$264/sqft |
Source: Public Record Report a problem | ||
| 7/22/2017 | Pending sale | $589,900$264/sqft |
Source: Coldwell Banker West #170036345 Report a problem | ||
| 7/17/2017 | Listed for sale | $589,900+141.3%$264/sqft |
Source: Coldwell Banker West #170036345 Report a problem | ||
| 6/18/1999 | Sold | $244,500$110/sqft |
Source: Public Record Report a problem | ||
Public tax history
| Year | Property taxes | Tax assessment |
|---|---|---|
| 2026 | -- | $684,737 +2% |
| 2025 | $9,980 +10% | $671,312 +2% |
| 2024 | $9,075 -3.4% | $658,150 +2% |
| 2023 | $9,391 +4.3% | $645,246 +2% |
| 2022 | $9,002 -0.2% | $632,595 +2% |
| 2021 | $9,019 +1.7% | $620,192 +1% |
| 2020 | $8,867 +24% | $613,834 +2% |
| 2019 | $7,150 -14.3% | $601,799 +2% |
| 2018 | $8,347 +64.5% | $590,000 +88.3% |
| 2017 | $5,074 +3.1% | $313,370 +2% |
| 2016 | $4,920 +1% | $307,227 +1.5% |
| 2015 | $4,872 +1.4% | $302,613 +2% |
| 2014 | $4,806 | $296,686 +0.5% |
| 2013 | -- | $295,346 +2% |
| 2012 | -- | $289,556 +2% |
| 2011 | -- | $283,880 +0.8% |
| 2010 | -- | $281,759 -0.2% |
| 2009 | -- | $282,429 +2% |
| 2008 | -- | $276,892 +2% |
| 2007 | -- | $271,463 +2% |
| 2006 | -- | $266,141 +2% |
| 2005 | -- | $260,923 +2% |
| 2004 | -- | $255,808 +1.9% |
| 2003 | -- | $251,121 +2% |
| 2002 | -- | $246,198 +2% |
| 2001 | -- | $241,372 |
Find assessor info on the county website
Monthly payment
Est. payment
Payment breakdown
Explore the cost of this home by adjusting the details. Changes won't be saved.Climate risks
Neighborhood: Ocean Crest
Nearby schools
Schools provided by the listing agent
- High: San Ysidro
Source: CRMLS. This data may not be complete. We recommend contacting the local school district to confirm school assignments for this home.

Similar homes
- $899,9004 bd3 ba2.1k sqft5218 Avenida De Las Vistas, San Diego, CA 92154For Sale
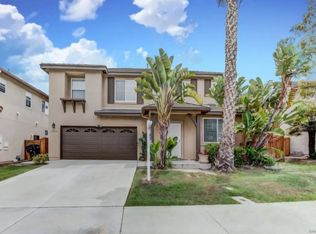 MLS ID #260011232, Earl W Taylor, LPT Realty, Inc. SDMLS
 - $1,099,9994 bd3 ba2.7k sqft1248 Lorenzo Rd, Chula Vista, CA 91913For Sale
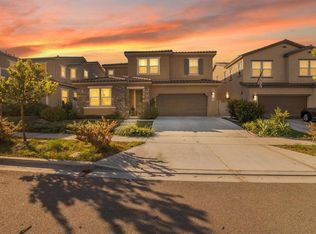 MLS ID #PTP2606724, Carlos Elizondo, ShoppingSDHouses. CRMLS
 - $820,0004 bd2 ba1.5k sqft1950 Grove Ave, San Diego, CA 92154For Sale
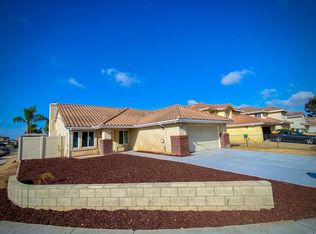 MLS ID #PTP2606980, Aldo Mendez, Real Broker. CRMLS
 - $1,099,9004 bd3 ba2.3k sqft1260 Long View Dr, Chula Vista, CA 91915For Sale
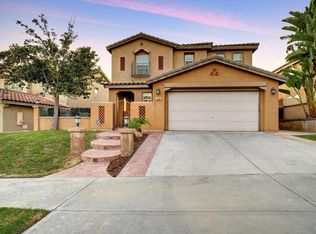 MLS ID #PTP2606937, Samuel Mendoza, Realty Enterprise. CRMLS
