Skip main navigation
Sold for $640,000
  • $640,000

    4856 NW 76th Ct, Ocala, FL 34482

    3beds
    2,164sqft
    Single Family Residence
    Built in 1995
    0.6 Acres Lot
    $629,400 Zestimate®
    $296/sqft
    $4,088 Estimated rent

    Home value

    $629,400

    $566,000 - $705,000

    $4,088/mo

    Zestimate® history
    Loading
    Loading...

    Owner options

    List your home for rent

    $4,088/mo

    Rent Zestimate®

    Find your next renter with Zillow Rental Manager. Plus, with online applications, you can quickly screen prospective tenants – for free.

    Learn more

    $4,088/mo

    Rent Zestimate®

    Refinance and save

    $4,279/mo

    Est. payment

    Refinancing to a lower rate could help reduce your monthly payments and save thousands over the life of the loan.

    See today's rates

    $4,279/mo

    Est. payment

    Explore your selling options

    Work with a Zillow partner agent

    Leverage their expertise and Zillow's premium Showcase listings to get your home seen by more buyers.

    Get started

    List with your own agent

    Get your home in front of millions of buyers by listing it on Zillow.

    Learn how to do it

    Sell it yourself

    Take full control of how buyers see your home on Zillow by listing For Sale by Owner (FSBO).

    List your home

    What's special

    Private oasisOpen floorplanEnclosed florida roomSplit plan
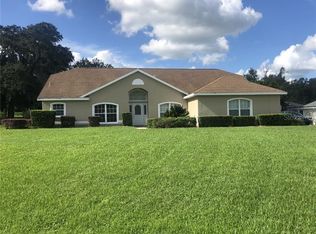
    Here is your opportunity to live in the sought after neighborhood of Golden Hills. Ideally located just minutes from the WEC local shops and restaurants and healthcare facilities.A stones throw from the ocala national clubhouse this lovingly maintained split plan 3 bedroom 2 bath home has everything you need to enjoy the Florida lifestyle. A large open floorplan awaits, great for entertaining with an eat in kitchen with granite counter tops. An enclosed Florida room creates ideal flow to the screened lanai with pool and spa perfect for indoor/outdoor living. Sitting on a large lot with mature hedges and landscaping creating the perfect private oasis.Whether it be golf, equestrian, or relaxed lifestyle this property has it all. Schedule your showing today.

    Zillow last checked:

    Listing updated:

    Listing Provided by:

    Kirk Webby 908-339-1097,

    PEGASUS REALTY & ASSOC INC 352-629-4505

    Bought with:

    Joseph Gravois, 3512384

    PEGASUS REALTY & ASSOC INC

    Source: Stellar MLS,MLS#: OM706576MLS LogoOriginating MLS: Ocala - Marion

    Facts & features

    Interior

    Bedrooms & bathrooms
    • Bedrooms: 3
    • Bathrooms: 2
    • Full bathrooms: 2
    Primary bedroom
    • Features: Walk-In Closet(s)
    • Level: First
    Primary bathroom
    • Features: En Suite Bathroom, Walk-In Closet(s)
    • Level: First
    Kitchen
    • Features: No Closet
    • Level: First
    Living room
    • Features: No Closet
    • Level: First
    Heating
    • Electric
    Cooling
    • Central Air
    Appliances
    • Included: Dishwasher, Disposal, Dryer, Electric Water Heater, Microwave, Range, Refrigerator, Washer, Water Softener
    • Laundry: Laundry Room
    Features
    • Cathedral Ceiling(s), Ceiling Fan(s), Eating Space In Kitchen, Split Bedroom, Walk-In Closet(s)
    • Flooring: Carpet, Laminate
    • Windows: Window Treatments
    • Has fireplace: No
    Interior area
    • Total structure area: 3,305
    • Total interior livable area: 2,164 sqft

    Property

    Parking
    • Total spaces: 2
    • Parking features: Garage Door Opener, Golf Cart Garage
    • Attached garage spaces: 2
    Features
    • Levels: One
    • Stories: 1
    • Exterior features: Irrigation System
    • Has private pool: Yes
    • Pool features: Gunite, Heated, In Ground, Screen Enclosure
    • Has spa: Yes
    Lot
    • Size: 0.60 Acres
    • Dimensions: 135 x 195
    Details
    • Parcel number: 1357005005
    • Zoning: R1
    • Special conditions: None

    Construction

    Type & style
    • Home type: SingleFamily
    • Property subtype: Single Family Residence
    Materials
    • Block, Concrete, Stucco
    • Foundation: Slab
    • Roof: Shingle
    Condition
    • New construction: No
    • Year built: 1995

    Utilities & green energy

    • Electric: Photovoltaics Seller Owned
    • Sewer: Public Sewer
    • Water: Public, Well
    • Utilities for property: Cable Available, Electricity Connected
    Green energy
    • Energy generation: Solar

    Community & neighborhood

    Location
    • Region: Ocala
    • Subdivision: GOLDEN HILLS TURF & COUNTRY CLUB

    HOA & financial

    HOA
    • Has HOA: Yes
    • HOA fee: $17 monthly
    • Association name: Henry Tobin
    • Association phone: 352-207-6488
    Other fees
    • Pet fee: $0 monthly
    Other financial information
    • Total actual rent: 0

    Other

    Other facts
    • Listing terms: Cash,Conventional
    • Ownership: Fee Simple
    • Road surface type: Asphalt

    Price history

    DateEventPrice
    9/5/2025Sold$640,000-3.8%$296/sqft
    Source: Stellar MLS #OM706576 Report a problem
    8/12/2025Pending sale$665,000$307/sqft
    Source: Stellar MLS #OM706576 Report a problem
    8/3/2025Listed for sale$665,000+157.8%$307/sqft
    Source: Stellar MLS #OM706576 Report a problem
    5/1/2019Listing removed$3,500$2/sqft
    Source: HUDSON PHILLIPS OCALA PROPERTIES, LLC #548757 Report a problem
    1/11/2019Listed for rent$3,500$2/sqft
    Source: HUDSON PHILLIPS OCALA PROPERTIES, LLC #548757 Report a problem
    1/17/2018Sold$258,000-7.5%$119/sqft
    Source: Public Record Report a problem
    11/13/2017Pending sale$279,000$129/sqft
    Source: SHOWCASE PROPERTIES OF CENTRAL FL #525601 Report a problem
    10/17/2017Listed for sale$279,000$129/sqft
    Source: SHOWCASE PROPERTIES OF CENTRAL FL #525601 Report a problem

    Public tax history

    YearProperty taxesTax assessment
    2024$6,642 +2.3%$433,239 +3%
    2023$6,495 +24.8%$420,620 +55.5%
    2022$5,204 +4.5%$270,433 +10%
    2021$4,980 +17.7%$245,848 +10%
    2020$4,232 +5.9%$223,498 +8%
    2019$3,996 $206,969 +14.7%
    2018$3,996 +44.6%$180,416 +2.1%
    2017$2,764 +1%$176,705 +2.1%
    2016$2,738 $173,071 +0.7%
    2015$2,738 +5.7%$171,868 +0.8%
    2014$2,590 +2.5%$170,504 +1.5%
    2013$2,527 +4%$167,984 +1.7%
    2012$2,429 +0.3%$165,176 +0.5%
    2011$2,421 +1.6%$164,336 +1.5%
    2010$2,384 +5.2%$161,907 +2.7%
    2009$2,266 +1.5%$157,650 +0.1%
    2008$2,233 -5.1%$157,493 +3%
    2007$2,352 -5.9%$152,907 +2.5%
    2006$2,499 +5.8%$149,177 +3%
    2005$2,362 $144,833 +3%
    2004$2,362 -8.1%$140,615 +4.3%
    2002$2,571 +6.2%$134,761 +4.6%
    2001$2,420 $128,775
    2000$2,420 $128,775

    Find assessor info on the county website

    Neighborhood: 34482

    Nearby schools

    GreatSchools rating
    Schools provided by the listing agent
    • Elementary: Fessenden Elementary School
    • Middle: North Marion Middle School
    • High: West Port High School

    Source: Stellar MLS. This data may not be complete. We recommend contacting the local school district to confirm school assignments for this home.

    Get a cash offer in 3 minutes
    Find out how much your home could sell for in as little as 3 minutes with a no-obligation cash offer.
    Estimated market value
    $629,400
    Get a cash offer in 3 minutes
    Find out how much your home could sell for in as little as 3 minutes with a no-obligation cash offer.
    Estimated market value
    $629,400