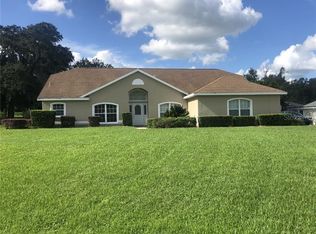
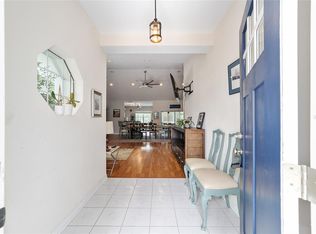
Nestled in the highly sought-after neighborhood of Golden Hills along the 6th Fairway of the Ocala National Golf Course, this inviting 3-bedroom, 2.5-bath home offers a perfect blend of peace, comfort, and style. The lush landscaping features some fruit trees and a stunning viburnum hedge along both sides of the property, ensuring ample privacy. Designed with a thoughtful split-bedroom layout, this home boasts large windows and soaring vaulted ceilings that peak at 15', adding an extra sense of airiness throughout. Upon entering, a formal living room and dining room off the foyer create an ideal space for hosting guests. The kitchen is well-equipped for those who enjoy cooking with a nice layout, newer stainless appliances, tiled backsplash, a central island, and a pantry for additional storage! Beyond the kitchen is a spacious family room with a cozy gas fireplace and an additional wet bar complete with a wine fridge for added convenience. Each of the bedrooms are fully separate from one another, making this a true split bedroom floor plan with plenty of privacy for everyone. The primary suite is an incredible space that includes an extra large layout to accommodate an additional office space or seating area, direct lanai access, two walk-in closets, and a private en-suite bathroom that includes a large garden tub, dual vanities, and glass-door shower. At the back of the home is an inviting lanai which is accessible from 3 rooms and features large hurricane-shuttered windows, skylights, ceiling fan, and lovely views of the pool area. The sparkling in-ground pool is surrounded by a spacious deck and viburnum hedges, ensuring privacy as you enjoy the year-round sunshine. Beyond is a large fenced-in backyard that overlooks the Ocala National Golf Course and provides plenty of space for year-round enjoyment by you or four-legged companions. Additional highlights of this home include a 3-car side-entry garage, new roof as of December 2023, and a whole-house water purification system. Located just minutes from shopping, dining, and renowned equestrian venues, including the World Equestrian Center and HITS, this Golden Hills gem is a rare find!
Sold for $606,000
Zillow last checked:
Listing updated:
Bought with:
Maria Walden, 3331161
REAL ESTATE CONNECT LLC
Source: Stellar MLS,MLS#: OM688926 Originating MLS: Ocala - Marion
Originating MLS: Ocala - Marion
Price history
| Date | Event | Price |
|---|---|---|
| 2/12/2025 | Sold | $606,000-4.6%$235/sqft |
Source:  Stellar MLS #OM688926 Report a problem Stellar MLS #OM688926 Report a problem | ||
| 1/7/2025 | Pending sale | $635,000$246/sqft |
Source: Stellar MLS #OM688926 Report a problem | ||
| 12/17/2024 | Price change | $635,000-4.5%$246/sqft |
Source: Stellar MLS #OM688926 Report a problem | ||
| 11/15/2024 | Listed for sale | $665,000+133.3%$258/sqft |
Source: Stellar MLS #OM688926 Report a problem | ||
| 10/30/2015 | Sold | $285,000-15.6%$111/sqft |
Source: Public Record Report a problem | ||
| 8/12/2015 | Listed for sale | $337,500+7.1%$131/sqft |
Source: Realty Executives Mid Florida #430058 Report a problem | ||
| 3/24/2011 | Sold | $315,000-10%$122/sqft |
Source: Public Record Report a problem | ||
| 12/12/2010 | Listed for sale | $350,000-12.3%$136/sqft |
Source: Parsley Realestate Inc. And Auction Service/AB383 #294950 Report a problem | ||
| 8/21/2010 | Listing removed | $399,000$155/sqft |
Source: Parsley Realestate Inc. And Auction Service/AB383 #294950 Report a problem | ||
| 4/23/2010 | Listed for sale | $399,000-10.3%$155/sqft |
Source: Parsley Realestate Inc. And Auction Service/AB383 #294950 Report a problem | ||
| 2/14/2010 | Listing removed | $445,000$173/sqft |
Source: Parsley Realestate Inc. And Auction Service/AB383 #294950 Report a problem | ||
| 11/16/2008 | Listed for sale | $445,000-6.3%$173/sqft |
Source: XDeadline.com Inc #294950 Report a problem | ||
| 7/25/2008 | Listing removed | $475,000$184/sqft |
Source: Homes & Land Report a problem | ||
| 2/2/2008 | Listed for sale | $475,000$184/sqft |
Source: Homes & Land Report a problem | ||


Get a cash offer in 3 minutes
Find out how much your home could sell for in as little as 3 minutes with a no-obligation cash offer.
Estimated market value
$630,300
