One or more photo(s) has been virtually staged. EXQUISITE POOL HOME ON .46 ACRE CONSERVATION & POND IN COVETED GATED IN STARKEY RANCH! Introducing the Key Largo 2 plan situated on a dreamy corner-like conservation & pond lot w/gas heated pool & oversized spa located in the coveted gated section of Starkey Ranch, Anclote Reserve. This distinguished floor plan offers 5/4/3 + 2 bonus rms, office & formal dining w/fine craftsmanship, luxurious appointments & a functional open layout. Enjoy over $200K in after-market upgrades, including the resort-style pool. Noteworthy enhancements include 12 ft ceilings in main living areas w/wood beams, custom lighting & ceiling fans, 8 ft doors, exquisite diagonal tile floors in all main living areas, new carpet in all 1st flr bedrooms & LVP in Bed #2. Neutral grays & tasteful color selections flow throughout. The attractive Tuscan exterior offers exceptional curb appeal w/barrel tile roof, installed gutters, manicured landscaping & architectural up-lighting. Stylish glass inlay double doors welcome guests with foyer wood ceiling. To the left is a private office w/double French glass doors; to the right, a spacious formal dining rm w/tray ceiling, crown molding & shiplap-style accent wall. An arched foyer w/stacked w/stones feature wall leads into the Grand Room, highlighted by a dramatic stone accent wall w/built-in shelving, heated electric fireplace, wood beams, oversized ceiling fan & stunning pool & nature views through folding sliders. The impressive gourmet chef’s kitchen features updated appliances including GE Profile built-in oven/microwave w/convection, Upgraded Samsung gas cooktop & modern chrome hood. Classic white shaker cabinetry w/dovetail soft-close, many large pull-out drawers, glass uppers, under-cabinet LED lighting, satin nickel hardware & tasteful backsplash. Expansive island offers modern quartz counters, designer pendant lighting, seating for 4 & abundant storage w/espresso shaker cabinetry hidden underneath. Dining area adjacent to kitchen overlooks the luxurious pool, pond & nature. The 1st flr primary suite is a private sanctuary w/abundant windows, pond & conservation views, plus private pool-door access overlooking Starkey Preserve. Luxurious ensuite features walk-in shower, granite counters, dual sinks, spa-like garden tub & generous his & hers walk-in closets. Ascend the wood spindle staircase to the 2nd flr, offering Bed #5, full bath & spacious bonus rm—pre-plumbed for your style and taste & ideal for entertaining any age. The resort-style outdoor living area is a true escape w/exceptional screen privacy & serene nature views. Enjoy the heated saltwater pool & oversized spa for 12+, dual waterfalls, LED deck jets, sun shelf w/LED bubbler, covered travertine patio & built-in pool table w/seating. Includes granite tabletop-perfect for alfresco dining & entertaining. Additional features include fenced yard, tankless water heater, AC mini-split, water softener & epoxy garage floor. Starkey Ranch offers an unparalleled lifestyle w/Magnet K-8 school (Currently BUS STOP IS NEAR ANCLOTE GATE), 3 community pools, playgrounds & 20+ miles of trails, conveniently located near Publix, dining, hospitals, Tampa Intl Airport & Gulf beaches. Make this exquisite home yours.
Sold for $1,279,000
$1,279,000
4856 NIGHT STAR TRAIL, ODESSA, FL 33556
5beds
3,919sqft
Single Family Residence
Built in 2019
0.46 Acres Lot
$1,267,100 Zestimate®
$326/sqft
$5,532 Estimated rent
Home value
$1,267,100
$1.15M - $1.39M
$5,532/mo
Zestimate® history
Owner options
List your home for rent
$5,532/mo
Rent Zestimate®
Find your next renter with Zillow Rental Manager. Plus, with online applications, you can quickly screen prospective tenants – for free.
$5,532/mo
Rent Zestimate®
Refinance and save
$8,960/mo
Est. payment
Refinancing to a lower rate could help reduce your monthly payments and save thousands over the life of the loan.
$8,960/mo
Est. payment
Explore your selling options
Work with a Zillow partner agent
Leverage their expertise and Zillow's premium Showcase listings to get your home seen by more buyers.
Get startedList with your own agent
Get your home in front of millions of buyers by listing it on Zillow.
Learn how to do itSell it yourself
Take full control of how buyers see your home on Zillow by listing For Sale by Owner (FSBO).
List your homeWhat's special
Fenced yardExquisite pool homeInstalled guttersExceptional curb appealFunctional open layoutArchitectural up-lightingAttractive tuscan exterior
Zillow last checked:
Listing updated:
Listed by:
Andrea Hekimian-Williams 813-466-4977,
WEST COAST MANAGEMENT & RLTY 813-908-0766
Bought with:
Clive Saunders, 3320754
EXP REALTY LLC
Source: Stellar MLS,MLS#: TB8461189 Originating MLS: Suncoast Tampa
Originating MLS: Suncoast Tampa
Facts & features
Interior
Bedrooms & bathrooms
- Bedrooms: 5
- Bathrooms: 4
- Full bathrooms: 4
Rooms
- Room types: Bonus Room, Den/Library/Office, Utility Room, Media Room
Primary bedroom
- Features: Built-In Shower Bench, Walk-In Closet(s)
- Level: First
- Area: 294 Square Feet
- Dimensions: 14x21
Bedroom 2
- Features: Built-in Closet
- Level: First
- Area: 132 Square Feet
- Dimensions: 11x12
Bedroom 3
- Features: Walk-In Closet(s)
- Level: First
- Area: 132 Square Feet
- Dimensions: 12x11
Bedroom 4
- Features: Walk-In Closet(s)
- Level: First
- Area: 143 Square Feet
- Dimensions: 13x11
Bedroom 5
- Features: Built-in Closet
- Level: Second
- Area: 165 Square Feet
- Dimensions: 11x15
Bonus room
- Features: Storage Closet
- Level: Second
- Area: 342 Square Feet
- Dimensions: 19x18
Bonus room
- Features: No Closet
- Level: First
- Area: 285 Square Feet
- Dimensions: 19x15
Dining room
- Features: No Closet
- Level: First
- Area: 168 Square Feet
- Dimensions: 12x14
Great room
- Features: No Closet
- Level: First
- Area: 437 Square Feet
- Dimensions: 23x19
Kitchen
- Features: Walk-In Closet(s)
- Level: First
- Area: 132 Square Feet
- Dimensions: 11x12
Office
- Features: No Closet
- Level: First
- Area: 156 Square Feet
- Dimensions: 12x13
Heating
- Natural Gas
Cooling
- Central Air
Appliances
- Included: Oven, Convection Oven, Cooktop, Dishwasher, Disposal, Gas Water Heater, Microwave
- Laundry: Electric Dryer Hookup, Inside
Features
- Ceiling Fan(s), Crown Molding, Eating Space In Kitchen, High Ceilings, In Wall Pest System, Kitchen/Family Room Combo, Living Room/Dining Room Combo, Open Floorplan, Primary Bedroom Main Floor, Smart Home, Split Bedroom, Thermostat, Tray Ceiling(s), Walk-In Closet(s)
- Flooring: Ceramic Tile
- Doors: French Doors, Sliding Doors
- Windows: Blinds, Hurricane Shutters
- Has fireplace: No
Interior area
- Total structure area: 3,919
- Total interior livable area: 3,919 sqft
Property
Parking
- Total spaces: 3
- Parking features: Driveway, Electric Vehicle Charging Station(s), Garage Door Opener
- Garage spaces: 3
- Has uncovered spaces: Yes
Features
- Levels: Two
- Stories: 2
- Exterior features: Irrigation System, Lighting, Private Yard, Rain Gutters, Sidewalk
- Has private pool: Yes
- Pool features: Heated, In Ground, Lighting, Salt Water, Screen Enclosure
- Has spa: Yes
- Spa features: In Ground
- Has view: Yes
- View description: Trees/Woods, Water
- Water view: Water
Lot
- Size: 0.46 Acres
- Features: Landscaped, Oversized Lot
- Residential vegetation: Trees/Landscaped
Details
- Parcel number: 172616002.0006.00008.0
- Zoning: MPUD
- Special conditions: None
Construction
Type & style
- Home type: SingleFamily
- Property subtype: Single Family Residence
Materials
- Block, Wood Frame
- Foundation: Slab
- Roof: Tile
Condition
- Completed
- New construction: No
- Year built: 2019
Details
- Builder model: Key Largo II
Utilities & green energy
- Sewer: Public Sewer
- Water: Public
- Utilities for property: Fiber Optics, Sprinkler Recycled, Street Lights, Underground Utilities, Water Connected
Community & HOA
Community
- Features: Dog Park, Gated Community - No Guard, Golf Carts OK, Park, Playground, Pool
- Security: Fire Alarm, Smoke Detector(s)
- Pet fee: $0 monthly
- Subdivision: STARKEY RANCH PH 2 PRCL F
HOA
- Has HOA: Yes
- Services included: Community Pool
- HOA fee: $126 monthly
- HOA name: MANAGEMENT AND ASSOCIATES - ALEX NAZARIO
- HOA phone: 813-614-3956
- Second HOA name: GREEN ACRES PROPERTIES
- Second HOA phone: 813-600-1100
Location
- Region: Odessa
Financial & listing details
- Price per square foot: $326/sqft
- Tax assessed value: $1,029,734
- Annual tax amount: $14,665
- Date on market: 1/28/2026
- Cumulative days on market: 26 days
- Ownership: Fee Simple
- Total actual rent: 0
- Road surface type: Asphalt
Price history
| Date | Event | Price |
|---|---|---|
| 4/7/2026 | Sold | $1,279,000-0.8%$326/sqft |
Source:  Stellar MLS #TB8461189 Report a problem Stellar MLS #TB8461189 Report a problem | ||
| 2/24/2026 | Pending sale | $1,289,000$329/sqft |
Source: Stellar MLS #TB8461189 Report a problem | ||
| 2/11/2026 | Price change | $1,289,000-2.7%$329/sqft |
Source: Stellar MLS #TB8461189 Report a problem | ||
| 1/28/2026 | Listed for sale | $1,325,000+113.7%$338/sqft |
Source: Stellar MLS #TB8461189 Report a problem | ||
| 9/18/2019 | Sold | $620,100$158/sqft |
Source: Public Record Report a problem | ||
Public tax history
| Year | Property taxes | Tax assessment |
|---|---|---|
| 2025 | $15,088 +2.9% | $673,840 +2.9% |
| 2024 | $14,666 +3.5% | $654,850 |
| 2023 | $14,166 +13.7% | $654,850 +3% |
| 2022 | $12,455 +3.2% | $635,780 +14.3% |
| 2021 | $12,064 +2.6% | $556,210 +1.4% |
| 2020 | $11,756 +172.6% | $548,532 +759.1% |
| 2019 | $4,313 | $63,852 |
Find assessor info on the county website
Neighborhood: 33556
Nearby homes
- $975,0003 bd4 ba2.7k sqft4818 Night Star Trl, Odessa, FL 33556Sold
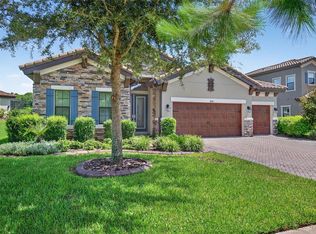
- $991,0005 bd4 ba3.1k sqft4892 Night Star Trl, Odessa, FL 33556Off Market
- $910,300-- bd4 ba3.2k sqft5403 Night Star Trl, Odessa, FL 33556Off Market
- $1,359,5005 bd4 ba4.3k sqft5404 Night Star Trl, Odessa, FL 33556Off Market
- $1,497,4005 bd6 ba4.9k sqft4940 Night Star Trl, Odessa, FL 33556Off Market
- $1,029,6004 bd4 ba3.1k sqft4794 Night Star Trl, Odessa, FL 33556Off Market
- $950,0004 bd5 ba3.2k sqft4811 Night Star Trl, Odessa, FL 33556Sold
- $888,8004 bd2 ba3.7k sqft12226 Broken Oak Ln, Land O Lakes, FL 34638Off Market
Nearby schools
GreatSchools rating
- 7/10Longleaf Elementary SchoolGrades: PK-5Distance: 2.3 mi
- 5/10River Ridge Middle SchoolGrades: 6-8Distance: 3.2 mi
- 6/10River Ridge High SchoolGrades: PK,9-12Distance: 3.2 mi
Schools provided by the listing agent
- Elementary: Starkey Ranch K-8
- Middle: Starkey Ranch K-8
- High: River Ridge High-PO
Source: Stellar MLS. This data may not be complete. We recommend contacting the local school district to confirm school assignments for this home.
Get a cash offer in 3 minutes
Find out how much your home could sell for in as little as 3 minutes with a no-obligation cash offer.
Estimated market value
$1,267,100
Get a cash offer in 3 minutes
Find out how much your home could sell for in as little as 3 minutes with a no-obligation cash offer.
Estimated market value
$1,267,100
- Florida
- Pasco County
- Odessa
- 33556
- 4856 NIGHT STAR TRAIL
