Skip main navigation
Sold for $975,000
  • $975,000

    4818 Night Star Trl, Odessa, FL 33556

    3beds
    2,764sqft
    Single Family Residence
    Built in 2020
    10,875 Square Feet Lot
    $964,600 Zestimate®
    $353/sqft
    $5,706 Estimated rent

    Home value

    $964,600

    $878,000 - $1.06M

    $5,706/mo

    Zestimate® history
    Loading
    Loading...

    Owner options

    List your home for rent

    $5,706/mo

    Rent Zestimate®

    Find your next renter with Zillow Rental Manager. Plus, with online applications, you can quickly screen prospective tenants – for free.

    Learn more

    $5,706/mo

    Rent Zestimate®

    Refinance and save

    $6,706/mo

    Est. payment

    Refinancing to a lower rate could help reduce your monthly payments and save thousands over the life of the loan.

    See today's rates

    $6,706/mo

    Est. payment

    Explore your selling options

    Work with a Zillow partner agent

    Leverage their expertise and Zillow's premium Showcase listings to get your home seen by more buyers.

    Get started

    List with your own agent

    Get your home in front of millions of buyers by listing it on Zillow.

    Learn how to do it

    Sell it yourself

    Take full control of how buyers see your home on Zillow by listing For Sale by Owner (FSBO).

    List your home

    What's special

    Oversized islandSaltwater pool and spaLarge master suiteCovered screened lanaiCustom outdoor speaker systemOpen-concept layoutGourmet kitchen
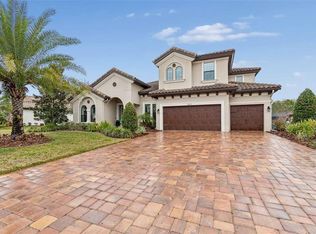
    WHAT A BEAUTY! EXQUISITE HOME IN GATED STARKEY RANCH - ANCLOTE RESERVE – MOVE-IN-READY OASIS WITH BEST PANORAMIC VIEWS OF POND AND CONSERVATION! Welcome to your dream home nestled in the desirable gated community of Starkey Ranch, where elegant design, modern comforts, and serene, natural surroundings come together seamlessly. The spacious, open-concept layout features a three-way split bedroom plan boasting privacy, a seperate pool bath, enhanced by soothing neutral tones and warm finishes, creating a welcoming and comfortable environment throughout. The luxury vinyl plank flooring and eight ceiling fans throughout the home enhance both comfort and style. The smartly designed layout features a large master suite, a dedicated office with a stylish barn door, and a thoughtfully designed living area perfect for everyday living and entertaining. As a bonus, the sellers are leaving behind a beautiful billiards table—ready for your enjoyment from day one. The gourmet kitchen boasts ample counter space, an oversized island, solid wood cabinetry, a gas cooktop, separate beverage refrigerator and a built-in dining table—perfect for entertaining guests or enjoying casual family meals. Step through the back wall of glass sliders into your covered, screened lanai boasting a saltwater pool and spa, where indoor and outdoor living merge effortlessly. Take in the stunning conservation and pond views, framed by natural Florida landscape and wildlife. Relax in your private hot tub, with the added convenience of a full bathroom and shower just steps away on the lanai. With a custom outdoor speaker system and trim lighting controlled by app, this backyard oasis is ideal for entertaining or peaceful unwinding. Additional highlights include —Three-car garage with ceiling mounted storage racks, Brick paver driveway, and Hurricane shutters for added peace of mind. As a Starkey Ranch resident, you’ll enjoy access to three sparkling community pools, a clubhouse, parks, and more—all designed to enrich your Florida lifestyle. This home is in pristine, move-in ready condition—offering the perfect blend of luxury, comfort, and natural beauty. SCHEDULE YOUR PRIVATE TOUR TODAY! NOTE: HUGE MASTER BEDROOM, PERFECT FOR NURSERY, OFFICE OR GYM. BY THE WAY, MAIN OFFICE WITH BARN DOORS COULD BE A 4TH BEDROOM.

    Zillow last checked:

    Listing updated:

    Listed by:

    Jerry Sutton 813-263-6995,

    SOLDZ REALTY, INC 813-910-2727,

    Lori Sutton 813-785-8572,

    SOLDZ REALTY, INC

    Bought with:

    Mark Fazzini, 3340265

    RE/MAX REALTEC GROUP INC

    Source: Stellar MLS,MLS#: TB8411290MLS LogoOriginating MLS: Suncoast Tampa

    Facts & features

    Interior

    Bedrooms & bathrooms
    • Bedrooms: 3
    • Bathrooms: 4
    • Full bathrooms: 4
    Rooms
    • Room types: Attic, Den/Library/Office, Dining Room, Great Room
    Primary bedroom
    • Features: Walk-In Closet(s)
    • Level: First
    • Area: 255 Square Feet
    • Dimensions: 15x17
    Bedroom 2
    • Features: Built-in Closet
    • Level: First
    • Area: 132 Square Feet
    • Dimensions: 12x11
    Bedroom 3
    • Features: Built-in Closet
    • Level: First
    • Area: 144 Square Feet
    • Dimensions: 12x12
    Great room
    • Level: First
    • Area: 391 Square Feet
    • Dimensions: 23x17
    Kitchen
    • Level: First
    • Area: 132 Square Feet
    • Dimensions: 11x12
    Office
    • Features: Built-in Closet
    • Level: First
    • Area: 121 Square Feet
    • Dimensions: 11x11
    Heating
    • Central, Electric
    Cooling
    • Central Air
    Appliances
    • Included: Oven, Convection Oven, Cooktop, Dishwasher, Disposal, Exhaust Fan, Microwave, Refrigerator, Wine Refrigerator
    • Laundry: Laundry Room
    Features
    • Ceiling Fan(s), Crown Molding, Eating Space In Kitchen, High Ceilings, In Wall Pest System, Kitchen/Family Room Combo, Open Floorplan, Primary Bedroom Main Floor, Solid Wood Cabinets, Split Bedroom, Stone Counters, Thermostat, Tray Ceiling(s), Walk-In Closet(s)
    • Flooring: Luxury Vinyl
    • Doors: Sliding Doors
    • Windows: Blinds, Window Treatments, Hurricane Shutters
    • Has fireplace: No
    Interior area
    • Total structure area: 3,762
    • Total interior livable area: 2,764 sqft

    Property

    Parking
    • Total spaces: 3
    • Parking features: Driveway, Garage Door Opener
    • Attached garage spaces: 3
    • Has uncovered spaces: Yes
    Features
    • Levels: One
    • Stories: 1
    • Exterior features: Irrigation System, Lighting, Rain Gutters, Sidewalk
    • Has private pool: Yes
    • Pool features: Child Safety Fence, Deck, Gunite, Heated, In Ground, Lighting, Outside Bath Access, Pool Sweep, Salt Water, Screen Enclosure, Tile
    • Has spa: Yes
    • Spa features: Heated, In Ground
    • Has view: Yes
    • View description: Park/Greenbelt, Pool, Trees/Woods, Water, Pond
    • Has water view: Yes
    • Water view: Water,Pond
    • Waterfront features: Lake, Pond, Pond Access
    Lot
    • Size: 10,875 Square Feet
    • Features: Conservation Area, In County, Landscaped, Sidewalk
    • Residential vegetation: Mature Landscaping, Oak Trees, Trees/Landscaped
    Details
    • Parcel number: 1626170020006000070
    • Zoning: MPUD
    • Special conditions: None

    Construction

    Type & style
    • Home type: SingleFamily
    • Architectural style: Contemporary
    • Property subtype: Single Family Residence
    Materials
    • Block, Stone, Stucco
    • Foundation: Slab
    • Roof: Tile
    Condition
    • Completed
    • New construction: No
    • Year built: 2020
    Details
    • Builder name: West Bay

    Utilities & green energy

    • Sewer: Public Sewer
    • Water: Public
    • Utilities for property: BB/HS Internet Available, Cable Connected, Electricity Connected, Fire Hydrant, Natural Gas Connected, Public, Sewer Connected, Street Lights, Underground Utilities, Water Connected

    Community & HOA

    Community
    • Features: Fishing, Lake, Association Recreation - Owned, Clubhouse, Community Mailbox, Deed Restrictions, Dog Park, Gated Community - No Guard, Golf Carts OK, Irrigation-Reclaimed Water, Park, Playground, Pool, Sidewalks, Special Community Restrictions
    • Security: Gated Community, Security System Leased, Smoke Detector(s)
    • Pet fee: $0 monthly
    • Subdivision: STARKEY RANCH
    HOA
    • Has HOA: Yes
    • Amenities included: Gated
    • Services included: Common Area Taxes, Community Pool, Manager, Recreational Facilities
    • HOA fee: $123 monthly
    • HOA name: Starkey Ranch MPOA/Stephanie Tirado
    • HOA phone: 813-936-4111
    • Second HOA name: Starkey Ranch
    Location
    • Region: Odessa

    Financial & listing details

    • Price per square foot: $353/sqft
    • Tax assessed value: $728,409
    • Annual tax amount: $9,555
    • Date on market: 7/26/2025
    • Cumulative days on market: 94 days
    • Listing terms: Cash,Conventional
    • Ownership: Fee Simple
    • Total actual rent: 0
    • Electric utility on property: Yes
    • Road surface type: Paved

    Price history

    DateEventPrice
    11/24/2025Sold$975,000-2%$353/sqft
    Source: Stellar MLS #TB8411290 Report a problem
    10/28/2025Pending sale$995,000$360/sqft
    Source: Stellar MLS #TB8411290 Report a problem
    10/22/2025Price change$995,000-0.5%$360/sqft
    Source: Stellar MLS #TB8411290 Report a problem
    9/13/2025Price change$1,000,000-8.7%$362/sqft
    Source: Stellar MLS #TB8411290 Report a problem
    8/27/2025Price change$1,095,000-2.7%$396/sqft
    Source: Stellar MLS #TB8411290 Report a problem
    7/26/2025Listed for sale$1,125,000-2.2%$407/sqft
    Source: Stellar MLS #TB8411290 Report a problem
    7/25/2025Listing removed--
    Source: Owner Report a problem
    7/3/2025Listed for sale$1,150,000+97.7%$416/sqft
    Source: Owner Report a problem
    6/26/2020Sold$581,832$211/sqft
    Source: Stellar MLS #T3242216 Report a problem

    Public tax history

    YearProperty taxesTax assessment
    2024$9,555 +3.6%$362,950
    2023$9,219 +6.3%$362,950 +3%
    2022$8,670 +10.6%$352,380 +16.8%
    2021$7,842 +68.6%$301,653 +260.1%
    2020$4,652 +21.5%$83,775 +64.2%
    2019$3,830 $51,026
    Find assessor info on the county website

    Neighborhood: 33556

    Nearby schools

    GreatSchools rating
    Get a cash offer in 3 minutes
    Find out how much your home could sell for in as little as 3 minutes with a no-obligation cash offer.
    Estimated market value
    $964,600
    Get a cash offer in 3 minutes
    Find out how much your home could sell for in as little as 3 minutes with a no-obligation cash offer.
    Estimated market value
    $964,600