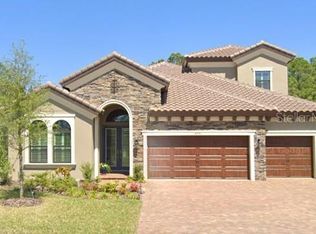
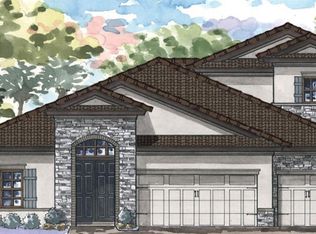
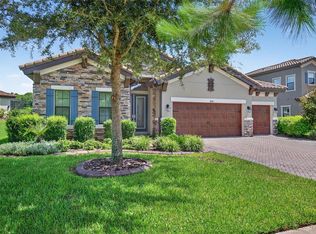
The ever-popular and exquisite Biscayne II floor plan by West Bay Homes has arrived. Located in one of Tampa Bay's most desired communities, Starkey Ranch, this 4 bedroom, 4 full bathroom, 3 car garage home with over 3100 sq ft of living space is sure to please. Stylish craftsman exterior with stone accents, exterior Nebula roof lighting, tiled roof, and meticulous landscaping draws you in. The front porch is a DREAM to have to sip your coffee and read a book with the stylish craftsman pillars. Open the door to the 11 ft tall ceiling in the foyer and high-end tile flooring. Thick crown moulding throughout along with 8ft doors. To your right, you have a bedroom conveniently located near a full bathroom with tiled shower and tub. Private and perfect for guests. You then have a bonus space that could easily be an office or playroom with stunning french glass doors. Continue through to the heart of the home and enjoy the lavish living room/kitchen space. Tray ceiling, beautiful private views through the sliding doors, tons of natural light, and a jaw dropping kitchen. The island has been extended and is covered in quartz. There are 42 inch tall espresso cabinets, endless counter space and storage, stainless steel appliances, large pantry, gas range with hood, modern lighting, and glass backsplash to make this home unique. The extension of the island was created as a gathering space for meals, homework, work, or simple conversation. Ample seating for entertaining. The living room also provides additional space for a dining room. The 100 inch TV conveys! Floor outlet in place. Down the back hallway, you have the laundry room with sink that you enter from the garage, a full bathroom with an upgraded tiled shower/tub combo and another private bedroom. The beautiful architectural arches throughout the home adds a layer of elegance. Upstairs you find the perfect loft area for movie nights/second living room. Yet another private bedroom awaits you that has a full bathroom. Outside, the yard has been fully fenced with a 5 ft wrought iron fence, so you can still admire the views of the preserve and the water. The covered and screened in lanai is extended with gas hookup. Garage provides ceiling storage. Water softener with Reverse Osmosis is in place. Sealed driveway pavers. This home is located behind the gates in Anclote Reserve and across from green space. Starkey Ranch has become a highly desired community with its amenities such as: 3 community pools, a public library, the Starkey K8 school, the district park with baseball/soccer fields, playgrounds, dog parks, and miles of trails to bike, walk, or run on. There is an array of local wildlife to enjoy. Located near grocery, medical, restaurants, entertainment, shopping, and close to the Veterans Expressway for interstate/airport/downtown Tampa travel. Local beaches are 30 minutes away. This is your perfect location, community, and home. Please watch the walk through video for a virtual tour.
Sold for $985,000
Zillow last checked:
Listing updated:
Bought with:
Mike Bosko, 3194346
CENTURY 21 EXECUTIVE TEAM
Source: Stellar MLS,MLS#: W7877875 Originating MLS: West Pasco
Originating MLS: West Pasco
Price history
| Date | Event | Price |
|---|---|---|
| 9/30/2025 | Sold | $985,000$314/sqft |
Source:  Stellar MLS #W7877875 Report a problem Stellar MLS #W7877875 Report a problem | ||
| 9/6/2025 | Pending sale | $985,000$314/sqft |
Source: Stellar MLS #W7877875 Report a problem | ||
| 8/27/2025 | Listed for sale | $985,000+1%$314/sqft |
Source: Stellar MLS #W7877875 Report a problem | ||
| 8/1/2025 | Listing removed | $975,000$311/sqft |
Source: Stellar MLS #TB8363675 Report a problem | ||
| 7/16/2025 | Price change | $975,000-4.9%$311/sqft |
Source: Stellar MLS #TB8363675 Report a problem | ||
| 5/15/2025 | Price change | $1,025,000-2.4%$327/sqft |
Source: Stellar MLS #TB8363675 Report a problem | ||
| 3/20/2025 | Listed for sale | $1,050,000$335/sqft |
Source: Stellar MLS #TB8363675 Report a problem | ||
Get a cash offer in 3 minutes
Find out how much your home could sell for in as little as 3 minutes with a no-obligation cash offer.
Estimated market value
$961,700
