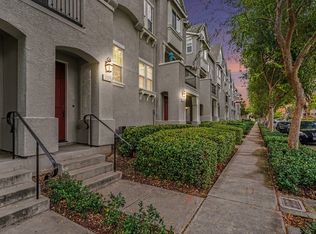
# Luxury Toll Brothers Condo in Dublin Ranch | 2 Bed, 2.5 Bath | Gated Garage | Resort-Style Amenities
**Experience luxury, comfort, and convenience in one of Dublin Ranch's beautifully maintained communities
Welcome to this stunning, Toll Brothers-built, split-level 2-bedroom, 2.5-bathroom luxury condominium in the heart of East Dublin. Featuring high ceilings, elegant interiors, spacious living areas, abundant storage, two private terraces, and exceptional community amenities, this home offers a perfect blend of upscale living and everyday convenience.
Prime Location Schools, Shopping & Healthcare
One of the biggest highlights of this property is its exceptional location, with schools, shopping, healthcare, parks, and recreation all within easy reach.
**Three nearby schools, approximately half a mile from home
- **Emerald High School
A newly developed, state-of-the-art high school featuring modern educational facilities, athletic fields, and an impressive stadium.
- **Fallon Middle School
Conveniently located nearby.
- **Kolb Elementary School
Just a short distance from the property.
**Shopping, healthcare & connectivity
- Convenient access to Costco locations in Livermore and Pleasanton
- Close to Stanford Health Care Tri-Valley and Sutter Health medical facilities
- Nearby grocery stores, restaurants, shopping centers, and everyday essentials
- Easy access to Emerald Glen Park, Fallon Sports Park, and the Iron Horse Trail
- Approximately 3 miles to Dublin BART for convenient Bay Area commuting
- Convenient access to major highways and surrounding Tri-Valley communities
Elegant Interiors & Premium Home Features
The thoughtfully designed split-level floor plan offers an inviting combination of luxury, functionality, and privacy.
- Spacious living and dining areas featuring high ceilings, hardwood floors, elegant crown molding, and a cozy fireplace
- Beautiful kitchen with granite countertops, center island, pantry, ample cabinetry, and built-in wine refrigerator
- Expansive primary bedroom suite with its own private terrace
- Luxurious primary bathroom with oval soaking tub, separate shower, and dual vanities
- Generous walk-in closets in both bedrooms
- Two private outdoor terraces for relaxation and fresh air
- Abundant storage throughout the home, including dedicated garage-level storage and additional upstairs storage
- Attached two-car garage with convenient direct interior access
Exceptional Resort-Style Community Amenities Just Steps Away!
Enjoy the luxury of having a beautifully designed community recreation center approximately 100 steps from your home.
The community offers an impressive collection of upscale amenities:
- **Modern, sophisticated fitness center** equipped for a variety of workouts
- **Private community movie theater** for entertainment and family movie experiences
- **Spacious, elegant party and gathering hall** for celebrations and special occasions
- **Luxurious resort-style swimming pool and spa/Jacuzzi**
- Children's indoor playroom and recreation facilities
- Beautifully landscaped common areas and professionally maintained surroundings
Beautiful Community Park Right Next to the Recreation Center
Adjacent to the recreation center is a spacious, beautifully landscaped community park that offers a peaceful, private-community atmosphere.
Enjoy:
- Children's outdoor playground
- Expansive green spaces for relaxation and recreation
- Open areas for outdoor activities
- Pet-friendly outdoor spaces, subject to community guidelines
- Beautifully maintained landscaping and walking areas
This wonderful outdoor setting is just steps away from the home, making it easy to enjoy nature and recreation without traveling far.
Gated Garage Access, Ample Guest Parking & Exceptional Storage
Another standout feature of this property is its convenient parking arrangement and controlled-access garage area.
- **Two layers of garage access
An automated, access-controlled community gate leads to the private two-car garage, providing an additional layer of controlled entry.
- **Direct garage-to-home access
Conveniently enter the residence directly from the attached garage.
- **Ample nearby street parking
Excellent availability of street parking for visiting guests, based on the owner's experience.
- **Generous storage
Multiple storage areas throughout the home, including garage-level space, upstairs storage, and spacious walk-in closets.
- **Convenient waste disposal
Community trash and waste disposal facilities located just a short walk from the home.
Beautifully Maintained Toll Brothers Community
Built by **Toll Brothers
a nationally recognized luxury homebuilder, this residence reflects thoughtful design, quality craftsmanship, and attention to detail.
The community is professionally maintained, with beautifully landscaped common areas, well-kept recreational facilities, and ongoing property upkeep.
Your Ideal Dublin Ranch Lifestyle Awaits!
Whether you're looking for elegant interiors, outstanding community amenities, nearby schools, easy access to shopping and healthcare, or convenient Bay Area transportation, this beautiful Dublin Ranch residence brings it all together.
**Luxury living, exceptional convenience, and a welcoming community all in one beautiful home.**
**Schedule a private tour today and discover everything this exceptional Dublin Ranch condo has to offer
Tenant is responsible for electricity and water utility payments.
Rent is due in advance. For tenants moving in during the middle of a month, prorated rent for the remaining days of that month plus the full following month's rent will be due at lease signing.
For example, with a monthly rent of $3,500 and a move-in date of November 16, the tenant would pay approximately $1,750 for the remaining portion of November plus $3,500 for December.
Monthly rent thereafter is due on the 1st of each month.
Apartment for rent
Apartment
Available Tue Dec 1 2026
Small dogs OK
Air conditioner, central air
In unit laundry
Attached garage parking
What's special
Cozy fireplaceCenter islandElegant interiorsBeautifully landscaped common areasAmple cabinetryExpansive primary bedroom suiteAutomated access-controlled community gate
- 26 days |
- -- |
- -- |
Zillow last checked:
Listing updated:
Travel times
Facts & features
Interior
Bedrooms & bathrooms
- Bedrooms: 2
- Bathrooms: 3
- Full bathrooms: 2
- 1/2 bathrooms: 1
Cooling
- Air Conditioner, Central Air
Appliances
- Included: Dishwasher, Dryer, Freezer, Microwave Oven, Oven, Refrigerator, Washer
- Laundry: In Unit
Features
- Flooring: Carpet, Hardwood
Interior area
- Total interior livable area: 1,512 sqft
Property
Parking
- Parking features: Attached, Garage, Off Street
- Has attached garage: Yes
- Details: Contact manager
Features
- Patio & porch: Patio
- Pool features: Pool
Details
- Additional structures: Garage(s)
Construction
Type & style
- Home type: Apartment
- Property subtype: Apartment
Building
Management
- Pets allowed: Yes
Community & HOA
Community
- Features: Pool
Location
- Region: Dublin
Financial & listing details
- Lease term: 1 Year
Nearby apartments for rent

Price history
| Date | Event | Price |
|---|---|---|
| 10/25/2026 | Price change | $3,700+5.7%$2/sqft |
Source: Zillow Rentals Report a problem | ||
| 10/9/2026 | Listed for rent | $3,500$2/sqft |
Source: Zillow Rentals Report a problem | ||