Skip main navigation
Sold for $660,000
  • $660,000

    4858 Augusta Ave, Oldsmar, FL 34677

    4beds
    2,500sqft
    Single Family Residence
    Built in 1996
    9,753 Square Feet Lot
    $668,900 Zestimate®
    $264/sqft
    $3,986 Estimated rent

    Home value

    $668,900

    $635,000 - $702,000

    $3,986/mo

    Zestimate® history
    Loading
    Loading...

    Owner options

    List your home for rent

    $3,986/mo

    Rent Zestimate®

    Find your next renter with Zillow Rental Manager. Plus, with online applications, you can quickly screen prospective tenants – for free.

    Learn more

    $3,986/mo

    Rent Zestimate®

    Refinance and save

    $4,631/mo

    Est. payment

    Refinancing to a lower rate could help reduce your monthly payments and save thousands over the life of the loan.

    See today's rates

    $4,631/mo

    Est. payment

    Explore your selling options

    Work with a Zillow partner agent

    Leverage their expertise and Zillow's premium Showcase listings to get your home seen by more buyers.

    Get started

    List with your own agent

    Get your home in front of millions of buyers by listing it on Zillow.

    Learn how to do it

    Sell it yourself

    Take full control of how buyers see your home on Zillow by listing For Sale by Owner (FSBO).

    List your home

    What's special

    Private backyardQuartz countertopsFlexible layoutMassive seating islandWorkstation sinkTucked behind lush greeneryClean modern aesthetic
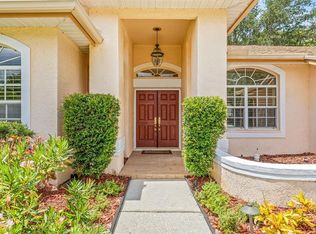
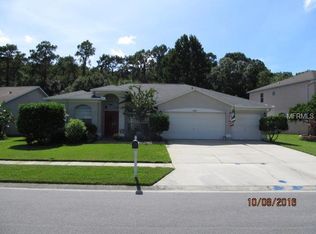
    This is the kind of home buyers wait for—and then wish they had moved faster. Located inside the gated community of East Lake Woodlands, this standout property blends privacy, style, and value in a way that’s hard to beat. Tucked behind lush greenery with a private wooded backyard, it offers that peaceful, tucked-away feel—while still keeping you close to everything. Step inside and the energy shifts. The brand-new custom kitchen is the centerpiece, designed to impress and built for real life. Quartz countertops, high-end appliances, a massive seating island, a workstation sink, details create a space that feels straight out of a design magazine—but functions effortlessly for everyday living and entertaining. The primary bathroom delivers a true escape. Fully renovated with a spa-inspired design, it features a soaking tub, walk-in shower, and a clean, modern aesthetic that turns your daily routine into something you actually look forward to. Throughout the home, you’ll find open, spacious living areas and a flexible layout that adapts to your lifestyle—whether that means hosting friends, working from home, or simply enjoying your own space in comfort. And the peace of mind? Already built in. Roof replaced in 2019, plus thoughtful updates throughout—so you can focus on living, not renovating. Outside, your private backyard offers the perfect backdrop for relaxing evenings, weekend gatherings, or just enjoying a quiet moment surrounded by nature. Living in East Lake Woodlands means more than just a beautiful home—it’s a lifestyle. Gated security, top-rated schools, and access to a newly renovated country club with golf, tennis, and social events all just steps from your door. Plus, you’re conveniently located near Tampa International Airport, major highways, and some of Florida’s best beaches. And here’s what really sets this apart: It’s priced below comparable homes in the area—making it not just beautiful, but smart. Stylish. Private. Move-in ready. This one won’t sit still for long.

    Zillow last checked:

    Listing updated:

    Listing Provided by:

    Amy Hauser, MBA 813-431-0290,

    MIHARA & ASSOCIATES INC. 813-960-2300

    Bought with:

    Blake LaRocca, 3130359

    CHARLES RUTENBERG REALTY INC

    Source: Stellar MLS,MLS#: TB8489820MLS LogoOriginating MLS: Suncoast Tampa

    Facts & features

    Interior

    Bedrooms & bathrooms
    • Bedrooms: 4
    • Bathrooms: 3
    • Full bathrooms: 3
    Primary bedroom
    • Features: Walk-In Closet(s)
    • Level: First
    • Area: 276 Square Feet
    • Dimensions: 23x12
    Bedroom 1
    • Features: Storage Closet
    • Level: First
    • Area: 110 Square Feet
    • Dimensions: 11x10
    Bedroom 2
    • Features: Storage Closet
    • Level: First
    • Area: 121 Square Feet
    • Dimensions: 11x11
    Bedroom 3
    • Features: Storage Closet
    • Level: First
    • Area: 121 Square Feet
    • Dimensions: 11x11
    Primary bathroom
    • Features: No Closet
    • Level: First
    • Area: 98 Square Feet
    • Dimensions: 14x7
    Family room
    • Features: No Closet
    • Level: First
    • Area: 252 Square Feet
    • Dimensions: 18x14
    Kitchen
    • Features: No Closet
    • Level: First
    • Area: 182 Square Feet
    • Dimensions: 13x14
    Laundry
    • Features: No Closet
    • Level: First
    • Area: 45 Square Feet
    • Dimensions: 9x5
    Living room
    • Features: No Closet
    • Level: First
    • Area: 182 Square Feet
    • Dimensions: 13x14
    Heating
    • Central
    Cooling
    • Central Air
    Appliances
    • Included: Dishwasher, Disposal, Electric Water Heater, Microwave
    • Laundry: Laundry Room
    Features
    • Eating Space In Kitchen, High Ceilings, Kitchen/Family Room Combo, Stone Counters, Walk-In Closet(s)
    • Flooring: Ceramic Tile, Luxury Vinyl
    • Doors: Sliding Doors
    • Has fireplace: No
    Interior area
    • Total structure area: 3,451
    • Total interior livable area: 2,500 sqft

    Property

    Parking
    • Total spaces: 3
    • Parking features: Garage - Attached
    • Attached garage spaces: 3
    Features
    • Levels: One
    • Stories: 1
    • Exterior features: Sidewalk
    • Has private pool: Yes
    • Pool features: Gunite, In Ground
    • Has spa: Yes
    • Spa features: In Ground
    • Has view: Yes
    • View description: Trees/Woods
    Lot
    • Size: 9,753 sqft
    • Residential vegetation: Trees/Landscaped
    Details
    • Parcel number: 102816991300000440
    • Zoning: RPD-5
    • Special conditions: None

    Construction

    Type & style
    • Home type: SingleFamily
    • Property subtype: Single Family Residence
    Materials
    • Block, Stucco
    • Foundation: Slab
    • Roof: Shingle
    Condition
    • New construction: No
    • Year built: 1996

    Utilities & green energy

    • Sewer: Public Sewer
    • Water: None
    • Utilities for property: Cable Available, Water Connected

    Community & neighborhood

    Community
    • Community features: Gated Community - Guard, Golf, Playground, Sidewalks, Tennis Court(s)
    Location
    • Region: Oldsmar
    • Subdivision: EAST LAKE WOODLANDS WORTHINGTON

    HOA & financial

    HOA
    • Has HOA: Yes
    • HOA fee: $151 monthly
    • Amenities included: Clubhouse, Gated, Golf Course, Racquetball, Recreation Facilities, Security
    • Association name: Management and Associates
    • Association phone: 813-433-2000
    Other fees
    • Pet fee: $0 monthly
    Other financial information
    • Total actual rent: 0

    Other

    Other facts
    • Listing terms: Cash,Conventional,VA Loan
    • Ownership: Fee Simple
    • Road surface type: Asphalt

    Price history

    DateEventPrice
    4/29/2026Sold$660,000-2.9%$264/sqft
    Source: Stellar MLS #TB8489820 Report a problem
    4/17/2026Pending sale$679,900$272/sqft
    Source: Stellar MLS #TB8489820 Report a problem
    4/14/2026Price change$679,900-1.4%$272/sqft
    Source: Stellar MLS #TB8489820 Report a problem
    4/8/2026Price change$689,900-1.4%$276/sqft
    Source: Stellar MLS #TB8489820 Report a problem
    3/27/2026Listed for sale$699,900+40%$280/sqft
    Source: Stellar MLS #TB8489820 Report a problem
    2/6/2026Sold$500,000-16.7%$200/sqft
    Source: Stellar MLS #TB8451607 Report a problem
    1/25/2026Pending sale$599,999$240/sqft
    Source: Stellar MLS #TB8451607 Report a problem
    1/16/2026Listed for sale$599,999$240/sqft
    Source: Stellar MLS #TB8451607 Report a problem
    1/9/2026Pending sale$599,999$240/sqft
    Source: Stellar MLS #TB8451607 Report a problem
    11/27/2025Listed for sale$599,999+178.4%$240/sqft
    Source: Stellar MLS #TB8451607 Report a problem
    9/10/1996Sold$215,500$86/sqft
    Source: Public Record Report a problem

    Public tax history

    YearProperty taxesTax assessment
    2024$4,097 +2%$271,839 +3%
    2023$4,018 +0.9%$263,921 +3%
    2022$3,982 -1.1%$256,234 +3%
    2021$4,027 +0.3%$248,771 +1.4%
    2020$4,016 +1.8%$245,336 +2.3%
    2019$3,946 $239,820 +1.9%
    2018$3,946 +1.1%$235,348 +2.1%
    2017$3,902 +1.7%$230,507 +2.1%
    2016$3,837 -1.5%$225,766 +0.7%
    2015$3,895 +0.5%$224,197 +0.8%
    2014$3,876 +1.7%$222,418 +1.5%
    2013$3,811 +5.6%$219,131 +1.7%
    2012$3,609 $215,468 -6.2%
    2011-- $229,800 +1.5%
    2010-- $226,404 +1.8%
    2009-- $222,491 +0.1%
    2008$3,575 $222,269 +3%
    2007-- $215,795 -19%
    2005-- $266,400 +11.9%
    2004$3,769 +1.8%$238,100 +6%
    2003$3,702 +6.3%$224,600 +7.5%
    2002$3,482 $209,000 +4%
    2001$3,482 +5.2%$201,000 +7%
    2000$3,311 $187,900

    Find assessor info on the county website

    Neighborhood: 34677

    Nearby schools

    GreatSchools rating
    Schools provided by the listing agent
    • Middle: Carwise Middle-PN
    • High: East Lake High-PN

    Source: Stellar MLS. This data may not be complete. We recommend contacting the local school district to confirm school assignments for this home.

    Get a cash offer in 3 minutes
    Find out how much your home could sell for in as little as 3 minutes with a no-obligation cash offer.
    Estimated market value
    $668,900
    Get a cash offer in 3 minutes
    Find out how much your home could sell for in as little as 3 minutes with a no-obligation cash offer.
    Estimated market value
    $668,900