Skip main navigation
Sold for $750,000
  • $750,000

    4859 Augusta Ave, Oldsmar, FL 34677

    4beds
    3,085sqft
    Single Family Residence
    Built in 1995
    0.29 Acres Lot
    $748,700 Zestimate®
    $243/sqft
    $4,471 Estimated rent

    Home value

    $748,700

    $689,000 - $816,000

    $4,471/mo

    Zestimate® history
    Loading
    Loading...

    Owner options

    List your home for rent

    $4,471/mo

    Rent Zestimate®

    Find your next renter with Zillow Rental Manager. Plus, with online applications, you can quickly screen prospective tenants – for free.

    Learn more

    $4,471/mo

    Rent Zestimate®

    Refinance and save

    $5,266/mo

    Est. payment

    Refinancing to a lower rate could help reduce your monthly payments and save thousands over the life of the loan.

    See today's rates

    $5,266/mo

    Est. payment

    Explore your selling options

    Work with a Zillow partner agent

    Leverage their expertise and Zillow's premium Showcase listings to get your home seen by more buyers.

    Get started

    List with your own agent

    Get your home in front of millions of buyers by listing it on Zillow.

    Learn how to do it

    Sell it yourself

    Take full control of how buyers see your home on Zillow by listing For Sale by Owner (FSBO).

    List your home

    What's special

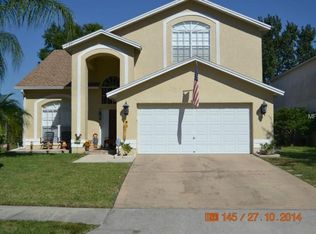
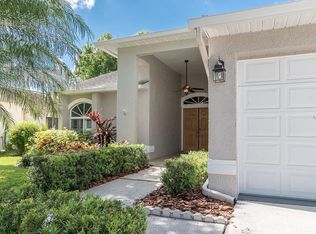
    This fully updated home features 4-bedrooms + bonus room (possible 5th bedroom), 2.5-bathrooms, and a 3-car garage. Located in a quiet neighborhood in the popular East Lake Woodlands community, this exquisite property features 3,085 square feet of living space. The heart of the home lies in its spacious kitchen, where granite countertops, new cabinets, newer stainless steel appliances and a large island create a perfect blend of functionality and style. In addition to the kitchen pantry, the owner added a second walk in butler's pantry for storage. Ideal for gourmet cooking and entertaining. The kitchen overlooks the family room with built in shelving and gorgeous outdoor living space. The heated pool was completely renovated to add a spill over spa, salt chlorination and sun shelf. The surrounding travertine deck provides plenty of space for lounge chairs and tables as well as an area with a built in grill and beverage refrigerator. The main floor also includes a living room/dining room combo with wood floors, a laundry room with a storage closet and a half bathroom. Upstairs you will find the primary bedroom and bathroom featuring 2 custom walk-in closets, 2 sinks, walk-in shower, separate tub and separate water closet. Three additional bedrooms and full bathroom upstairs as well as a bonus loft space, all with wood floors. The floorplan is perfect for large families needing a play room, exercise space, dedicated office space or even possibly a 5th bedroom. The impressive 3 car garage and driveway were renovated in 2024 including industrial grade epoxy. Additional highlights include plantation shutters throughout, roof 2020, A/C units 2023 and 2024, and hot water heater 2022. Zoned for Forest Lakes Elementary, Carwise Middle School and East Lake High School. The gated East Lake Woodlands community offers optional memberships at the Ardea Country Club, golf courses, tennis courts, pickleball courts, fitness center and more.

    Zillow last checked:

    Listing updated:

    Listing Provided by:

    Jennifer Malone 727-460-7469,

    CENTURY 21 COAST TO COAST 727-726-4757

    Bought with:

    Eirene Mathews, PA, 3323659

    RE/MAX ACTION FIRST OF FLORIDA

    Source: Stellar MLS,MLS#: TB8360586MLS LogoOriginating MLS: Suncoast Tampa

    Facts & features

    Interior

    Bedrooms & bathrooms
    • Bedrooms: 4
    • Bathrooms: 3
    • Full bathrooms: 2
    • 1/2 bathrooms: 1
    Primary bedroom
    • Features: Walk-In Closet(s)
    • Level: Second
    • Area: 260 Square Feet
    • Dimensions: 20x13
    Kitchen
    • Level: First
    • Area: 270 Square Feet
    • Dimensions: 15x18
    Living room
    • Level: First
    • Area: 264 Square Feet
    • Dimensions: 16x16.5
    Heating
    • Central
    Cooling
    • Central Air
    Appliances
    • Included: Dishwasher, Microwave, Range, Refrigerator
    • Laundry: Inside, Laundry Room
    Features
    • Ceiling Fan(s), Chair Rail, Eating Space In Kitchen, Kitchen/Family Room Combo, Living Room/Dining Room Combo, PrimaryBedroom Upstairs, Walk-In Closet(s)
    • Flooring: Ceramic Tile, Hardwood
    • Doors: French Doors, Outdoor Grill, Sliding Doors
    • Windows: Window Treatments
    • Has fireplace: No
    Interior area
    • Total structure area: 4,162
    • Total interior livable area: 3,085 sqft

    Property

    Parking
    • Total spaces: 3
    • Parking features: Garage - Attached
    • Attached garage spaces: 3
    Features
    • Levels: Two
    • Stories: 2
    • Patio & porch: Covered
    • Exterior features: Irrigation System, Outdoor Grill, Sidewalk
    • Has private pool: Yes
    • Pool features: Heated, In Ground, Salt Water
    • Spa features: Heated, In Ground
    Lot
    • Size: 0.29 Acres
    • Dimensions: 115 x 146
    • Features: Flood Insurance Required, Sidewalk
    Details
    • Parcel number: 102816991300000930
    • Zoning: RPD-5
    • Special conditions: None

    Construction

    Type & style
    • Home type: SingleFamily
    • Property subtype: Single Family Residence
    Materials
    • Stucco
    • Foundation: Slab
    • Roof: Shingle
    Condition
    • New construction: No
    • Year built: 1995

    Utilities & green energy

    • Sewer: Public Sewer
    • Water: Public
    • Utilities for property: Public

    Community & neighborhood

    Location
    • Region: Oldsmar
    • Subdivision: WORTHINGTON

    HOA & financial

    HOA
    • Has HOA: Yes
    • HOA fee: $151 monthly
    • Services included: Trash
    • Association name: Management and Associates
    • Association phone: 813-433-2000
    Other fees
    • Pet fee: $0 monthly
    Other financial information
    • Total actual rent: 0

    Other

    Other facts
    • Listing terms: Cash,Conventional
    • Ownership: Fee Simple
    • Road surface type: Paved

    Price history

    DateEventPrice
    5/7/2026Listing removed$4,500$1/sqft
    Source: Stellar MLS #TB8493856 Report a problem
    4/4/2026Listed for rent$4,500$1/sqft
    Source: Stellar MLS #TB8493856 Report a problem
    3/30/2026Sold$750,000-6.1%$243/sqft
    Source: Stellar MLS #TB8360586 Report a problem
    2/25/2026Pending sale$799,000$259/sqft
    Source: Stellar MLS #TB8360586 Report a problem
    12/15/2025Price change$799,000-2%$259/sqft
    Source: Stellar MLS #TB8360586 Report a problem
    10/23/2025Price change$815,000-1.2%$264/sqft
    Source: Stellar MLS #TB8360586 Report a problem
    9/18/2025Price change$825,000-1.7%$267/sqft
    Source: Stellar MLS #TB8360586 Report a problem
    9/1/2025Price change$839,000-1.2%$272/sqft
    Source: Stellar MLS #TB8360586 Report a problem
    8/1/2025Price change$849,000-1.2%$275/sqft
    Source: Stellar MLS #TB8360586 Report a problem
    7/26/2025Price change$859,000-1.2%$278/sqft
    Source: Stellar MLS #TB8360586 Report a problem
    7/13/2025Price change$869,000-1.1%$282/sqft
    Source: Stellar MLS #TB8360586 Report a problem
    5/19/2025Price change$879,000-2.2%$285/sqft
    Source: Stellar MLS #TB8360586 Report a problem
    4/1/2025Price change$899,000-2.8%$291/sqft
    Source: Stellar MLS #TB8360586 Report a problem
    3/12/2025Listed for sale$925,000+172.1%$300/sqft
    Source: Stellar MLS #TB8360586 Report a problem
    8/15/2004Sold$340,000+42.3%$110/sqft
    Source: Stellar MLS #U7077208 Report a problem
    7/25/2001Sold$239,000+28.8%$77/sqft
    Source: Public Record Report a problem
    12/14/1995Sold$185,500+488.9%$60/sqft
    Source: Public Record Report a problem
    6/19/1995Sold$31,500$10/sqft
    Source: Public Record Report a problem

    Public tax history

    YearProperty taxesTax assessment
    2024$5,242 +1.8%$331,683 +3%
    2023$5,150 +2.8%$322,022 +3%
    2022$5,010 -1.2%$312,643 +3%
    2021$5,072 +0.2%$303,537 +1.4%
    2020$5,061 +1.7%$299,346 +2.3%
    2019$4,978 $292,616 +1.9%
    2018$4,978 +1.3%$287,160 +2.1%
    2017$4,913 +1.6%$281,254 +2.1%
    2016$4,836 +20%$275,469 +19.4%
    2015$4,029 -4.1%$230,733 -3.1%
    2014$4,202 +1.7%$238,175 +1.5%
    2013$4,132 +5.3%$234,655 +1.7%
    2012$3,922 $230,733 -6.3%
    2011-- $246,360 +1.5%
    2010-- $242,719 -12.3%
    2009-- $276,815 -8.5%
    2008$5,146 $302,521 +3%
    2007-- $293,710 +5.6%
    2005-- $278,200 +14.2%
    2004$4,290 +1.8%$243,700 +7.1%
    2003$4,216 +19%$227,600 +6.7%
    2002$3,542 $213,300 +3.3%
    2001$3,542 +5.2%$206,500 +7.5%
    2000$3,368 $192,100

    Find assessor info on the county website

    Neighborhood: 34677

    Nearby schools

    GreatSchools rating
    Schools provided by the listing agent
    • Elementary: Forest Lakes Elementary-PN
    • Middle: Carwise Middle-PN
    • High: East Lake High-PN

    Source: Stellar MLS. This data may not be complete. We recommend contacting the local school district to confirm school assignments for this home.

    Get a cash offer in 3 minutes
    Find out how much your home could sell for in as little as 3 minutes with a no-obligation cash offer.
    Estimated market value
    $748,700
    Get a cash offer in 3 minutes
    Find out how much your home could sell for in as little as 3 minutes with a no-obligation cash offer.
    Estimated market value
    $748,700