Gorgeous custom multi-level home in Timberview at Eagle Creek! Tucked away on a quiet cul-de-sac with a deep lot and water view, this home offers luxury and comfort at every turn. The dramatic entry opens to a soaring great room filled with natural light and connected to a beautiful open-concept remodeled kitchen, perfect for entertaining. The grand open split staircase leads to the impressive primary suite featuring deep double tray ceilings, a spa-like bath with oversized shower, dual vanities, and a spacious walk-in closet. Upstairs you'll find 4 bedrooms with double closets and a full bath off the airy hallway. The lower level boasts a large family room while the finished basement adds even more living space with a 5th bedroom and full bath-ideal for guests or multi-generational living and the 2nd basement level provides even more living space for home offices, workout room, movie theater, bonus rooms and more with lower level plumbed for kitchenette, perfect for entertaining. Attention to detail throughout with custom finishes, versatile floor plan, and plenty of storage. The extended stamped concrete patio overlooks the most beautiful view of large community pond, mature trees and your extended back and side yards. The sunsets here are amazing! Enjoy the peaceful setting while being minutes from Eagle Creek Park, shopping, dining, and interstate access making this a great location for easy access to anywhere in Indianapolis area.
Sold
$625,000
4858 Cedar Branch Ct, Indianapolis, IN 46234
5beds
5,246sqft
Residential, Single Family Residence
Built in 2011
0.6 Acres Lot
$632,000 Zestimate®
$119/sqft
$4,554 Estimated rent
Home value
$632,000
$588,000 - $683,000
$4,554/mo
Zestimate® history
Owner options
List your home for rent
$4,554/mo
Rent Zestimate®
Find your next renter with Zillow Rental Manager. Plus, with online applications, you can quickly screen prospective tenants – for free.
$4,554/mo
Rent Zestimate®
Refinance and save
$3,567/mo
Est. payment
Refinancing to a lower rate could help reduce your monthly payments and save thousands over the life of the loan.
$3,567/mo
Est. payment
Explore your selling options
Work with a Zillow partner agent
Leverage their expertise and Zillow's premium Showcase listings to get your home seen by more buyers.
Get startedList with your own agent
Get your home in front of millions of buyers by listing it on Zillow.
Learn how to do itSell it yourself
Take full control of how buyers see your home on Zillow by listing For Sale by Owner (FSBO).
List your homeWhat's special
Finished basementWater viewImpressive primary suiteDeep lotSpa-like bathSoaring great roomSpacious walk-in closet
Zillow last checked:
Listing updated:
Listed by:
Shelly Wilson 317-442-9835,
Indiana Gold Group
Bought with:
Brian Maire
United Real Estate Indpls
Benjamin Claghorn
United Real Estate Indpls
Source: MIBOR as distributed by MLS GRID,MLS#: 22064148
Facts & features
Interior
Bedrooms & bathrooms
- Bedrooms: 5
- Bathrooms: 4
- Full bathrooms: 3
- 1/2 bathrooms: 1
- Main level bathrooms: 1
Primary bedroom
- Level: Upper
- Area: 320 Square Feet
- Dimensions: 16x20
Bedroom 2
- Level: Upper
- Area: 240 Square Feet
- Dimensions: 15x16
Bedroom 3
- Level: Upper
- Area: 182 Square Feet
- Dimensions: 13x14
Bedroom 4
- Level: Upper
- Area: 132 Square Feet
- Dimensions: 12x11
Bedroom 5
- Features: Other
- Level: Basement
- Area: 182 Square Feet
- Dimensions: 14x13
Breakfast room
- Level: Main
- Area: 143 Square Feet
- Dimensions: 11x13
Dining room
- Level: Main
- Area: 180 Square Feet
- Dimensions: 15x12
Great room
- Level: Main
- Area: 340 Square Feet
- Dimensions: 17x20
Other
- Features: Other
- Level: Basement
- Area: 696 Square Feet
- Dimensions: 24x29
Kitchen
- Level: Main
- Area: 210 Square Feet
- Dimensions: 15x14
Laundry
- Features: Tile-Ceramic
- Level: Main
- Area: 45 Square Feet
- Dimensions: 9x5
Library
- Level: Main
- Area: 160 Square Feet
- Dimensions: 16x10
Play room
- Level: Basement
- Area: 440 Square Feet
- Dimensions: 20x22
Heating
- Forced Air
Cooling
- Central Air
Appliances
- Included: Dishwasher, MicroHood, Double Oven, Electric Oven, Refrigerator, Water Heater, Water Softener Owned
- Laundry: Connections All, Laundry Room, Main Level
Features
- Breakfast Bar, Tray Ceiling(s), Kitchen Island, Vaulted Ceiling(s)
- Basement: Ceiling - 9+ feet,Daylight,Finished,Full,Roughed In,Storage Space
- Number of fireplaces: 1
- Fireplace features: Gas Log, Great Room
Interior area
- Total structure area: 5,246
- Total interior livable area: 5,246 sqft
- Finished area below ground: 1,421
Property
Parking
- Total spaces: 3
- Parking features: Attached
- Attached garage spaces: 3
- Details: Garage Parking Other(Finished Garage, Garage Door Opener, Keyless Entry)
Features
- Levels: Multi/Split
- Patio & porch: Covered, Patio
- Exterior features: Fire Pit
- Has view: Yes
- View description: Pond, Trees/Woods, Water
- Has water view: Yes
- Water view: Pond,Water
- Waterfront features: Pond
Lot
- Size: 0.6 Acres
- Features: Cul-De-Sac, Sidewalks, Mature Trees, Trees-Small (Under 20 Ft), Wooded
Details
- Parcel number: 490509116008014600
- Special conditions: None
- Horse amenities: None
Construction
Type & style
- Home type: SingleFamily
- Architectural style: Traditional
- Property subtype: Residential, Single Family Residence
Materials
- Brick, Cement Siding
- Foundation: Concrete Perimeter
Condition
- Updated/Remodeled
- New construction: No
- Year built: 2011
Utilities & green energy
- Electric: 200+ Amp Service
- Water: Public
- Utilities for property: Electricity Connected
Community & HOA
Community
- Features: Sidewalks, Suburban, Playground
- Security: Smoke Detector(s)
- Subdivision: Timberview At Eagle Creek
HOA
- Has HOA: Yes
- Amenities included: Playground, Insurance, Maintenance, Park
- Services included: Association Home Owners, Entrance Common, Insurance, Maintenance, ParkPlayground
- HOA fee: $425 semi-annually
Location
- Region: Indianapolis
Financial & listing details
- Price per square foot: $119/sqft
- Tax assessed value: $662,700
- Annual tax amount: $6,860
- Date on market: 9/24/2025
- Cumulative days on market: 17 days
- Electric utility on property: Yes
Price history
| Date | Event | Price |
|---|---|---|
| 11/7/2025 | Sold | $625,000-1.6%$119/sqft |
Source:  MIBOR as distributed by MLS GRID #22064148 Report a problem MIBOR as distributed by MLS GRID #22064148 Report a problem | ||
| 10/12/2025 | Pending sale | $635,000$121/sqft |
Source: MIBOR as distributed by MLS GRID #22064148 Report a problem | ||
| 10/6/2025 | Price change | $635,000-2.3%$121/sqft |
Source: MIBOR as distributed by MLS GRID #22064148 Report a problem | ||
| 9/24/2025 | Listed for sale | $650,000+47.8%$124/sqft |
Source: MIBOR as distributed by MLS GRID #22064148 Report a problem | ||
| 1/27/2020 | Sold | $439,900$84/sqft |
Source: MIBOR as distributed by MLS GRID #21684406 Report a problem | ||
| 12/11/2019 | Pending sale | $439,900$84/sqft |
Source: Carpenter Realtors, Inc. #21684406 Report a problem | ||
| 12/7/2019 | Listed for sale | $439,900+17.5%$84/sqft |
Source: Carpenter, REALTORS� #21684406 Report a problem | ||
| 12/22/2011 | Sold | $374,527$71/sqft |
Source: Public Record Report a problem | ||
Public tax history
| Year | Property taxes | Tax assessment |
|---|---|---|
| 2025 | $6,860 +15.9% | $662,700 +9% |
| 2024 | $5,920 +24.4% | $608,000 +2.7% |
| 2023 | $4,758 +8.7% | $592,000 +24.4% |
| 2022 | $4,376 +13.6% | $475,800 +8.7% |
| 2021 | $3,853 +0.7% | $437,600 +13.6% |
| 2020 | $3,828 +0.7% | $385,300 +0.7% |
| 2019 | $3,801 -3.6% | $382,800 +0.7% |
| 2018 | $3,941 -31.5% | $380,100 -2.8% |
| 2017 | $5,753 +63.6% | $390,900 +5.6% |
| 2016 | $3,517 -0.3% | $370,000 +4.9% |
| 2014 | $3,526 +1.9% | $352,600 +1.8% |
| 2013 | $3,461 | $346,500 +7% |
| 2012 | $3,461 | $323,900 +35888.9% |
| 2011 | -- | $900 +12.5% |
| 2010 | $17 +5.6% | $800 |
| 2009 | $16 | $800 |
Find assessor info on the county website
Neighborhood: Eagle Creek
Nearby homes
- $599,6004 bd2 ba3.7k sqft4848 Cedar Branch Ct, Indianapolis, IN 46234Off Market
- $579,2004 bd4 ba4.1k sqft4864 Cedar Branch Ct, Indianapolis, IN 46234Off Market
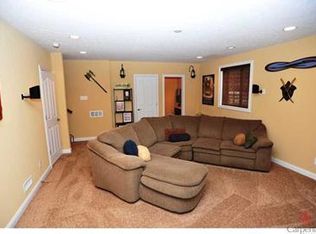
- $569,4004 bd4 ba4.1k sqft4838 Cedar Branch Ct, Indianapolis, IN 46234Off Market
- $515,5004 bd2 ba3.1k sqft4859 Cedar Branch Ct, Indianapolis, IN 46234Off Market
- $571,3003 bd3 ba4k sqft4853 Cedar Branch Ct, Indianapolis, IN 46234Off Market
- $584,9004 bd3 ba3.9k sqft4843 Cedar Branch Ct, Indianapolis, IN 46234Off Market
- $612,9003 bd3 ba2.7k sqft4828 Cedar Branch Ct, Indianapolis, IN 46234Off Market
- $14,500-- bd-- ba-- sqftCedar Branch Ct, Indianapolis, IN 46234Off Market
Nearby schools
GreatSchools rating
- 5/10Deer Run Elementary SchoolGrades: K-5Distance: 2.8 mi
- 3/10Guion Creek Middle SchoolGrades: 6-8Distance: 4.4 mi
- 4/10Pike High SchoolGrades: 9-12Distance: 4.3 mi
Schools provided by the listing agent
- Elementary: Deer Run Elementary
- Middle: Guion Creek Middle School
- High: Pike High School
Source: MIBOR as distributed by MLS GRID. This data may not be complete. We recommend contacting the local school district to confirm school assignments for this home.
Get a cash offer in 3 minutes
Find out how much your home could sell for in as little as 3 minutes with a no-obligation cash offer.
Estimated market value
$632,000
Get a cash offer in 3 minutes
Find out how much your home could sell for in as little as 3 minutes with a no-obligation cash offer.
Estimated market value
$632,000
- Indiana
- Marion County
- Indianapolis
- 46234
- Eagle Creek
- 4858 Cedar Branch Ct
Nearby cities
Nearby neighborhoods
Nearby zip codes
Other Indianapolis Topics
