Skip main navigation
Pending
  • $587,500

    4859 Cedar Branch Ct, Indianapolis, IN 46234

    4beds
    4,282sqft
    : 
    $3,830/mo
    Get pre-qualified
    Residential, Single Family Residence
    Built in 2011
    0.6 Acres Lot
    $-- Zestimate®
    $137/sqft
    $71/mo HOA

    What's special

    Private poolFull basementWelcoming fireplaceTraditional exteriorBuilt-in garageFour generous bedroomsBathrooms designed for relaxation
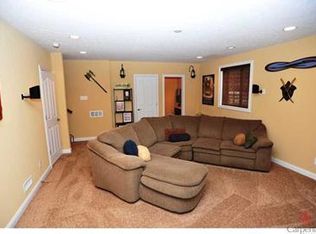
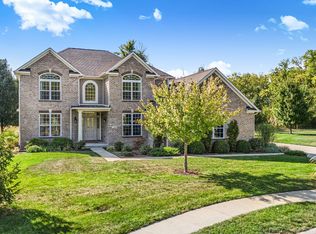
    Welcome to 4859 Cedar Branch CT, a delightful multi-level single-family residence built in 2011, boasting a generous 3103 square feet of living space. This attractive property is in great condition and ready to charm its next owners with its traditional exterior and playful personality. Four generous bedrooms await with the owner's suite on the mezzanine level. Step into the heart of the home, where the kitchen beckons with matching black appliances and a convenient peninsula, perfect for whipping up culinary masterpieces or simply enjoying a casual morning coffee. The living room is a cozy haven, featuring a welcoming fireplace that promises warm evenings and lively conversations. When it's time to unwind, discover bathrooms designed for relaxation. One bathroom offers a double vanity, while another boasts a large double vanity, ensuring everyone has their space. For a spa-like experience, a walk-in shower awaits to melt away the day's stresses. Beyond the interior, this home continues to impress. A full basement offers endless possibilities for recreation or storage, while the built-in garage provides practical convenience. Entertain al fresco on the patio, gather around the fire pit for s'mores under the stars, or take a refreshing dip in your very own private pool! And for those who love to host, an indoor wet bar is ready to keep the good times flowing, complemented by a dedicated laundry room to keep things spick and span. Ready to dive into a life of comfort and fun? Come see this playful pad today!
    14 days
    1,267
    93

    Likely to sell faster than

    Zillow last checked:

    Listing updated:

    Listed by:

    Ronda Pollock 317-442-0928,

    F.C. Tucker Company

    Source: MIBOR as distributed by MLS GRID,MLS#: 22121219MLS Logo

      Facts & features

      Interior

      Bedrooms & bathrooms
      • Bedrooms: 4
      • Bathrooms: 3
      • Full bathrooms: 2
      • 1/2 bathrooms: 1
      • Main level bathrooms: 1
      Bedroom 2
      • Level: Upper
      • Area: 168 Square Feet
      • Dimensions: 14x12
      Bedroom 3
      • Level: Upper
      • Area: 156 Square Feet
      • Dimensions: 13x12
      Bedroom 4
      • Level: Upper
      • Area: 121 Square Feet
      • Dimensions: 11x11
      Other
      • Level: Upper
      • Area: 240 Square Feet
      • Dimensions: 16x15
      Dining room
      • Level: Main
      • Area: 121 Square Feet
      • Dimensions: 11x11
      Exercise room
      • Features: Other
      • Level: Basement
      • Area: 160 Square Feet
      • Dimensions: 16x10
      Family room
      • Level: Basement
      • Area: 285 Square Feet
      • Dimensions: 15x19
      Great room
      • Level: Main
      • Area: 285 Square Feet
      • Dimensions: 19x15
      Kitchen
      • Level: Main
      • Area: 160 Square Feet
      • Dimensions: 16x10
      Library
      • Level: Main
      • Area: 110 Square Feet
      • Dimensions: 11x10
      Heating
      • Forced Air, Natural Gas
      Cooling
      • Central Air
      Appliances
      • Included: Dishwasher, Microwave, Refrigerator, Gas Water Heater
      Features
      • Walk-In Closet(s), Eat-in Kitchen, Entrance Foyer, Smart Thermostat, Wired for Sound
      • Basement: Unfinished
      • Number of fireplaces: 1
      • Fireplace features: Family Room
      Interior area
      • Total structure area: 4,282
      • Total interior livable area: 4,282 sqft
      • Finished area below ground: 0

      Property

      Parking
      • Total spaces: 3
      • Parking features: Attached
      • Attached garage spaces: 3
      Features
      • Levels: Two
      • Stories: 2
      • Patio & porch: Patio
      • Pool features: In Ground
      • Fencing: Fenced
      Lot
      • Size: 0.6 Acres
      • Features: Cul-De-Sac, Suburb, Mature Trees
      Details
      • Additional structures: Storage
      • Parcel number: 490509116008012600
      • Horse amenities: None

      Construction

      Type & style
      • Home type: SingleFamily
      • Architectural style: Traditional
      • Property subtype: Residential, Single Family Residence
      Materials
      • Brick, Cement Siding
      • Foundation: Concrete Perimeter, Partial
      Condition
      • New construction: No
      • Year built: 2011

      Utilities & green energy

      • Water: Public

      Community & HOA

      Community
      • Subdivision: Timberview At Eagle Creek
      HOA
      • Has HOA: Yes
      • Services included: Entrance Common, Nature Area, Management
      • HOA fee: $425 semi-annually
      Location
      • Region: Indianapolis

      Financial & listing details

      • Price per square foot: $137/sqft
      • Tax assessed value: $527,500
      • Annual tax amount: $5,816
      • Date on market: 8/19/2026
      • Cumulative days on market: 15 days

        Estimated market value

        Not available

        Estimated sales range

        Not available

        Not available

        Price history

        DateEventPrice
        8/25/2026Pending sale$587,500$137/sqft
        Source: MIBOR as distributed by MLS GRID #22121219 Report a problem
        8/19/2026Listed for sale$587,500+67.9%$137/sqft
        Source: MIBOR as distributed by MLS GRID #22121219 Report a problem
        4/26/2019Sold$350,000$82/sqft
        Source: MIBOR as distributed by MLS GRID #21629259 Report a problem
        4/9/2019Pending sale$350,000$82/sqft
        Source: Indy at Home #21629259 Report a problem
        3/27/2019Listed for sale$350,000+33.2%$82/sqft
        Source: Indy at Home #21629259 Report a problem
        10/13/2010Sold$262,807$61/sqft
        Source: MIBOR as distributed by MLS GRID #21052749 Report a problem

        Public tax history

        YearProperty taxesTax assessment
        2025$5,534 +16.4%$527,500 +8.2%
        2024$4,753 +12.3%$487,500 +2.6%
        2023$4,232 +8.3%$475,300 +12.3%
        2022$3,907 +13.3%$423,200 +8.3%
        2021$3,449 +9.3%$390,700 +13.3%
        2020$3,156 +0.7%$344,900 +9.3%
        2019$3,135 -4%$315,600 +0.7%
        2018$3,266 +2.5%$313,500 -3.1%
        2017$3,185 +9%$323,400 +5.4%
        2016$2,922 +0.1%$306,700 +5%
        2014$2,920 +0.7%$292,000 +1.7%
        2013$2,899 $287,200 +6.7%
        2012$2,899 $269,200 -0.7%
        2011-- $271,000 +33775%
        2010$9 -38.7%$800 +14.3%
        2009$14 $700
        Find assessor info on the county website

        Monthly payment

        Est. payment

        Payment breakdown

        Explore the cost of this home by adjusting the details. Changes won't be saved.
        All calculations are estimates and provided by Zillow, Inc. for informational purposes only. Actual amounts may vary.
        HOA fees may include property taxes on listings classified as Co-Ops. Contact the listing agent and/or owner for fee details.
        See how much you could borrow to make a competitive offer.

        Climate risks

        Neighborhood: Eagle Creek

        Getting around

        2 / 100
        Car-Dependent
        0 / 100
        No Nearby Transit
        25 / 100
        Somewhat Bikeable

        Nearby schools

        GreatSchools rating
        Schools provided by the listing agent
        • Elementary: Eagle Creek Elementary School
        • Middle: Guion Creek Middle School
        • High: Pike High School

        Source: MIBOR as distributed by MLS GRID. This data may not be complete. We recommend contacting the local school district to confirm school assignments for this home.

        A local agent can set up tours, give advice and negotiate with sellers.

        Browse local experts