PRICE DROP! Welcome to your private retreat in one of the area's most sought-after peaceful neighborhoods - a home that offers elegance, space, and thoughtful upgrades throughout. From the moment you enter through the foyer, you’ll be captivated by the open-concept design, high ceilings, and stylish laminate flooring that flows effortlessly across the main level. The custom eat-in kitchen is a showstopper - featuring quartz countertops, white subway tile backsplash, stainless steel appliances, an extended island with seating, granite sink with pro-style faucet, deluxe water purifier, and a brand-new programmable range. The main-level primary suite is your sanctuary, boasting a luxurious walk-in shower with custom glass doors and rain shower head, quartz vanity with matching backsplash, and a walk-in closet. A private main-level guest suite with full bath and a modern laundry room with frosted French doors add function and flair. Upstairs, discover a spacious bonus room perfect for entertaining, a luxury full bath, and a second oversized suite option for a possible 4th bedroom - plus walk-in storage with built-in lighting. Enjoy Tennessee’s beautiful seasons on the oversized patio under your motorized Sun Setter awning - or unwind in the fenced backyard designed for easy relaxation. The deep garage with room for a workbench or freezer opens adds everyday convenience. The roof is only 5 years old, adding protection and value. This rare blend of comfort, quality, and quiet living won’t last - schedule your private showing and step into the lifestyle you’ve been waiting for!
Closed
$329,900
4858 Chelanie Cir, Murfreesboro, TN 37129
3beds
1,738sqft
Townhouse, Residential, Condominium
Built in 2005
-- sqft lot
$-- Zestimate®
$190/sqft
$1,676 Estimated rent
Home value
Not available
Estimated sales range
Not available
$1,676/mo
Zestimate® history
Owner options
List your home for rent
$1,676/mo
Rent Zestimate®
Find your next renter with Zillow Rental Manager. Plus, with online applications, you can quickly screen prospective tenants – for free.
$1,676/mo
Rent Zestimate®
Refinance and save
$2,037/mo
Est. payment
Refinancing to a lower rate could help reduce your monthly payments and save thousands over the life of the loan.
$2,037/mo
Est. payment
Explore your selling options
Work with a Zillow partner agent
Leverage their expertise and Zillow's premium Showcase listings to get your home seen by more buyers.
Get startedList with your own agent
Get your home in front of millions of buyers by listing it on Zillow.
Learn how to do itSell it yourself
Take full control of how buyers see your home on Zillow by listing For Sale by Owner (FSBO).
List your homeWhat's special
Walk-in closetExtended island with seatingFenced backyardPrivate main-level guest suiteOpen-concept designStainless steel appliancesOversized patio
Zillow last checked:
Listing updated:
Listed by:
Kim Pieratt 615-210-2308,
Elam Real Estate
Bought with:
Danny Page, 337256
Market Place Realty
Source: RealTracs MLS as distributed by MLS GRID,MLS#: 2930095
Facts & features
Interior
Bedrooms & bathrooms
- Bedrooms: 3
- Bathrooms: 3
- Full bathrooms: 3
- Main level bedrooms: 2
Bedroom 1
- Features: Walk-In Closet(s)
- Level: Walk-In Closet(s)
- Area: 165 Square Feet
- Dimensions: 11x15
Bedroom 2
- Area: 100 Square Feet
- Dimensions: 10x10
Bedroom 3
- Features: Extra Large Closet
- Level: Extra Large Closet
- Area: 130 Square Feet
- Dimensions: 10x13
Primary bathroom
- Features: Double Vanity
- Level: Double Vanity
Dining room
- Area: 88 Square Feet
- Dimensions: 8x11
Kitchen
- Features: Eat-in Kitchen
- Level: Eat-in Kitchen
- Area: 143 Square Feet
- Dimensions: 11x13
Living room
- Features: Combination
- Level: Combination
- Area: 195 Square Feet
- Dimensions: 13x15
Other
- Features: Utility Room
- Level: Utility Room
- Area: 18 Square Feet
- Dimensions: 3x6
Recreation room
- Features: Second Floor
- Level: Second Floor
- Area: 253 Square Feet
- Dimensions: 11x23
Heating
- Central, Electric
Cooling
- Central Air, Electric
Appliances
- Included: Electric Oven, Electric Range, Dishwasher, Disposal, Microwave, Stainless Steel Appliance(s)
- Laundry: Electric Dryer Hookup, Washer Hookup
Features
- Ceiling Fan(s), Entrance Foyer, High Ceilings, Open Floorplan, Pantry, Walk-In Closet(s)
- Flooring: Carpet, Laminate, Tile
- Basement: None
Interior area
- Total structure area: 1,738
- Total interior livable area: 1,738 sqft
- Finished area above ground: 1,738
Property
Parking
- Total spaces: 1
- Parking features: Garage Door Opener, Garage Faces Front, Concrete, Driveway
- Attached garage spaces: 1
- Has uncovered spaces: Yes
Features
- Levels: Two
- Stories: 1
- Patio & porch: Patio
- Fencing: Privacy
Lot
- Features: Level
- Topography: Level
Details
- Parcel number: 071 02512 R0091114
- Special conditions: Standard
Construction
Type & style
- Home type: Townhouse
- Architectural style: Traditional
- Property subtype: Townhouse, Residential, Condominium
- Attached to another structure: Yes
Materials
- Brick, Aluminum Siding
- Roof: Shingle
Condition
- New construction: No
- Year built: 2005
Utilities & green energy
- Sewer: Public Sewer
- Water: Public
- Utilities for property: Electricity Available, Water Available
Community & HOA
Community
- Security: Smoke Detector(s)
- Subdivision: Florence Village 2 Pud Ph 1
HOA
- Has HOA: Yes
- Services included: Maintenance Grounds
- HOA fee: $139 monthly
- Second HOA fee: $278 one time
Location
- Region: Murfreesboro
Financial & listing details
- Price per square foot: $190/sqft
- Tax assessed value: $138,300
- Annual tax amount: $1,437
- Date on market: 7/8/2025
- Electric utility on property: Yes
Price history
| Date | Event | Price |
|---|---|---|
| 10/21/2025 | Sold | $329,900$190/sqft |
Source:  RealTracs MLS as distributed by MLS GRID #2930095 Report a problem RealTracs MLS as distributed by MLS GRID #2930095 Report a problem | ||
| 10/1/2025 | Pending sale | $329,900$190/sqft |
Source: RealTracs MLS as distributed by MLS GRID #2930095 Report a problem | ||
| 9/13/2025 | Contingent | $329,900$190/sqft |
Source: RealTracs MLS as distributed by MLS GRID #2930095 Report a problem | ||
| 8/26/2025 | Price change | $329,900-1.5%$190/sqft |
Source: RealTracs MLS as distributed by MLS GRID #2930095 Report a problem | ||
| 8/1/2025 | Price change | $335,000-5.6%$193/sqft |
Source: RealTracs MLS as distributed by MLS GRID #2930095 Report a problem | ||
| 7/8/2025 | Listed for sale | $355,000+97.2%$204/sqft |
Source: RealTracs MLS as distributed by MLS GRID #2930095 Report a problem | ||
| 2/14/2020 | Sold | $180,000+2.9%$104/sqft |
Source: RealTracs MLS as distributed by MLS GRID #2112783 Report a problem | ||
| 1/10/2020 | Listed for sale | $174,900$101/sqft |
Source: Keller Williams Realty #2112783 Report a problem | ||
Public tax history
| Year | Property taxes | Tax assessment |
|---|---|---|
| 2018 | $1,054 +22.1% | $34,575 +55.7% |
| 2017 | $863 | $22,200 |
Find assessor info on the county website
Neighborhood: 37129
Nearby homes
- $169,4003 bd3 ba1.6k sqft4833 Chelanie Cir, Murfreesboro, TN 37129Off Market
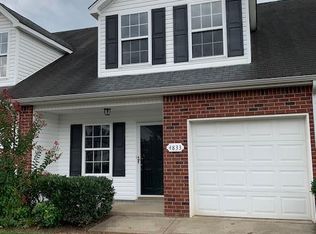
- $169,000-- bd-- ba1.6k sqft4843 Chelanie Cir, Murfreesboro, TN 37129Off Market
- $292,5003 bd3 ba1.6k sqft4834 Chelanie Cir, Murfreesboro, TN 37129Sold
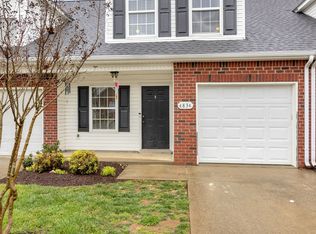
- $330,0004 bd3 ba1.9k sqft4844 Chelanie Cir, Murfreesboro, TN 37129Sold
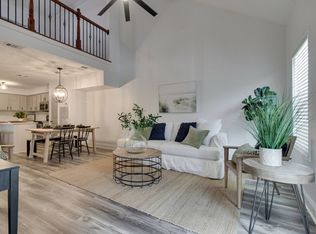
- $138,3002 bd2 ba1k sqft4848 Chelanie Cir, Murfreesboro, TN 37129Off Market
- $172,700-- bd3 ba1.7k sqft4846 Chelanie Cir, Murfreesboro, TN 37129Off Market
- $169,400-- bd2 ba1.6k sqft4865 Chelanie Cir, Murfreesboro, TN 37129Off Market
- $290,0004 bd3 ba1.6k sqft4826 Chelanie Cir, Murfreesboro, TN 37129Sold
- $165,300-- bd-- ba1.6k sqft4832 Chelanie Cir, Murfreesboro, TN 37129Off Market
Nearby schools
GreatSchools rating
- 6/10Northfield Elementary SchoolGrades: PK-6Distance: 4.7 mi
- 8/10Blackman Middle SchoolGrades: 6-8Distance: 2.4 mi
- 8/10Blackman High SchoolGrades: 9-12Distance: 2.1 mi
Schools provided by the listing agent
- Elementary: Brown's Chapel Elementary School
- Middle: Blackman Middle School
- High: Blackman High School
Source: RealTracs MLS as distributed by MLS GRID. This data may not be complete. We recommend contacting the local school district to confirm school assignments for this home.


Get pre-qualified for a loan
At Zillow Home Loans, we can pre-qualify you in as little as 5 minutes with no impact to your credit score.An equal housing lender. NMLS #10287.
- Tennessee
- Rutherford County
- Murfreesboro
- 37129
- 4858 Chelanie Cir
Nearby cities
Nearby neighborhoods
Nearby zip codes
Other Murfreesboro Topics
