4858 Sweet Blossom Cove is a modern, single-family POOL home built in 2019 in Sanford, Florida, Orange Creek. This 5-bedroom, 4-bathroom residence offers 2,860 square feet of living space, a 2-car attached garage, and a tranquil view of a nearby pond. The home features a contemporary aesthetic with stucco and cement/concrete siding. The layout is open concept, featuring tile, wood, carpet, and luxury vinyl flooring throughout the main areas. The kitchen is equipped with modern appliances, including a dishwasher, microwave, range, oven, and refrigerator. Situated in the desirable Orange Creek subdivision in Sanford. As a newer construction, the home includes Energy Star® 3.1 certification, which helps lower monthly utility costs. New Pool and Screen Enclosure installed Fall 2024, $100K, Luxury Vinyl added to Bedrooms 2025, Vivant Security System 2025.0 It has easy access to major roads and is served by Seminole County Public Schools. Utilities are all connected and underground. There won’t be a shortage of things to do and places to go near Sanford. The Central Florida Zoo and Fort Mellon Park are both fun close-by options. If you’re looking to get some outdoor splash time in, check out Wekiva Springs State Park or Gemini Springs. Both have trails for biking and hiking, areas for camping, and of course, springs for swimming. If shopping is more your thing, head over to Seminole Towne Center and the Market Place at Seminole Towne Center. There are numerous shops and restaurants to select from. If your idea of fun is getting out of town—or maybe you have friends or family coming to visit you—then Orange Creek is the perfect community or you. Residents of Orange Creek enjoy a private enclave with just one entrance and exit with no through-traffic. That means your new home will be in a tucked-away, intimate community: a perfect setting for engaging neighbors and enjoying outdoor activities safely.I-4 is nearby as is an entrance to the 429 Expressway which will take you West to Mt Plymouth in Lake County and then turns South and runs down to Walt Disney World and I-4 in Osceola County or East to to I-4 where it becomes the 417 expressway running through Seminole, Orange and Osceola counties making up the Eastern Beltway of Orlando.
Sold for $660,000
$660,000
4858 SWEET BLOSSOM COVE, SANFORD, FL 32771
5beds
2,860sqft
Single Family Residence
Built in 2019
5,761 Square Feet Lot
$653,400 Zestimate®
$231/sqft
$3,417 Estimated rent
Home value
$653,400
$595,000 - $719,000
$3,417/mo
Zestimate® history
Owner options
List your home for rent
$3,417/mo
Rent Zestimate®
Find your next renter with Zillow Rental Manager. Plus, with online applications, you can quickly screen prospective tenants – for free.
$3,417/mo
Rent Zestimate®
Refinance and save
$4,459/mo
Est. payment
Refinancing to a lower rate could help reduce your monthly payments and save thousands over the life of the loan.
$4,459/mo
Est. payment
Explore your selling options
Work with a Zillow partner agent
Leverage their expertise and Zillow's premium Showcase listings to get your home seen by more buyers.
Get startedList with your own agent
Get your home in front of millions of buyers by listing it on Zillow.
Learn how to do itSell it yourself
Take full control of how buyers see your home on Zillow by listing For Sale by Owner (FSBO).
List your homeWhat's special
Modern appliances
Zillow last checked:
Listing updated:
Listed by:
Sean Flatley 609-208-8204,
KELLER WILLIAMS REALTY AT THE PARKS 407-629-4420
Bought with:
Michelle Algin PA, 588920
RE/MAX CENTRAL REALTY
Source: Stellar MLS,MLS#: O6337444 Originating MLS: Orlando Regional
Originating MLS: Orlando Regional
Facts & features
Interior
Bedrooms & bathrooms
- Bedrooms: 5
- Bathrooms: 4
- Full bathrooms: 4
Primary bedroom
- Features: En Suite Bathroom, Dual Closets
- Level: First
- Area: 252 Square Feet
- Dimensions: 14x18
Bedroom 2
- Features: Walk-In Closet(s)
- Level: First
- Area: 125.28 Square Feet
- Dimensions: 10.8x11.6
Bedroom 3
- Features: Walk-In Closet(s)
- Level: First
- Area: 125.28 Square Feet
- Dimensions: 10.8x11.6
Bedroom 4
- Features: Walk-In Closet(s)
- Level: First
Bedroom 5
- Features: En Suite Bathroom, Walk-In Closet(s)
- Level: Second
- Area: 128.52 Square Feet
- Dimensions: 12.6x10.2
Primary bathroom
- Features: Dual Sinks, En Suite Bathroom, Makeup/Vanity Space, Split Vanities, Stone Counters, Tub With Shower, Water Closet/Priv Toilet, Linen Closet
- Level: First
- Area: 150.4 Square Feet
- Dimensions: 9.4x16
Balcony porch lanai
- Features: Ceiling Fan(s)
- Level: First
- Area: 180 Square Feet
- Dimensions: 15x12
Bonus room
- Features: Walk-In Closet(s)
- Level: Second
- Area: 265.08 Square Feet
- Dimensions: 18.8x14.1
Great room
- Level: First
- Area: 266.4 Square Feet
- Dimensions: 14.8x18
Kitchen
- Features: Walk-In Closet(s)
- Level: First
- Area: 150.52 Square Feet
- Dimensions: 10.6x14.2
Heating
- Central, Electric
Cooling
- Central Air
Appliances
- Included: Oven, Convection Oven, Cooktop, Dishwasher, Disposal, Dryer, Electric Water Heater, Exhaust Fan, Freezer, Ice Maker, Microwave, Range Hood, Refrigerator, Washer
- Laundry: Electric Dryer Hookup, Inside, Laundry Room, Washer Hookup
Features
- Ceiling Fan(s), High Ceilings, Kitchen/Family Room Combo, Living Room/Dining Room Combo, Open Floorplan, Primary Bedroom Main Floor, Solid Surface Counters, Solid Wood Cabinets, Stone Counters, Thermostat, Tray Ceiling(s), Walk-In Closet(s)
- Flooring: Engineered Hardwood, Luxury Vinyl, Tile
- Doors: Sliding Doors
- Windows: Blinds, Double Pane Windows
- Has fireplace: No
Interior area
- Total structure area: 3,524
- Total interior livable area: 2,860 sqft
Property
Parking
- Total spaces: 2
- Parking features: Curb Parking, Driveway, Garage Door Opener, Ground Level, Guest, Off Street, Parking Pad
- Attached garage spaces: 2
- Has uncovered spaces: Yes
- Details: Garage Dimensions: 21X21
Features
- Levels: One
- Stories: 1
- Patio & porch: Covered, Patio, Rear Porch, Screened
- Exterior features: Irrigation System, Lighting, Rain Gutters, Sidewalk, Sprinkler Metered
- Has private pool: Yes
- Pool features: Gunite, Heated, In Ground, Lighting, Screen Enclosure
- Has spa: Yes
- Spa features: Heated, In Ground
- Fencing: Fenced,Vinyl
- Has view: Yes
- View description: Trees/Woods, Water, Pond
- Has water view: Yes
- Water view: Water,Pond
Lot
- Size: 5,761 Square Feet
- Features: Cleared, Cul-De-Sac, In County, Landscaped, Level, Sidewalk
- Residential vegetation: Mature Landscaping, Trees/Landscaped
Details
- Parcel number: 20193052400000150
- Zoning: PD
- Special conditions: None
Construction
Type & style
- Home type: SingleFamily
- Architectural style: Contemporary,Ranch
- Property subtype: Single Family Residence
Materials
- Block, Concrete, Stucco
- Foundation: Slab
- Roof: Shingle
Condition
- New construction: No
- Year built: 2019
Details
- Builder name: MI Homes
Utilities & green energy
- Sewer: Public Sewer
- Water: Public
- Utilities for property: Cable Available, Electricity Connected, Fiber Optics, Phone Available, Public, Sewer Connected, Sprinkler Meter, Water Connected
Community & HOA
Community
- Features: Community Mailbox, Deed Restrictions, Irrigation-Reclaimed Water, Sidewalks
- Security: Fire Alarm, Security System, Smoke Detector(s)
- Pet fee: $0 monthly
- Subdivision: ORANGE CREEK
HOA
- Has HOA: Yes
- Services included: Common Area Taxes, Reserve Fund, Maintenance Grounds
- HOA fee: $118 monthly
- HOA name: Orange Creek/Empire HOA Management
- HOA phone: 407-770-1748
Location
- Region: Sanford
Financial & listing details
- Price per square foot: $231/sqft
- Tax assessed value: $575,474
- Annual tax amount: $5,303
- Date on market: 9/4/2025
- Cumulative days on market: 2 days
- Listing terms: Cash,Conventional,VA Loan
- Ownership: Fee Simple
- Total actual rent: 0
- Electric utility on property: Yes
- Road surface type: Paved, Asphalt
Price history
| Date | Event | Price |
|---|---|---|
| 9/30/2025 | Sold | $660,000-2.2%$231/sqft |
Source:  Stellar MLS #O6337444 Report a problem Stellar MLS #O6337444 Report a problem | ||
| 9/6/2025 | Pending sale | $675,000$236/sqft |
Source: Stellar MLS #O6337444 Report a problem | ||
| 9/4/2025 | Listed for sale | $675,000+51.8%$236/sqft |
Source: Stellar MLS #O6337444 Report a problem | ||
| 12/30/2019 | Sold | $444,655$155/sqft |
Source: Public Record Report a problem | ||
Public tax history
| Year | Property taxes | Tax assessment |
|---|---|---|
| 2025 | $5,759 +15.2% | $439,585 +5.1% |
| 2024 | $4,999 +2.5% | $418,450 +3% |
| 2023 | $4,876 +2.5% | $406,262 +3% |
| 2022 | $4,755 -4.5% | $394,429 +3% |
| 2021 | $4,978 +0.7% | $382,941 +1.4% |
| 2020 | $4,942 +547.9% | $377,654 +599.4% |
| 2019 | $763 | $54,000 |
Find assessor info on the county website
Neighborhood: 32771
Nearby homes
- $456,7003 bd2 ba1.7k sqft4862 Sweet Blossom Cv, Sanford, FL 32771Off Market

- $415,1003 bd2 ba1.7k sqft4862R Sweet Blossom Cv, Sanford, FL 32771Off Market

- $132,6393 bd1 ba1.5k sqft1143 Orange Ave, Sanford, FL 32771Off Market
- $428,9004 bd2 ba2.4k sqft1177 Cathcart Cir, Sanford, FL 32771Off Market
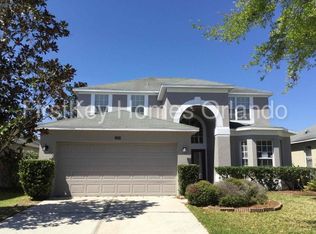
- $333,9003 bd2 ba1.3k sqft1181 Cathcart Cir, Sanford, FL 32771Off Market
- $461,4004 bd3 ba2.4k sqft1185 Cathcart Cir, Sanford, FL 32771Off Market
- $382,3003 bd2 ba1.6k sqft1173 Cathcart Cir, Sanford, FL 32771Off Market
- $570,0003 bd2 ba1.8k sqft1131 Orangecreek Way, Sanford, FL 32771Off Market
Nearby schools
GreatSchools rating
- 9/10Wilson Elementary SchoolGrades: PK-5Distance: 2.1 mi
- 9/10Sanford Middle SchoolGrades: 6-8Distance: 4.6 mi
- 5/10Seminole High SchoolGrades: 9-12Distance: 4.8 mi
Schools provided by the listing agent
- Elementary: Wilson Elementary School
- Middle: Sanford Middle
- High: Seminole High
Source: Stellar MLS. This data may not be complete. We recommend contacting the local school district to confirm school assignments for this home.
Get a cash offer in 3 minutes
Find out how much your home could sell for in as little as 3 minutes with a no-obligation cash offer.
Estimated market value
$653,400
Get a cash offer in 3 minutes
Find out how much your home could sell for in as little as 3 minutes with a no-obligation cash offer.
Estimated market value
$653,400
- Florida
- Seminole County
- Sanford
- 32771
- 4858 SWEET BLOSSOM COVE
Nearby cities
Nearby zip codes
Other Sanford Topics
