Skip main navigation
Off market
  • $454,100

    4862 Sweet Blossom Cv, Sanford, FL 32771

    3beds
    1,758sqft
    Single Family Residence
    Built in 2019
    5,636 Square Feet Lot
    $454,100 Zestimate®
    $258/sqft
    $2,541 Estimated rent

    Home value

    $454,100

    $431,000 - $477,000

    $2,541/mo

    Zestimate® history
    Loading
    Loading...

    Owner options

    List your home for rent

    $2,541/mo

    Rent Zestimate®

    Find your next renter with Zillow Rental Manager. Plus, with online applications, you can quickly screen prospective tenants – for free.

    Learn more

    $2,541/mo

    Rent Zestimate®

    Refinance and save

    $3,137/mo

    Est. payment

    Refinancing to a lower rate could help reduce your monthly payments and save thousands over the life of the loan.

    See today's rates

    $3,137/mo

    Est. payment

    Explore your selling options

    Work with a Zillow partner agent

    Leverage their expertise and Zillow's premium Showcase listings to get your home seen by more buyers.

    Get started

    List with your own agent

    Get your home in front of millions of buyers by listing it on Zillow.

    Learn how to do it

    Sell it yourself

    Take full control of how buyers see your home on Zillow by listing For Sale by Owner (FSBO).

    List your home

    What's special

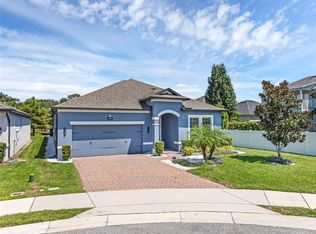
    Under Construction. The Huntington is a 3 bedroom, 2 bath, 2-car garage floorplan that offers open-concept living at its finest! This single story split floor plan allows all its residence privacy, with two secondary bedroom and a hall bath in the front of the home and the owner's suite tucked privately in the back. You'll love the sense of arrival with tall ceilings in the foyer leading you to soaring vaulted ceilings at the heart of the home. Entertain your guests from the fabulous angled kitchen island which opens to the family room, dining room, and breakfast nook. Triple sliding glass doors will take you to the extended covered lanai where the fun will continue and memories will be made. 42" maple cabinets with crown molding, upgraded GE® stainless steel appliances, granite countertops with 1-bowl sink, which will be dreamy for whoever is stuck washing the pots and pans, and the tile backsplash keep this area light and bright. In the spacious owner's suite, you'll pass by his and hers closets on the way to the bath that features a double sink vanity, oversize walk-in shower with upgraded wall tile and semi-frameless enclosure, a linen closet, and private water closet. With a brand new M/I Home you will enjoy the benefits of living in an Energy Star® 3.1 built home, which will save you money on your cost of living, and offers you peace of mind knowing that your home is backed by a 15-year Transferrable structural warranty.

    This property is not currently displayed as for sale or rent on Zillow. This may be different from what's on other websites or public sources.

    Originating MLS: Orlando Regional

    Facts & features

    Interior

    Bedrooms & bathrooms
    • Bedrooms: 3
    • Bathrooms: 2
    • Full bathrooms: 2
    Heating
    • Forced air, Electric
    Cooling
    • Central
    Appliances
    • Included: Dishwasher, Garbage disposal, Microwave, Range / Oven
    • Laundry: Inside, Laundry Room
    Features
    • Eating Space In Kitchen, Open Floorplan, Split Bedroom, Stone Counters, Walk-In Closet(s), Thermostat, Kitchen/Family Room Combo, Tray Ceiling(s)
    • Flooring: Tile, Carpet
    • Windows: ENERGY STAR Qualified Windows
    Interior area
    • Total interior livable area: 1,758 sqft

    Property

    Parking
    • Total spaces: 2
    • Parking features: Garage - Attached
    Features
    • Levels: One
    • Patio & porch: Patio, Covered
    • Exterior features: Stucco, Cement / Concrete
    Lot
    • Size: 5,636 Square Feet
    • Dimensions: 115x49
    • Features: In County, Street Paved, Street Dead-End
    Details
    • Parcel number: 20193052400000160
    • Zoning: PUD

    Construction

    Type & style
    • Home type: SingleFamily
    • Architectural style: Ranch
    • Property subtype: Single Family Residence
    Materials
    • Foundation: Footing
    • Roof: Composition
    Condition
    • Under Construction
    • Year built: 2019
    Details
    • Builder model: Huntington A
    • Builder name: MI Homes

    Utilities & green energy

    • Sewer: Public Sewer
    • Water: Public
    • Utilities for property: Phone Available, BB/HS Internet Available, Cable Available, Public, Street Lights, Electricity Available, Sprinkler Meter

    Community & HOA

    Community
    • Subdivision: ORANGE CREEK
    HOA
    • Has HOA: Yes
    • Amenities included: Fence Restrictions
    • Services included: Common Area Taxes, Private Road, Escrow Reserves Fund
    • HOA fee: $109 monthly
    Location
    • Region: Sanford

    Financial & listing details

    • Price per square foot: $258/sqft
    • Tax assessed value: $398,171
    • Annual tax amount: $5,193
    • Ownership: Fee Simple

    Price history

    DateEventPrice
    4/3/2023Sold$450,000$256/sqft
    Source: Public Record Report a problem
    3/6/2023Pending sale$450,000$256/sqft
    Source: Stellar MLS #O6094231 Report a problem
    3/3/2023Listed for sale$450,000+30.9%$256/sqft
    Source: Stellar MLS #O6094231 Report a problem
    4/30/2020Sold$343,800-6.1%$196/sqft
    Source: Stellar MLS #O5809567 Report a problem
    4/2/2020Pending sale$366,300$208/sqft
    Source: KELLER WILLIAMS ADVANTAGE REALTY #O5809567 Report a problem
    4/2/2020Price change$366,300+2.5%$208/sqft
    Source: KELLER WILLIAMS ADVANTAGE REALTY #O5809567 Report a problem
    2/13/2020Price change$357,300-2.5%$203/sqft
    Source: M/I Homes Report a problem
    2/7/2020Listed for sale$366,300$208/sqft
    Source: KELLER WILLIAMS ADVANTAGE REALTY #O5809567 Report a problem

    Public tax history

    YearProperty taxesTax assessment
    2025$5,193 +11.5%$398,171 +1.4%
    2024$4,658 +30.7%$392,615 +27.6%
    2023$3,563 +2.7%$307,632 +3%
    2022$3,471 -6.1%$298,672 +3%
    2021$3,696 -7.3%$289,973 +11.5%
    2020$3,986 +422.6%$260,159 +381.8%
    2019$763 $54,000
    Find assessor info on the county website

    Neighborhood: 32771

    Nearby schools

    GreatSchools rating
    Schools provided by the listing agent
    • Middle: Sanford Middle
    • High: Seminole High

    Source: The MLS. This data may not be complete. We recommend contacting the local school district to confirm school assignments for this home.

    Get a cash offer in 3 minutes
    Find out how much your home could sell for in as little as 3 minutes with a no-obligation cash offer.
    Estimated market value
    $454,100
    Get a cash offer in 3 minutes
    Find out how much your home could sell for in as little as 3 minutes with a no-obligation cash offer.
    Estimated market value
    $454,100