Step into your new sanctuary in this updated ground-floor 2-bedroom, 2-bath Mermaid Run condominium designed for effortless living. Enjoy the ease of a private entrance and the luxury of two inviting patios—perfect for relaxing or entertaining outdoors. Inside, modern renovations shine: the kitchen features sleek new cabinets, contemporary countertops, a deep stainless sink, and a suite of stainless-steel appliances, while the upgraded heater, air conditioner, water heater, and electric panel (all less than 2 years old) ensure comfort and peace of mind year-round. This residence is ideally situated across the street from the vibrant Pike Creek Shopping Center and Linden Hill Station, placing dining, shopping, and services within easy reach. Goldey Beacom College is nearby, making this an excellent choice for students, faculty, or anyone seeking a central location. Nature lovers will appreciate the proximity to some of Pike Creek Valley’s finest parks, including Carousel Park, Delcastle Recreation Area, Middle Run Crossing, White Clay Creek, and the Millcreek Greenway. Hockessin is just minutes away, and easy access routes connect you quickly to Newark and Wilmington.
Sold for $208,900
$208,900
4858 W Brigantine Ct #4858, Wilmington, DE 19808
2beds
1,150sqft
Condominium
Built in 1975
-- sqft lot
$212,500 Zestimate®
$182/sqft
$1,930 Estimated rent
Home value
$212,500
$193,000 - $234,000
$1,930/mo
Zestimate® history
Owner options
List your home for rent
$1,930/mo
Rent Zestimate®
Find your next renter with Zillow Rental Manager. Plus, with online applications, you can quickly screen prospective tenants – for free.
$1,930/mo
Rent Zestimate®
Refinance and save
$1,002/mo
Est. payment
Refinancing to a lower rate could help reduce your monthly payments and save thousands over the life of the loan.
$1,002/mo
Est. payment
Explore your selling options
Work with a Zillow partner agent
Leverage their expertise and Zillow's premium Showcase listings to get your home seen by more buyers.
Get startedList with your own agent
Get your home in front of millions of buyers by listing it on Zillow.
Learn how to do itSell it yourself
Take full control of how buyers see your home on Zillow by listing For Sale by Owner (FSBO).
List your homeWhat's special
Private entranceModern renovationsWater heaterAir conditionerContemporary countertopsSleek new cabinetsElectric panel
Zillow last checked:
Listing updated:
Listed by:
Kyle Mayhew 302-750-4555,
RE/MAX Edge
Bought with:
Gina Bozzo, RS-0023130
Long & Foster Real Estate, Inc.
Source: Bright MLS,MLS#: DENC2088770
Facts & features
Interior
Bedrooms & bathrooms
- Bedrooms: 2
- Bathrooms: 2
- Full bathrooms: 2
- Main level bathrooms: 2
- Main level bedrooms: 2
Rooms
- Room types: Living Room, Dining Room, Bedroom 2, Kitchen, Bedroom 1, Bathroom 1, Bathroom 2
Bedroom 1
- Features: Attached Bathroom, Flooring - Carpet, Walk-In Closet(s)
- Level: Main
- Area: 196 Square Feet
- Dimensions: 14 x 14
Bedroom 2
- Features: Flooring - Carpet
- Level: Main
- Area: 120 Square Feet
- Dimensions: 12 x 10
Bathroom 1
- Features: Bathroom - Stall Shower, Flooring - Ceramic Tile
- Level: Main
Bathroom 2
- Features: Bathroom - Tub Shower, Flooring - Ceramic Tile
- Level: Main
Dining room
- Features: Flooring - Carpet, Ceiling Fan(s)
- Level: Main
- Area: 99 Square Feet
- Dimensions: 11 x 9
Kitchen
- Features: Granite Counters, Flooring - Ceramic Tile, Kitchen - Electric Cooking, Pantry
- Level: Main
- Area: 90 Square Feet
- Dimensions: 10 x 9
Living room
- Features: Flooring - Carpet
- Level: Main
- Area: 300 Square Feet
- Dimensions: 20 x 15
Heating
- Heat Pump, Forced Air, Electric
Cooling
- Central Air, Electric
Appliances
- Included: Microwave, Built-In Range, Dishwasher, Disposal, Dryer, Oven/Range - Electric, Refrigerator, Stainless Steel Appliance(s), Washer, Water Heater, Electric Water Heater
- Laundry: Main Level, In Unit
Features
- Bathroom - Stall Shower, Bathroom - Tub Shower, Ceiling Fan(s), Dining Area, Entry Level Bedroom, Kitchen - Galley, Primary Bath(s), Upgraded Countertops, Walk-In Closet(s), Dry Wall
- Flooring: Carpet, Ceramic Tile
- Has basement: No
- Has fireplace: No
Interior area
- Total structure area: 1,150
- Total interior livable area: 1,150 sqft
- Finished area above ground: 1,150
Property
Parking
- Parking features: Parking Lot
Accessibility
- Accessibility features: None
Features
- Levels: One
- Stories: 1
- Pool features: Community
Details
- Additional structures: Above Grade
- Parcel number: 08030.40016.C.4858
- Zoning: NCGA
- Special conditions: Standard
Construction
Type & style
- Home type: Condo
- Property subtype: Condominium
- Attached to another structure: Yes
Materials
- Brick
Condition
- Average
- New construction: No
- Year built: 1975
Utilities & green energy
- Electric: 200+ Amp Service
- Sewer: Public Sewer
- Water: Public
- Utilities for property: Cable Connected
Community & HOA
Community
- Condo and coop fee: $389 monthly
- Subdivision: Mermaid Run
HOA
- Has HOA: No
- Amenities included: Common Grounds, Picnic Area, Pool
- Services included: All Ground Fee, Common Area Maintenance, Maintenance Structure, Maintenance Grounds, Pool(s), Snow Removal, Trash, Water, Sewer
- HOA name: Re / Max Associates Pm
Location
- Region: Wilmington
Financial & listing details
- Price per square foot: $182/sqft
- Tax assessed value: $48,700
- Annual tax amount: $1,697
- Date on market: 9/4/2025
- Listing agreement: Exclusive Right To Sell
- Listing terms: Cash,Conventional
- Inclusions: Washer, Dryer, Refrigerator, Window Treatments. Couches, Dining Set, Patio Furniture Can Be Included As Well.
- Ownership: Condominium
Price history
| Date | Event | Price |
|---|---|---|
| 11/14/2025 | Sold | $208,900-2.8%$182/sqft |
Source:  Bright MLS #DENC2088770 Report a problem Bright MLS #DENC2088770 Report a problem | ||
| 10/19/2025 | Pending sale | $214,900$187/sqft |
Source: Bright MLS #DENC2088770 Report a problem | ||
| 9/4/2025 | Listed for sale | $214,900$187/sqft |
Source: Bright MLS #DENC2088770 Report a problem | ||
Public tax history
Tax history is unavailable.
Neighborhood: 19808
Nearby homes
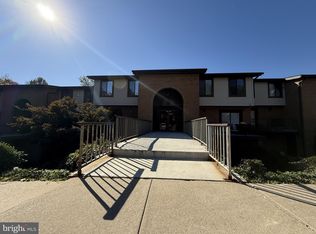
- $225,0002 bd2 ba1k sqft5020 W Brigantine Ct #5020, Wilmington, DE 19808Sold
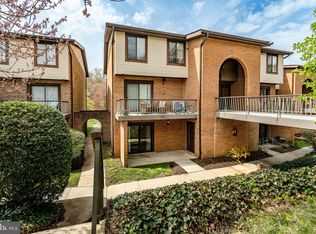
- $220,0002 bd2 ba1.1k sqft4848 W Brigantine Ct, Wilmington, DE 19808Sold
- $196,5002 bd2 ba1k sqft5026 W Brigantine Ct, Wilmington, DE 19808Off Market
- $208,0002 bd2 ba1.1k sqft5022 W Brigantine Ct, Wilmington, DE 19808Off Market
- $206,4002 bd2 ba1.1k sqft5024 W Brigantine Ct, Wilmington, DE 19808Off Market
- $211,2002 bd2 ba1.1k sqft5028 W Brigantine Ct, Wilmington, DE 19808Off Market
- $201,3002 bd2 ba1.2k sqft5030 W Brigantine Ct, Wilmington, DE 19808Off Market
- $208,5002 bd2 ba1.2k sqft5016 W Brigantine Ct, Wilmington, DE 19808Off Market
Nearby schools
GreatSchools rating
- 10/10Linden Hill Elementary SchoolGrades: K-5Distance: 0.5 mi
- 1/10Skyline Middle SchoolGrades: 6-8Distance: 1.3 mi
- 3/10Dickinson (John) High SchoolGrades: 6-12Distance: 1.4 mi
Schools provided by the listing agent
- District: Red Clay Consolidated
Source: Bright MLS. This data may not be complete. We recommend contacting the local school district to confirm school assignments for this home.
Get a cash offer in 3 minutes
Find out how much your home could sell for in as little as 3 minutes with a no-obligation cash offer.
Estimated market value
$212,500
Get a cash offer in 3 minutes
Find out how much your home could sell for in as little as 3 minutes with a no-obligation cash offer.
Estimated market value
$212,500
- Delaware
- New Castle County
- Wilmington
- 19808
- 4858 W Brigantine Ct Unit 4858
Nearby cities
Nearby neighborhoods
Nearby zip codes
Other Wilmington Topics
