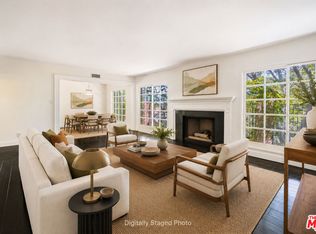
Why sacrifice when you can have it all? This beautifully reimagined 4 bed + 3 bath residence sits gracefully on a quiet cul de sac in one of Encino's most picturesque neighborhoods, zoned for the highly accredited Hesby Oaks school district. Every element of the home has been thoughtfully redesigned to blend sophistication, natural light & seamless flow throughout. An inviting foyer opens to an expansive open-concept living room, where refined finishes such as a newly designed gas fireplace & a custom enclosed glass wine display create an effortless sense of space. Just off the entry, a private enclosed laundry room w/built-in washer n dryer offer an abundance of space — quiet, functional & filled with storage. At the heart of the home lies the designer kitchen, anchored by a large island crafted from honed Taj Mahal Quartzite, White Oak custom soft close cabinetry & professional grade THERMADOR® appliances, including a 36" 6 burner gas range. Thoughtfully designed for both gatherings and everyday living, it opens to the adjacent private dining area on one side & an inviting open concept family room with loads of built-in's on the other, all connected by sliding doors that open to a covered patio w/new pergola, all of which is framed by the newly poured patio w/surrounding lush greenery and subtle landscape lighting — creating a warm, intimate space perfect for al fresco dining and/or entertaining close friends & family. One strategically positioned bedroom & full bathroom downstairs, ideal as any guest bedroom or home office. Make your way upstairs to discover a primary suite that serves as a tranquil escape. Here is where you'll be spoiled by a grand walk-in closet larger than most bedrooms, in addition to a true spa-inspired bath, complete with double vanity sinks, fully automated SMART TOILET, freestanding soaking tub & a separate walk-in shower w/multiple shower heads. Each of the additional upstairs guest bedrooms is exceptionally spacious, offering large custom oak built-in closets & the same recessed LED lighting enjoyed throughout the rest of the home. Every detail reflects quality craftsmanship & timeless design. Additional upgrades include, true SMART HOME w/built-in speakers & hard-wired cameras, brand new HVAC, NEW ROOF, NEW TANKLESS HOT WATER HEATER, 200 amp electrical panel, EV charger, new windows, doors, floors, kitchen, bathrooms, plumbing, etc! Ideally located within walking distance to all the best dining & shopping along Ventura Blvd.
Pending
Listed by: Rodeo Realty • Shane Nichols • Contact: 818-312-3164
$2,100,000
4859 Gaynor Ave, Encino, CA 91436
4beds
2,686sqft
Single Family Residence
Built in 1968
5,149 Square Feet Lot
$2,034,100 Zestimate®
$782/sqft
$-- HOA
What's special
- 11 days
- 905
- 54
Likely to sell faster than
Zillow last checked:
Listing updated:
Listed by:
Shane Nichols DRE #01948062 818-312-3164,
Rodeo Realty
Source: CRMLS,MLS#: SR26181535 Originating MLS: California Regional MLS
Originating MLS: California Regional MLSFacts & features
Interior
Bedrooms & bathrooms
- Bedrooms: 4
- Bathrooms: 3
- Full bathrooms: 3
- Main level bathrooms: 1
- Main level bedrooms: 1
Rooms
- Room types: Bedroom, Entry/Foyer, Family Room, Kitchen, Laundry, Living Room, Primary Bedroom, Other
Primary bedroom
- Features: Primary Suite
Bedroom
- Features: Bedroom on Main Level
Kitchen
- Features: Kitchen Island, Quartz Counters, Self-closing Cabinet Doors, Self-closing Drawers
Other
- Features: Walk-In Closet(s)
Heating
- Central
Cooling
- Central Air
Appliances
- Included: 6 Burner Stove, Convection Oven, Dishwasher, ENERGY STAR Qualified Appliances, Free-Standing Range, Disposal, Gas Range, Gas Water Heater, High Efficiency Water Heater, Ice Maker, Microwave, Refrigerator, Range Hood, Tankless Water Heater, Dryer, Washer
- Laundry: Inside, Laundry Room
Features
- Bedroom on Main Level, Primary Suite, Walk-In Closet(s)
- Flooring: Wood
- Windows: Double Pane Windows, ENERGY STAR Qualified Windows
- Has fireplace: Yes
- Fireplace features: Living Room
- Common walls with other units/homes: No Common Walls
Interior area
- Total interior livable area: 2,686 sqft
Property
Parking
- Total spaces: 2
- Parking features: Door-Multi, Direct Access, Garage
- Attached garage spaces: 2
Features
- Levels: Two
- Stories: 2
- Entry location: Street level
- Pool features: None
- Spa features: None
- Has view: Yes
- View description: Neighborhood
Lot
- Size: 5,149 Square Feet
- Features: 0-1 Unit/Acre
Details
- Parcel number: 2261021050
- Special conditions: Standard
Construction
Type & style
- Home type: SingleFamily
- Property subtype: Single Family Residence
Materials
- Roof: Composition
Condition
- New construction: No
- Year built: 1968
Utilities & green energy
- Sewer: Public Sewer
- Water: Public
Green energy
- Energy efficient items: Appliances
Community & HOA
Community
- Features: Sidewalks
Location
- Region: Encino
Financial & listing details
- Price per square foot: $782/sqft
- Tax assessed value: $1,704,000
- Date on market: 8/20/2026
- Cumulative days on market: 12 days
- Listing terms: Cash,Cash to New Loan,Conventional
Estimated market value
$2,034,100
$1.93M - $2.14M
$6,555/mo
Price history
| Date | Event | Price |
|---|---|---|
| 8/31/2026 | Pending sale | $2,100,000$782/sqft |
Source:  CRMLS #SR26181535 Report a problem CRMLS #SR26181535 Report a problem | ||
| 8/20/2026 | Listed for sale | $2,100,000+55.6%$782/sqft |
Source: CRMLS #SR26181535 Report a problem | ||
| 12/10/2025 | Sold | $1,350,000$503/sqft |
Source: Public Record Report a problem | ||
Public tax history
| Year | Property taxes | Tax assessment |
|---|---|---|
| 2026 | -- | $1,704,000 +934.6% |
| 2025 | $2,377 +6.5% | $164,695 +2% |
| 2024 | $2,232 +1.8% | $161,467 +2% |
| 2023 | $2,193 +4.5% | $158,302 +2% |
| 2022 | $2,099 +2% | $155,199 +2% |
| 2021 | $2,057 -0.6% | $152,156 +1% |
| 2020 | $2,070 | $150,597 +2% |
| 2019 | $2,070 +7.2% | $147,645 +2% |
| 2018 | $1,932 | $144,751 +2% |
| 2017 | $1,932 +2.2% | $141,913 +2% |
| 2016 | $1,890 +4.1% | $139,131 +1.5% |
| 2015 | $1,815 +0.7% | $137,042 +2% |
| 2014 | $1,803 | $134,359 +2.5% |
| 2012 | -- | $131,131 +2% |
| 2011 | -- | $128,561 +0.8% |
| 2010 | -- | $127,601 -0.2% |
| 2009 | -- | $127,905 +2% |
| 2008 | -- | $125,398 +2% |
| 2007 | -- | $122,940 +2% |
| 2006 | -- | $120,530 |
| 2005 | -- | $120,530 +4% |
| 2004 | -- | $115,851 +1.9% |
| 2003 | -- | $113,728 +2% |
| 2002 | -- | $111,499 +4% |
| 2000 | -- | $107,171 |
Find assessor info on the county website
Monthly payment
Est. payment
Payment breakdown
Explore the cost of this home by adjusting the details. Changes won't be saved.Climate risks
Neighborhood: Encino
Nearby schools
Schools provided by the listing agent
- Elementary: Hesby Oaks
Source: CRMLS. This data may not be complete. We recommend contacting the local school district to confirm school assignments for this home.

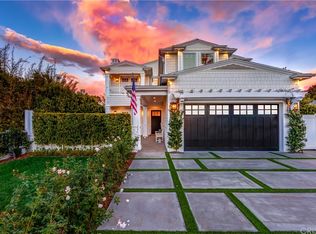
Similar homes
- $2,450,0004 bd5 ba3k sqft15710 Hartsook St, Encino, CA 91436For Sale
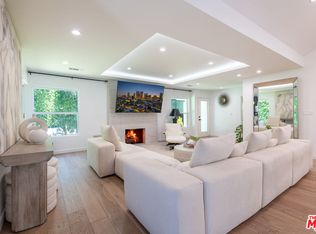 MLS ID #26847627, Andrew Manning DRE # 00941825, Berkshire Hathaway HomeServices California Properties. CLAW
 - $1,799,0004 bd2 ba2.3k sqft3800 Sapphire Dr, Encino, CA 91436For Sale
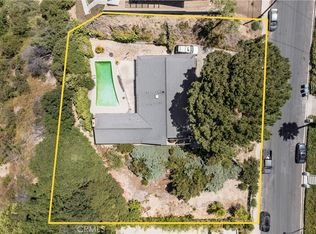 MLS ID #SR26186266, Dennis Chernov, Equity Union. CRMLS
 - $2,000,0003 bd4 ba3.6k sqft5064 Gaviota Ave, Encino, CA 91436For Sale
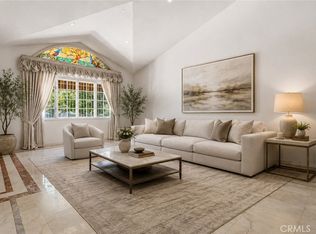 MLS ID #SR26184943, Cameron Cina, Ashby & Graff. CRMLS
 - $1,650,0004 bd3 ba2.5k sqft4645 Petit Ave, Encino, CA 91436For Sale
 MLS ID #26900583, Michael Cohen DRE # 01522253, Compass. CLAW
Local buyer's agents are ready to help
