Skip main navigation
Off market
  • $3,383,900

    4916 Gaviota Ave, Encino, CA 91436

    4beds
    4,453sqft
    SingleFamily
    Built in 2009
    0.34 Acres Lot
    $3,383,900 Zestimate®
    $760/sqft
    $15,000 Estimated rent

    Home value

    $3,383,900

    $3.08M - $3.76M

    $15,000/mo

    Zestimate® history
    Loading
    Loading...

    Owner options

    List your home for rent

    $15,000/mo

    Rent Zestimate®

    Find your next renter with Zillow Rental Manager. Plus, with online applications, you can quickly screen prospective tenants – for free.

    Learn more

    $15,000/mo

    Rent Zestimate®

    Refinance and save

    $21,790/mo

    Est. payment

    Refinancing to a lower rate could help reduce your monthly payments and save thousands over the life of the loan.

    See today's rates

    $21,790/mo

    Est. payment

    Explore your selling options

    Work with a Zillow partner agent

    Leverage their expertise and Zillow's premium Showcase listings to get your home seen by more buyers.

    Get started

    List with your own agent

    Get your home in front of millions of buyers by listing it on Zillow.

    Learn how to do it

    Sell it yourself

    Take full control of how buyers see your home on Zillow by listing For Sale by Owner (FSBO).

    List your home

    What's special

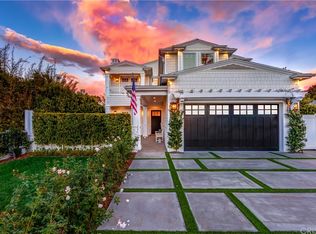
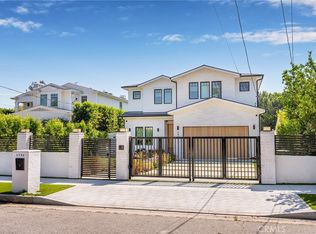
    Fabulous custom contemporary single level home boasting a lovely backyard with pool/spa, and beautiful guest house. Home is located in wonderful Encino neighborhood, blocks from famed restaurants and shopping on Ventura Blvd., in highly regarded Hesby Oaks school district. This spacious home was totally redesigned and renovated in 2009 with finest finishes and materials to create high-ceilinged, open floor plan, perfect for comfortable living and entertaining. Clerestory windows bring natural light into this well-appointed home. Chef's kitchen w/Sub-Zero fridge and freezer, 2 ovens, 2 dishwashers, ample island w/sink, breakfast bar, additional eating area, Xtra storage areas, and large walk-in butler's pantry. Romantic master suite w/gas fireplace, professionally designed/organized walk-in closet, sumptuous master bath w/steam shower, 2 water closets, soaking tub. The house has a library/den, beautiful powder room, 2 ensuite bedrooms, gorgeous Brazilian Teak hardwood floors. Oversized folding glass doors open to inviting spacious patio w/outdoor built-in kitchen. Sparkling salt water pool and spa and delightful gardens are peaceful and relaxing. The guest house includes kitchenette, separate bedroom/bathroom, large, fenced yard w/attached storage cabinet. Main house and guesthouse are meticulously crafted, using same stylish, high-end materials. Accessory Dwelling Unit can be rented out or used as a guest house. Walking distance to houses of worship/easy Westside access.

    This property is off market, which means it's not currently listed for sale or rent on Zillow. This may be different from what's available on other websites or public sources.
    Facts & features

    Interior

    Bedrooms & bathrooms
    • Bedrooms: 4
    • Bathrooms: 5
    • Full bathrooms: 3
    • 3/4 bathrooms: 1
    • 1/2 bathrooms: 1
    Heating
    • Forced air, Electric, Gas
    Cooling
    • Central
    Appliances
    • Included: Dishwasher, Garbage disposal, Microwave, Range / Oven, Refrigerator
    • Laundry: Individual Room, Inside, Gas Dryer Hookup, Washer Hookup
    Features
    • Recessed Lighting, Granite Counters, Copper Plumbing Full, Open Floorplan, Built-in Features, High Ceilings, Storage
    • Flooring: Hardwood
    • Windows: Double Pane Windows
    • Has fireplace: Yes
    • Fireplace features: Living Room, Electric, Gas, Family Room, Gas Starter
    • Common walls with other units/homes: No Common Walls
    Interior area
    • Total interior livable area: 4,453 sqft

    Property

    Parking
    • Total spaces: 6
    • Parking features: Garage - Attached
    Accessibility
    • Accessibility features: No Interior Steps
    Features
    • Levels: One
    • Patio & porch: Patio Open, Concrete, Patio, Rear Porch
    • Pool features: In Ground, Private, Heated, Gunite, Fenced, Permits, Salt Water, Gas Heat
    • Spa features: In Ground, Private, Gunite, Heated, Permits
    Lot
    • Size: 0.34 Acres
    • Features: Back Yard, Front Yard, Sprinklers In Rear, Sprinklers On Side, Landscaped, Yard, Utilities - Overhead, Lot 10000-19999 Sqft, Sprinkler System, Lawn, Sprinklers In Front, Sprinklers Timer, Near Public Transit, Sprinklers Drip System, 0-1 Unit/Acre, Rectangular Lot
    Details
    • Additional structures: Guest House, Storage, Guest House Detached
    • Parcel number: 2261020002
    • Special conditions: Standard

    Construction

    Type & style
    • Home type: SingleFamily
    • Architectural style: Rustic
    Condition
    • Additions/Alterations, Updated/Remodeled, Building Permit
    • Year built: 2009

    Utilities & green energy

    • Electric: Electricity - On Property
    • Sewer: Sewer Paid, Public Sewer
    • Water: Public
    • Utilities for property: Water Connected, Sewer Connected, Electricity Connected, Natural Gas Connected

    Community & HOA

    Location
    • Region: Encino

    Financial & listing details

    • Price per square foot: $760/sqft
    • Tax assessed value: $3,183,622
    • Annual tax amount: $38,513
    • Road surface type: Paved

    Price history

    DateEventPrice
    3/23/2022Sold$3,000,000+25.1%$674/sqft
    Source: Public Record Report a problem
    11/3/2019Listing removed$2,399,000$539/sqft
    Source: Pinnacle Estate Properties, Inc. #SR19084290 Report a problem
    5/1/2019Listed for sale$2,399,000-3.8%$539/sqft
    Source: Pinnacle Estate Properties, In #SR19084290 Report a problem
    3/21/2019Listing removed$2,495,000$560/sqft
    Source: Architecture 8, Inc. #18409956 Report a problem
    11/29/2018Listed for sale$2,495,000$560/sqft
    Source: Architecture 8, Inc. #18409956 Report a problem

    Public tax history

    YearProperty taxesTax assessment
    2025$38,513 +1%$3,183,622 +2%
    2024$38,120 +2%$3,121,199 +2%
    2023$37,377 +4.6%$3,060,000 +171.9%
    2022$35,732 +164.3%$1,125,264 +2%
    2021$13,521 -1%$1,103,201 +1%
    2020$13,653 $1,091,890 +2%
    2019$13,653 +5.9%$1,070,481 +2%
    2018$12,894 $1,049,492 +2%
    2017$12,894 +2.2%$1,028,915 +2%
    2016$12,614 +2.5%$1,008,741 +1.5%
    2015$12,305 +1.1%$993,590 +2%
    2014$12,167 $974,128 +2.5%
    2012-- $950,713 +2%
    2011-- $932,073 +26.2%
    2010-- $738,303 -0.2%
    2009-- $740,058 +2%
    2008-- $725,548 +2%
    2007-- $711,322 +10.3%
    2006-- $644,800 +15.1%
    2005-- $560,000 -16.5%
    2004-- $670,287 +37.9%
    2003-- $486,000 +5.3%
    2002-- $461,700 +22.5%
    2000-- $377,000
    Find assessor info on the county website

    Neighborhood: Encino

    Nearby schools

    GreatSchools rating
    Schools provided by the listing agent
    • Middle: Mulholland
    • High: Birmingham
    • District: Los Angeles Unified

    Source: The MLS. This data may not be complete. We recommend contacting the local school district to confirm school assignments for this home.

    Get a cash offer in 3 minutes
    Find out how much your home could sell for in as little as 3 minutes with a no-obligation cash offer.
    Estimated market value
    $3,383,900
    Get a cash offer in 3 minutes
    Find out how much your home could sell for in as little as 3 minutes with a no-obligation cash offer.
    Estimated market value
    $3,383,900