Not your average new construction condo. This 2020 duplex down in charming Andersonville offers a unique deviation from the "cookie cutter" units you have seen before and is located on the rear side of the building, tucked away from Ashland. You're greeted by a spacious foyer as you enter the home that features 10' ceilings and white oak 5" wide plank floors throughout. The size of the unit allows for an open concept kitchen/dining/living area that feels roomy without sacrifice. In the kitchen, you'll find two-toned 42" cabinets with LED under cabinet lighting and gold pulls, quartz countertops, stainless steel appliances, oversized subway tile backsplash and a dedicated pantry cabinet. Center your movie nights around the living room gas fireplace with statement floor-to-ceiling tile wall and flanked by a large modern built-in. Or, take the party outside to the enormous attached 14'x14' private deck with Trex decking. The second bedroom and a full bathroom round out the main living level. Downstairs, you will find the expansive primary suite complete with a cavernous walk-in closet and en-suite bathroom with dual vanity and a glass enclosed walk-in shower with rain showerhead. Grohe plumbing fixtures, Toto toilets and contemporary light fixtures throughout. Enjoy side-by-side front loading washer and dryer with a quartz countertop for folding and additional cabinets. This building is solid brick, insulated with spray foam insulation and has light weight concrete poured in between units for sound reduction. One garage parking space is included in the price. Voted as the #2 Coolest Neighborhood in the World by Time Out in 2021, access to all of the dining, nightlife, shopping and entertainment that Andersonville has to offer couldn't be easier.
Closed
$530,000
4859 N Ashland Ave #1E, Chicago, IL 60640
2beds
--sqft
Condominium, Single Family Residence
Built in 2020
-- sqft lot
$692,700 Zestimate®
$--/sqft
$3,921 Estimated rent
Home value
$692,700
$630,000 - $769,000
$3,921/mo
Zestimate® history
Owner options
List your home for rent
$3,921/mo
Rent Zestimate®
Find your next renter with Zillow Rental Manager. Plus, with online applications, you can quickly screen prospective tenants – for free.
$3,921/mo
Rent Zestimate®
Refinance and save
$3,970/mo
Est. payment
Refinancing to a lower rate could help reduce your monthly payments and save thousands over the life of the loan.
$3,970/mo
Est. payment
Explore your selling options
Work with a Zillow partner agent
Leverage their expertise and Zillow's premium Showcase listings to get your home seen by more buyers.
Get startedList with your own agent
Get your home in front of millions of buyers by listing it on Zillow.
Learn how to do itSell it yourself
Take full control of how buyers see your home on Zillow by listing For Sale by Owner (FSBO).
List your homeWhat's special
Zillow last checked:
Listing updated:
Listed by:
Tony Mattar 773-482-1917,
Compass
Bought with:
Theresa Hahn
Compass
Source: MRED as distributed by MLS GRID,MLS#: 11861841
Facts & features
Interior
Bedrooms & bathrooms
- Bedrooms: 2
- Bathrooms: 2
- Full bathrooms: 2
Rooms
- Room types: Deck
Primary bedroom
- Features: Flooring (Wood Laminate), Bathroom (Full)
- Level: Lower
- Area: 210 Square Feet
- Dimensions: 15X14
Bedroom 2
- Features: Flooring (Hardwood)
- Level: Main
- Area: 110 Square Feet
- Dimensions: 11X10
Deck
- Level: Main
- Area: 196 Square Feet
- Dimensions: 14X14
Dining room
- Features: Flooring (Hardwood)
- Level: Main
- Dimensions: COMBO
Kitchen
- Features: Flooring (Hardwood)
- Level: Main
- Area: 110 Square Feet
- Dimensions: 11X10
Laundry
- Features: Flooring (Porcelain Tile)
- Level: Lower
- Area: 24 Square Feet
- Dimensions: 6X4
Living room
- Features: Flooring (Hardwood)
- Level: Main
- Area: 352 Square Feet
- Dimensions: 22X16
Heating
- Natural Gas
Cooling
- Central Air
Appliances
- Laundry: In Unit, Laundry Closet
Features
- Flooring: Hardwood
- Basement: None
- Number of fireplaces: 1
- Fireplace features: Gas Starter, Living Room
Interior area
- Total structure area: 0
Property
Parking
- Total spaces: 1
- Parking features: On Site, Garage Owned, Detached, Garage
- Garage spaces: 1
Accessibility
- Accessibility features: No Disability Access
Details
- Parcel number: 14083150130000
- Special conditions: None
Construction
Type & style
- Home type: Condo
- Property subtype: Condominium, Single Family Residence
Materials
- Brick
Condition
- New construction: No
- Year built: 2020
Utilities & green energy
- Sewer: Public Sewer
- Water: Lake Michigan
Community & HOA
HOA
- Has HOA: Yes
- Services included: Water, Insurance, Exterior Maintenance, Snow Removal
- HOA fee: $188 monthly
Location
- Region: Chicago
Financial & listing details
- Tax assessed value: $497,580
- Annual tax amount: $7,924
- Date on market: 10/16/2023
- Listing terms: VA
- Ownership: Condo
Price history
| Date | Event | Price |
|---|---|---|
| 10/11/2023 | Sold | $530,000+17.8% |
Source:  MRED as distributed by MLS GRID #11861841 Report a problem MRED as distributed by MLS GRID #11861841 Report a problem | ||
| 11/11/2020 | Sold | $450,000-4.1% |
Source: MRED as distributed by MLS GRID #10798906 Report a problem | ||
| 8/18/2020 | Pending sale | $469,000 |
Source: Epic Investment Company #10798906 Report a problem | ||
| 7/29/2020 | Listed for sale | $469,000 |
Source: Epic Investment Company #10798906 Report a problem | ||
Public tax history
| Year | Property taxes | Tax assessment |
|---|---|---|
| 2024 | -- | $49,758 +16.4% |
| 2023 | $8,317 +2.9% | $42,736 |
| 2022 | $8,087 +2% | $42,736 |
| 2021 | $7,924 | $42,736 |
Find assessor info on the county website
Neighborhood: Ravenswood
Nearby homes
- $800,0003 bd3 ba1.8k sqft4859 N Ashland Ave #2W, Chicago, IL 60640Sold

- $860,0003 bd3 ba-- sqft4859 N Ashland Ave #2E, Chicago, IL 60640Sold
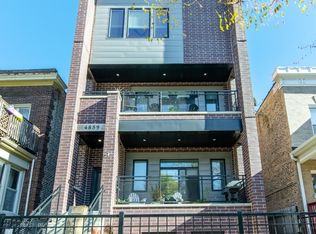
- $--2 bd1 ba1.4k sqft4861 N Ashland Ave #2F, Chicago, IL 60640Off Market

- $--2 bd1 ba1.2k sqft4861 N Ashland Ave #2, Chicago, IL 60640Off Market
- $816,1002 bd1 ba1k sqft4861 N Ashland Ave, Chicago, IL 60640Off Market
- $216,0004,500 Square Feet4857 N Ashland Ave #1, Chicago, IL 60640Off Market
- $791,800-- bd-- ba1 sqft4857 N Ashland Ave, Chicago, IL 60640Off Market
- $800,0004,500 Square Feet4863 N Ashland Ave, Chicago, IL 60640Sold
Nearby schools
GreatSchools rating
- 6/10McPherson Elementary SchoolGrades: PK-8Distance: 0.4 mi
- 3/10Amundsen High SchoolGrades: 9-12Distance: 0.6 mi
Schools provided by the listing agent
- District: 299
Source: MRED as distributed by MLS GRID. This data may not be complete. We recommend contacting the local school district to confirm school assignments for this home.
Get a cash offer in 3 minutes
Find out how much your home could sell for in as little as 3 minutes with a no-obligation cash offer.
Estimated market value
$692,700
Get a cash offer in 3 minutes
Find out how much your home could sell for in as little as 3 minutes with a no-obligation cash offer.
Estimated market value
$692,700
- Illinois
- Cook County
- Chicago
- 60640
- Ravenswood
- 4859 N Ashland Ave Unit 1E
Nearby cities
Nearby neighborhoods
Nearby zip codes
Other Chicago Topics
