ANDERSONVILLE almost NEW, 4 year old duplex-up 3bed/2.1 bath PENTHOUSE end unit condo feels like a MODERN SINGLE FAMILY HOME! EXTRA WIDE 22'+ interior, 10 foot ceilings and generous room sizes are hard to find in this neighborhood! Freshly painted, this spacious condo features white oak, 5'' wide plank floors throughout with an OPEN, FLEXIBLE SPACE perfect for living and entertaining. Center island kitchen with 42'' custom matte black cabinets, brass hardware, white quartz counters, LED under cabinet lighting, subway tile backsplash, and barely used, high end stainless steel appliances. The sunny living room is centered on a beautiful built-in gas fireplace with custom side cabinetry and a stylish black quartz mantle. NATURAL LIGHT fills the living area from the patio door that opens onto the large covered front balcony the width of the building. Hunter Douglas silhouette and wood slat blinds + LED recessed lighting on dimmers in all rooms. BIG WINDOWS with 3 exposures let the sun shine in everywhere. THREE BEDROOMS + TWO FULL BATHS UP. The primary suite features a large main room, walk-in closet with floor to ceiling storage, and a luxurious en-suite bath with white quartz double vanity countertop, Grohe fixtures, Toto toilet and huge custom glass shower. Identical size second and third bedrooms have custom closets too. Lovely hall bath with glossy subway tile shower and tub. Laundry and mechanicals are tucked away at end of hall on second floor. A second white oak and matte black metal rail staircase leads to third floor bar space and storage that could easily be a home office. PRIVATE ROOF DECK with PANORAMIC SKYLINE VIEWS and HOT TUB! Durable porcelain tile modular flooring, a water line and loads of sunshine make this ready for your container garden, outdoor living and ROOF TOP PARTIES! Just a block off Clark Street's fun cafes, shops, and restaurants! Incredibly CONVENIENT location makes it easy to go anywhere via Metra, LSD or highways. One HEATED attached garage space included. Building even has a heated driveway! Don't let the Ashland address fool you, it's incredibly QUIET inside this newer construction solid masonry building with spray foam insulation and light weight concrete poured in between units for sound reduction!
Closed
$800,000
4859 N Ashland Ave #2W, Chicago, IL 60640
3beds
1,864sqft
Condominium, Single Family Residence
Built in 2020
-- sqft lot
$867,700 Zestimate®
$429/sqft
$5,034 Estimated rent
Home value
$867,700
$772,000 - $972,000
$5,034/mo
Zestimate® history
Owner options
List your home for rent
$5,034/mo
Rent Zestimate®
Find your next renter with Zillow Rental Manager. Plus, with online applications, you can quickly screen prospective tenants – for free.
$5,034/mo
Rent Zestimate®
Refinance and save
$5,887/mo
Est. payment
Refinancing to a lower rate could help reduce your monthly payments and save thousands over the life of the loan.
$5,887/mo
Est. payment
Explore your selling options
Work with a Zillow partner agent
Leverage their expertise and Zillow's premium Showcase listings to get your home seen by more buyers.
Get startedList with your own agent
Get your home in front of millions of buyers by listing it on Zillow.
Learn how to do itSell it yourself
Take full control of how buyers see your home on Zillow by listing For Sale by Owner (FSBO).
List your homeWhat's special
Beautiful built-in gas fireplaceLarge covered front balconyPrivate roof deckHot tubWater lineHome officePanoramic skyline views
Zillow last checked:
Listing updated:
Listed by:
Karl Vogel 773-610-7050,
@properties Christie's International Real Estate
Bought with:
Cynthya Guinane
xr realty
Source: MRED as distributed by MLS GRID,MLS#: 12299273
Facts & features
Interior
Bedrooms & bathrooms
- Bedrooms: 3
- Bathrooms: 3
- Full bathrooms: 2
- 1/2 bathrooms: 1
Rooms
- Room types: Balcony/Porch/Lanai, Deck, Foyer
Primary bedroom
- Features: Flooring (Hardwood), Window Treatments (Blinds), Bathroom (Full, Double Sink, Shower Only)
- Level: Second
- Area: 168 Square Feet
- Dimensions: 14X12
Bedroom 2
- Features: Flooring (Hardwood), Window Treatments (Blinds)
- Level: Second
- Area: 108 Square Feet
- Dimensions: 12X9
Bedroom 3
- Features: Flooring (Hardwood), Window Treatments (Blinds)
- Level: Second
- Area: 108 Square Feet
- Dimensions: 12X9
Balcony porch lanai
- Features: Flooring (Porcelain Tile)
- Level: Main
- Area: 132 Square Feet
- Dimensions: 22X6
Bar entertainment
- Features: Flooring (Hardwood)
- Level: Third
- Area: 66 Square Feet
- Dimensions: 11X6
Deck
- Features: Flooring (Porcelain Tile)
- Level: Third
- Area: 748 Square Feet
- Dimensions: 34X22
Dining room
- Features: Flooring (Hardwood), Window Treatments (Blinds)
- Level: Main
- Area: 152 Square Feet
- Dimensions: 19X8
Foyer
- Features: Flooring (Hardwood)
- Level: Main
- Area: 56 Square Feet
- Dimensions: 14X4
Kitchen
- Features: Kitchen (Island), Flooring (Hardwood), Window Treatments (Blinds)
- Level: Main
- Area: 108 Square Feet
- Dimensions: 12X9
Laundry
- Features: Flooring (Porcelain Tile)
- Level: Second
- Area: 24 Square Feet
- Dimensions: 6X4
Living room
- Features: Flooring (Hardwood), Window Treatments (Blinds)
- Level: Main
- Area: 440 Square Feet
- Dimensions: 22X20
Heating
- Natural Gas
Cooling
- Central Air
Appliances
- Included: Range, Microwave, Dishwasher, Refrigerator, Washer, Dryer, Disposal, Stainless Steel Appliance(s), Range Hood
- Laundry: In Unit, Laundry Closet
Features
- Flooring: Hardwood
- Basement: None
- Number of fireplaces: 1
- Fireplace features: Gas Log, Gas Starter, Living Room
- Common walls with other units/homes: End Unit
Interior area
- Total structure area: 1,864
- Total interior livable area: 1,864 sqft
Property
Parking
- Total spaces: 1
- Parking features: Concrete, Heated Driveway, Garage Door Opener, Heated Garage, On Site, Garage Owned, Attached, Garage
- Attached garage spaces: 1
- Has uncovered spaces: Yes
Accessibility
- Accessibility features: No Disability Access
Features
- Patio & porch: Roof Deck, Deck
- Exterior features: Balcony
- Has spa: Yes
- Spa features: Outdoor Hot Tub
Details
- Parcel number: 14083150991004
- Special conditions: None
Construction
Type & style
- Home type: Condo
- Property subtype: Condominium, Single Family Residence
Materials
- Brick
- Roof: Rubber
Condition
- New construction: No
- Year built: 2020
Details
- Builder model: DUPLEX UP
Utilities & green energy
- Sewer: Public Sewer
- Water: Lake Michigan
Community & HOA
Community
- Subdivision: Andersonville
HOA
- Has HOA: Yes
- Services included: Water, Insurance, Exterior Maintenance, Snow Removal
- HOA fee: $228 monthly
Location
- Region: Chicago
Financial & listing details
- Price per square foot: $429/sqft
- Annual tax amount: $10,216
- Date on market: 2/27/2025
- Listing terms: Conventional
- Ownership: Condo
Price history
| Date | Event | Price |
|---|---|---|
| 4/11/2025 | Sold | $800,000+3.2%$429/sqft |
Source:  MRED as distributed by MLS GRID #12299273 Report a problem MRED as distributed by MLS GRID #12299273 Report a problem | ||
| 4/10/2025 | Pending sale | $775,000$416/sqft |
Source: MRED as distributed by MLS GRID #12299273 Report a problem | ||
| 3/4/2025 | Contingent | $775,000$416/sqft |
Source: MRED as distributed by MLS GRID #12299273 Report a problem | ||
| 2/27/2025 | Listed for sale | $775,000$416/sqft |
Source: MRED as distributed by MLS GRID #12299273 Report a problem | ||
| 2/27/2025 | Listing removed | $775,000$416/sqft |
Source: MRED as distributed by MLS GRID #12284165 Report a problem | ||
| 2/14/2025 | Contingent | $775,000$416/sqft |
Source: MRED as distributed by MLS GRID #12284165 Report a problem | ||
| 2/12/2025 | Listed for sale | $775,000+24%$416/sqft |
Source: MRED as distributed by MLS GRID #12284165 Report a problem | ||
| 1/22/2021 | Sold | $625,000-2.2%$335/sqft |
Source: MRED as distributed by MLS GRID #10798799 Report a problem | ||
| 12/24/2020 | Contingent | $639,000$343/sqft |
Source:  MRED as distributed by MLS GRID #10798799 Report a problem MRED as distributed by MLS GRID #10798799 Report a problem | ||
| 11/24/2020 | Pending sale | $639,000$343/sqft |
Source: Epic Investment Company #10798799 Report a problem | ||
| 7/29/2020 | Listed for sale | $639,000$343/sqft |
Source: Epic Investment Company #10798799 Report a problem | ||
Public tax history
Tax history is unavailable.
Neighborhood: Ravenswood
Nearby homes
- $530,0002 bd2 ba-- sqft4859 N Ashland Ave #1E, Chicago, IL 60640Sold

- $860,0003 bd3 ba-- sqft4859 N Ashland Ave #2E, Chicago, IL 60640Sold
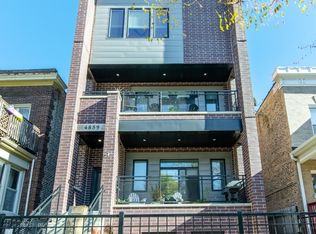
- $--2 bd1 ba1.4k sqft4861 N Ashland Ave #2F, Chicago, IL 60640Off Market

- $--2 bd1 ba1.2k sqft4861 N Ashland Ave #2, Chicago, IL 60640Off Market
- $789,2002 bd1 ba1k sqft4861 N Ashland Ave, Chicago, IL 60640Off Market
- $216,0004,500 Square Feet4857 N Ashland Ave #1, Chicago, IL 60640Off Market
- $802,400-- bd-- ba1 sqft4857 N Ashland Ave, Chicago, IL 60640Off Market
- $800,0004,500 Square Feet4863 N Ashland Ave, Chicago, IL 60640Sold
Nearby schools
GreatSchools rating
- 6/10McPherson Elementary SchoolGrades: PK-8Distance: 0.4 mi
- 3/10Amundsen High SchoolGrades: 9-12Distance: 0.6 mi
Schools provided by the listing agent
- District: 299
Source: MRED as distributed by MLS GRID. This data may not be complete. We recommend contacting the local school district to confirm school assignments for this home.
Get a cash offer in 3 minutes
Find out how much your home could sell for in as little as 3 minutes with a no-obligation cash offer.
Estimated market value
$867,700
Get a cash offer in 3 minutes
Find out how much your home could sell for in as little as 3 minutes with a no-obligation cash offer.
Estimated market value
$867,700
- Illinois
- Cook County
- Chicago
- 60640
- Ravenswood
- 4859 N Ashland Ave Unit 2W
Nearby cities
Nearby neighborhoods
Nearby zip codes
Other Chicago Topics
