You will love this one owner home, with the interior completely remodeled. Located in the popular Wedgewood Addition. The large corner lot with prestine landscaping shows pride in ownership. You will be impressed when you enter the foyer with marble flooring. The living and dining room features an open concept, plus a large bay window in the living room that furnishes lots of natural light. The den with an amazing fireplace, built-in bookshelf, is a great place to relax and enjoy your family and friends. The kitchen with white custom cabinets features undermount lighting, slick cook top, whirpool oven & mircowave, granite counters, new dishwasher, double sink and large walk-in pantry. The adjoining breakfast area has a built-in buffet with hutch. Primary bedroom has an impressive bathroom with designer tile and quartz counter tops,a linen cabinet with glass doors, frameless shower door, separate his and her walk-in closets. Utility room with flex space for a freezer or mudroom.There is a side entry spacious garage with a storage closet and garage door openers. Make an appointment to see this very neat home today!
Sold
Price Unknown
4859 Winesanker Way, Fort Worth, TX 76133
3beds
2,073sqft
Single Family Residence
Built in 1972
9,583 Square Feet Lot
$339,600 Zestimate®
$--/sqft
$2,242 Estimated rent
Home value
$339,600
$323,000 - $357,000
$2,242/mo
Zestimate® history
Owner options
List your home for rent
$2,242/mo
Rent Zestimate®
Find your next renter with Zillow Rental Manager. Plus, with online applications, you can quickly screen prospective tenants – for free.
$2,242/mo
Rent Zestimate®
Refinance and save
Refinancing to a lower rate could help reduce your monthly payments and save thousands over the life of the loan.
Explore your selling options
Work with a Zillow partner agent
Leverage their expertise and Zillow's premium Showcase listings to get your home seen by more buyers.
Get startedList with your own agent
Get your home in front of millions of buyers by listing it on Zillow.
Learn how to do itSell it yourself
Take full control of how buyers see your home on Zillow by listing For Sale by Owner (FSBO).
List your homeWhat's special
New dishwasherBuilt-in bookshelfGranite countersLarge corner lotSlick cook topDouble sinkUndermount lighting
Zillow last checked:
Listing updated:
Listed by:
Billie Redden 0346733 817-654-3737,
Ebby Halliday, REALTORS 817-654-3737
Bought with:
Tyler Reed, 0713941
Monument Realty
Source: NTREIS,MLS#: 21245597
Facts & features
Interior
Bedrooms & bathrooms
- Bedrooms: 3
- Bathrooms: 2
- Full bathrooms: 2
Primary bedroom
- Features: Ceiling Fan(s), Dual Sinks
- Level: First
- Dimensions: 18 x 12
Bedroom
- Features: Ceiling Fan(s)
- Level: First
- Dimensions: 11 x 11
Bedroom
- Features: Ceiling Fan(s)
- Level: First
- Dimensions: 11 x 11
Den
- Features: Fireplace
- Level: First
- Dimensions: 19 x 14
Dining room
- Level: First
- Dimensions: 9 x 9
Living room
- Level: First
- Dimensions: 13 x 13
Utility room
- Features: Built-in Features, Utility Room
- Level: First
- Dimensions: 9 x 5
Heating
- Central, Electric, Fireplace(s)
Cooling
- Central Air, Ceiling Fan(s), Electric
Appliances
- Included: Dishwasher, Electric Cooktop, Electric Oven, Electric Water Heater, Disposal, Microwave, Washer
- Laundry: Washer Hookup, Dryer Hookup, ElectricDryer Hookup, Laundry in Utility Room
Features
- Double Vanity, Granite Counters, Walk-In Closet(s)
- Flooring: Carpet, Ceramic Tile, Marble
- Windows: Bay Window(s)
- Has basement: No
- Number of fireplaces: 1
- Fireplace features: Den, Masonry, Wood Burning
Interior area
- Total interior livable area: 2,073 sqft
Property
Parking
- Total spaces: 2
- Parking features: Door-Multi, Garage, Garage Door Opener, Garage Faces Side, Storage
- Attached garage spaces: 2
Features
- Levels: One
- Stories: 1
- Patio & porch: Covered
- Exterior features: Rain Gutters
- Pool features: None
- Fencing: None
Lot
- Size: 9,583 Square Feet
- Features: Corner Lot, Landscaped, Subdivision, Sloped
Details
- Parcel number: 03373983
Construction
Type & style
- Home type: SingleFamily
- Architectural style: Traditional,Detached
- Property subtype: Single Family Residence
Materials
- Brick, Wood Siding
- Foundation: Slab
- Roof: Metal
Condition
- Year built: 1972
Utilities & green energy
- Sewer: Public Sewer
- Water: Public
- Utilities for property: Sewer Available, Water Available
Community & HOA
Community
- Features: Curbs
- Security: Security System
- Subdivision: Wedgwood Add
HOA
- Has HOA: No
Location
- Region: Fort Worth
Financial & listing details
- Tax assessed value: $248,282
- Annual tax amount: $5,435
- Date on market: 4/22/2026
- Cumulative days on market: 68 days
- Listing terms: Cash,Conventional,FHA,VA Loan
- Exclusions: Minerals
Price history
| Date | Event | Price |
|---|---|---|
| 6/29/2026 | Sold | -- |
Source: NTREIS #21245597 Report a problem | ||
| 5/30/2026 | Contingent | $345,000$166/sqft |
Source: NTREIS #21245597 Report a problem | ||
| 4/22/2026 | Listed for sale | $345,000+4.6%$166/sqft |
Source: NTREIS #21245597 Report a problem | ||
| 12/13/2025 | Listing removed | $329,900$159/sqft |
Source: NTREIS #21069593 Report a problem | ||
| 11/4/2025 | Price change | $329,900-1.5%$159/sqft |
Source: NTREIS #21069593 Report a problem | ||
| 10/17/2025 | Price change | $335,000-1.4%$162/sqft |
Source: NTREIS #21069593 Report a problem | ||
| 10/2/2025 | Listed for sale | $339,900$164/sqft |
Source: NTREIS #21069593 Report a problem | ||
Public tax history
| Year | Property taxes | Tax assessment |
|---|---|---|
| 2025 | $1,080 -1.5% | $248,282 |
| 2024 | $1,097 -47.5% | $248,282 +1.3% |
| 2023 | $2,089 -2.1% | $245,092 +22.2% |
| 2022 | $2,133 +2% | $200,642 +9.7% |
| 2021 | $2,091 +0.1% | $182,962 -9.3% |
| 2020 | $2,090 +2.1% | $201,799 +3.4% |
| 2019 | $2,048 +2.4% | $195,243 +29.5% |
| 2018 | $2,000 +1.7% | $150,802 -12.6% |
| 2017 | $1,967 +1.7% | $172,640 +15.7% |
| 2016 | $1,934 -1.3% | $149,227 +31.7% |
| 2015 | $1,960 | $113,300 |
| 2014 | $1,960 | $113,300 |
| 2013 | -- | $113,300 +0.1% |
| 2012 | -- | $113,200 |
| 2011 | -- | $113,200 -6.2% |
| 2010 | -- | $120,700 -7.4% |
| 2009 | -- | $130,300 |
| 2008 | -- | $130,300 +6.9% |
| 2007 | -- | $121,900 |
| 2006 | -- | $121,900 +3.2% |
| 2005 | -- | $118,100 |
| 2004 | -- | $118,100 |
| 2003 | -- | $118,100 +13.4% |
| 2002 | -- | $104,100 +6.9% |
| 2001 | -- | $97,400 |
| 2000 | -- | $97,400 |
Find assessor info on the county website
Neighborhood: Wedgwood
Nearby homes
- $309,5004 bd2 ba1.8k sqft4855 Winesanker Way, Fort Worth, TX 76133Off Market
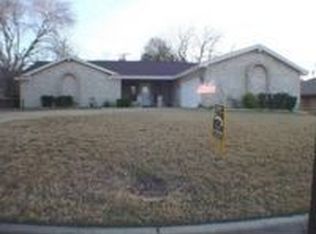
- $--3 bd2 ba1.8k sqft6759 Wilton Dr, Fort Worth, TX 76133Sold
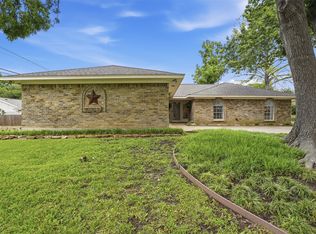
- $276,2003 bd2 ba2k sqft4901 Winesanker Way, Fort Worth, TX 76133Off Market
- $268,9003 bd2 ba1.8k sqft4851 Winesanker Way, Fort Worth, TX 76133Off Market
- $--3 bd2 ba1.9k sqft4858 Winesanker Way, Fort Worth, TX 76133Sold
- $279,0003 bd2 ba1.7k sqft6763 Wilton Dr, Fort Worth, TX 76133Off Market
- $283,0004 bd2 ba1.9k sqft4854 Winesanker Way, Fort Worth, TX 76133Off Market
- $289,6004 bd2 ba1.8k sqft6758 Wills Pl, Fort Worth, TX 76133Off Market
Nearby schools
GreatSchools rating
- 4/10J T Stevens Elementary SchoolGrades: PK-5Distance: 0.5 mi
- 3/10Wedgwood Middle SchoolGrades: 6-8Distance: 1.3 mi
- 3/10Southwest High SchoolGrades: 9-12Distance: 1 mi
Schools provided by the listing agent
- Elementary: Jt Stevens
- Middle: Wedgwood
- High: Southwest
- District: Fort Worth ISD
Source: NTREIS. This data may not be complete. We recommend contacting the local school district to confirm school assignments for this home.
Get a cash offer in 3 minutes
Find out how much your home could sell for in as little as 3 minutes with a no-obligation cash offer.
Estimated market value
$339,600
Get a cash offer in 3 minutes
Find out how much your home could sell for in as little as 3 minutes with a no-obligation cash offer.
Estimated market value
$339,600
- Texas
- Tarrant County
- Fort Worth
- 76133
- Wedgwood
- 4859 Winesanker Way
