Beautifully updated home on almost quarter-acre landscaped lot in the heart of Wedgwood! This property sits on a charming, tree-lined street & welcomes you with great curb appeal & front swing entry 2 car garage with work bench. Inside, you’ll find ceramic tile flooring & wood-look tile flooring, berber carpet, sunken living room with raised, beamed ceilings & wood-burning fireplace with raised brick hearth & wood mantel along with an eat-in, built-in kitchen with granite countertops, tumbled marble backsplash, stainless steel appliances & undermount sink. Additional features are storm door, chair railing, arched sheetrock, dual sink primary bath with double closets & walk-in tile shower plus built-in dresser & fence. The home also includes a separate laundry room with wood countertop, drip bar & cabinets. Enjoy outdoor living on the covered patio as well as the extended, open, paver patio with park-like, lushly landscaped back yard with sprinkler system. This one truly shines—move-in ready just in time for summer! Welcome home!
Sold
Price Unknown
6759 Wilton Dr, Fort Worth, TX 76133
3beds
1,856sqft
Single Family Residence
Built in 1974
9,496 Square Feet Lot
$317,400 Zestimate®
$--/sqft
$2,147 Estimated rent
Home value
$317,400
$295,000 - $340,000
$2,147/mo
Zestimate® history
Owner options
List your home for rent
$2,147/mo
Rent Zestimate®
Find your next renter with Zillow Rental Manager. Plus, with online applications, you can quickly screen prospective tenants – for free.
$2,147/mo
Rent Zestimate®
Refinance and save
Refinancing to a lower rate could help reduce your monthly payments and save thousands over the life of the loan.
Explore your selling options
Work with a Zillow partner agent
Leverage their expertise and Zillow's premium Showcase listings to get your home seen by more buyers.
Get startedList with your own agent
Get your home in front of millions of buyers by listing it on Zillow.
Learn how to do itSell it yourself
Take full control of how buyers see your home on Zillow by listing For Sale by Owner (FSBO).
List your homeWhat's special
Berber carpetStainless steel appliancesWood-look tile flooringExtended open paver patioBuilt-in dresserCharming tree-lined streetGranite countertops
Zillow last checked:
Listing updated:
Listed by:
Daniel Murphy 0495432 817-870-1600,
RE/MAX Trinity 817-870-1600
Bought with:
Paola Lopez, 0735535
Peak Realty and Associates LLC
Source: NTREIS,MLS#: 21257975
Facts & features
Interior
Bedrooms & bathrooms
- Bedrooms: 3
- Bathrooms: 2
- Full bathrooms: 2
Primary bedroom
- Level: First
- Dimensions: 13 x 17
Bedroom
- Level: First
- Dimensions: 12 x 12
Bedroom
- Level: First
- Dimensions: 11 x 12
Primary bathroom
- Level: First
- Dimensions: 10 x 17
Breakfast room nook
- Level: First
- Dimensions: 10 x 7
Dining room
- Level: First
- Dimensions: 11 x 10
Other
- Level: First
- Dimensions: 7 x 7
Kitchen
- Level: First
- Dimensions: 10 x 12
Laundry
- Level: First
- Dimensions: 10 x 5
Living room
- Level: First
- Dimensions: 22 x 15
Heating
- Central, Electric
Cooling
- Central Air, Ceiling Fan(s), Electric
Appliances
- Included: Dishwasher, Electric Cooktop, Electric Oven, Electric Water Heater, Disposal, Microwave, Refrigerator
- Laundry: Washer Hookup, Dryer Hookup, ElectricDryer Hookup, Laundry in Utility Room
Features
- Decorative/Designer Lighting Fixtures, Eat-in Kitchen, Granite Counters, High Speed Internet, Pantry, Cable TV, Walk-In Closet(s)
- Flooring: Carpet, Tile
- Windows: Window Coverings
- Has basement: No
- Number of fireplaces: 1
- Fireplace features: Living Room, Raised Hearth, Wood Burning
Interior area
- Total interior livable area: 1,856 sqft
Property
Parking
- Total spaces: 2
- Parking features: Asphalt, Concrete, Direct Access, Door-Single, Driveway, Garage, Garage Door Opener, Garage Faces Side
- Attached garage spaces: 2
Features
- Levels: One
- Stories: 1
- Patio & porch: Front Porch, Patio, Covered
- Exterior features: Lighting, Rain Gutters
- Pool features: None
- Fencing: Wood,Wire
Lot
- Size: 9,496 Square Feet
- Features: Interior Lot, Landscaped, Subdivision, Sloped, Sprinkler System, Few Trees
Details
- Parcel number: 03373975
Construction
Type & style
- Home type: SingleFamily
- Architectural style: Traditional,Detached
- Property subtype: Single Family Residence
Materials
- Brick
- Foundation: Slab
- Roof: Composition
Condition
- Year built: 1974
Utilities & green energy
- Sewer: Public Sewer
- Water: Public
- Utilities for property: Electricity Connected, Overhead Utilities, Sewer Available, Separate Meters, Water Available, Cable Available
Community & HOA
Community
- Features: Curbs
- Security: Smoke Detector(s)
- Subdivision: Wedgwood Add
HOA
- Has HOA: No
Location
- Region: Fort Worth
Financial & listing details
- Tax assessed value: $245,178
- Annual tax amount: $5,367
- Date on market: 5/2/2026
- Cumulative days on market: 20 days
- Listing terms: Cash,Conventional,FHA,VA Loan
- Road surface type: Asphalt
Price history
| Date | Event | Price |
|---|---|---|
| 6/22/2026 | Sold | -- |
Source: NTREIS #21257975 Report a problem | ||
| 5/29/2026 | Pending sale | $319,900$172/sqft |
Source: NTREIS #21257975 Report a problem | ||
| 5/22/2026 | Contingent | $319,900$172/sqft |
Source: NTREIS #21257975 Report a problem | ||
| 5/14/2026 | Listed for sale | $319,900$172/sqft |
Source: NTREIS #21257975 Report a problem | ||
| 5/9/2026 | Contingent | $319,900$172/sqft |
Source: NTREIS #21257975 Report a problem | ||
| 5/2/2026 | Listed for sale | $319,900$172/sqft |
Source: NTREIS #21257975 Report a problem | ||
Public tax history
| Year | Property taxes | Tax assessment |
|---|---|---|
| 2025 | $3,420 -10.3% | $245,178 |
| 2024 | $3,814 +9.3% | $245,178 +1.3% |
| 2023 | $3,488 -20% | $241,937 +22.1% |
| 2022 | $4,358 +2.3% | $198,226 +9.6% |
| 2021 | $4,260 | $180,815 +2.4% |
| 2020 | -- | $176,646 |
| 2019 | $3,971 +6.9% | $176,646 +13.1% |
| 2018 | $3,714 -2.4% | $156,223 -6% |
| 2017 | $3,807 -6.4% | $166,198 +15.7% |
| 2016 | $4,069 +31.4% | $143,622 +31.6% |
| 2015 | $3,097 | $109,100 |
| 2014 | $3,097 | $109,100 |
| 2013 | -- | $109,100 +0.2% |
| 2012 | -- | $108,900 |
| 2011 | -- | $108,900 -6.1% |
| 2010 | -- | $116,000 -7.1% |
| 2009 | -- | $124,800 |
| 2008 | -- | $124,800 +6.8% |
| 2007 | -- | $116,800 |
| 2006 | -- | $116,800 +3.2% |
| 2005 | -- | $113,200 |
| 2004 | -- | $113,200 |
| 2003 | -- | $113,200 +14.6% |
| 2002 | -- | $98,800 +6.8% |
| 2001 | -- | $92,500 |
| 2000 | -- | $92,500 |
Find assessor info on the county website
Neighborhood: Wedgwood
Nearby homes
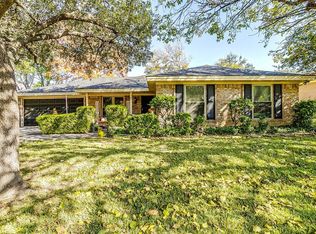
- $279,0003 bd2 ba1.7k sqft6763 Wilton Dr, Fort Worth, TX 76133Off Market
- $--3 bd2 ba2k sqft4859 Winesanker Way, Fort Worth, TX 76133Sold

- $309,5004 bd2 ba1.8k sqft4855 Winesanker Way, Fort Worth, TX 76133Off Market
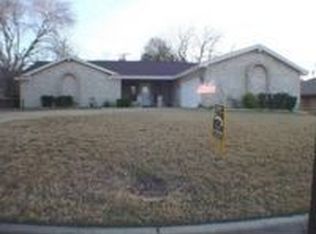
- $289,6004 bd2 ba1.8k sqft6758 Wills Pl, Fort Worth, TX 76133Off Market
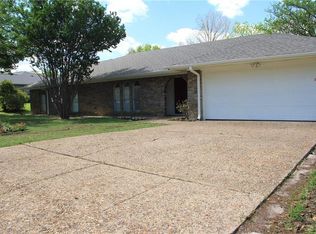
- $267,9003 bd2 ba1.9k sqft6762 Wills Pl, Fort Worth, TX 76133Off Market
- $--3 bd2 ba1.8k sqft6767 Wilton Dr, Fort Worth, TX 76133Sold
- $268,9003 bd2 ba1.8k sqft4851 Winesanker Way, Fort Worth, TX 76133Off Market
- $--3 bd2 ba1.8k sqft6758 Wilton Dr, Fort Worth, TX 76133Sold
Nearby schools
GreatSchools rating
- 4/10J T Stevens Elementary SchoolGrades: PK-5Distance: 0.5 mi
- 3/10Wedgwood Middle SchoolGrades: 6-8Distance: 1.4 mi
- 3/10Southwest High SchoolGrades: 9-12Distance: 1 mi
Schools provided by the listing agent
- Elementary: Jt Stevens
- Middle: Wedgwood
- High: Southwest
- District: Fort Worth ISD
Source: NTREIS. This data may not be complete. We recommend contacting the local school district to confirm school assignments for this home.
- Texas
- Tarrant County
- Fort Worth
- 76133
- Wedgwood
- 6759 Wilton Dr
