Beautiful Split Foyer style Home in the heart of Blountville, sits on a mostly level 0.51 acre lot. TONS of Curb Appeal with a stylish blend of brick and moss green siding exterior, Cedar shutters, covered front porch and tasteful landscaping. Fully fenced in backyard with wooden privacy fence, and an absolutely DREAMY backyard oasis with a back deck that leads to an In-ground POOL with concrete surround, Poolhouse/Exterior Storage Shed, sweet custom ''Playhouse'', Firepit area and still room to play!
Inside, you'll love the Open concept main living space, beautiful hardwood floors, and Stunning ''modern farmhouse'' style Updated kitchen, with the custom moss green cabinetry, butcher block countertops and brick wall/backsplash. Custom built-in bench seats make for a sweet dining space. 3 bedrooms and 2 updated bathrooms upstairs. Downstairs, you'll find a spacious ''Den'' space with brick fireplace, laundry room and half bath with custom farmhouse sink, and an additional space being used for storage currently, but offers the opportunity to use as a 4th bedroom, office, playroom, or even turned back into a Garage if desired. Plus a Brand New Heat Pump!
All information is taken from third party and deemed reliable, Buyer/Buyer agent to verify ALL information.
Sold for $335,000
$335,000
486 Highway 75, Blountville, TN 37617
3beds
2,400sqft
Single Family Residence, Residential
Built in 1976
0.51 Acres Lot
$361,900 Zestimate®
$140/sqft
$3,208 Estimated rent
Home value
$361,900
$344,000 - $380,000
$3,208/mo
Zestimate® history
Owner options
List your home for rent
$3,208/mo
Rent Zestimate®
Find your next renter with Zillow Rental Manager. Plus, with online applications, you can quickly screen prospective tenants – for free.
$3,208/mo
Rent Zestimate®
Refinance and save
$1,975/mo
Est. payment
Refinancing to a lower rate could help reduce your monthly payments and save thousands over the life of the loan.
$1,975/mo
Est. payment
Explore your selling options
Work with a Zillow partner agent
Leverage their expertise and Zillow's premium Showcase listings to get your home seen by more buyers.
Get startedList with your own agent
Get your home in front of millions of buyers by listing it on Zillow.
Learn how to do itSell it yourself
Take full control of how buyers see your home on Zillow by listing For Sale by Owner (FSBO).
List your homeWhat's special
Zillow last checked:
Listing updated:
Listed by:
Sara Banks 423-383-3355,
Property Executives Johnson City
Bought with:
Sara Banks, 332845
Property Executives Johnson City
Source: TVRMLS,MLS#: 9969396
Facts & features
Interior
Bedrooms & bathrooms
- Bedrooms: 3
- Bathrooms: 3
- Full bathrooms: 2
- 1/2 bathrooms: 1
Heating
- Heat Pump
Cooling
- Central Air, Heat Pump
Appliances
- Included: Dishwasher, Microwave, Range, Refrigerator
- Laundry: Electric Dryer Hookup, Washer Hookup
Features
- Flooring: Carpet, Hardwood
- Basement: Finished,Full
- Number of fireplaces: 1
- Fireplace features: Basement, Den
Interior area
- Total structure area: 2,400
- Total interior livable area: 2,400 sqft
- Finished area below ground: 1,175
Property
Parking
- Parking features: Driveway
- Has uncovered spaces: Yes
Features
- Levels: Split Level
- Patio & porch: Back, Covered, Deck, Front Porch
- Pool features: In Ground
- Fencing: Back Yard,Full,Privacy
Lot
- Size: 0.51 Acres
- Dimensions: 110 x 193.17
- Topography: Level, Rolling Slope
Details
- Additional structures: Pool House, Shed(s)
- Parcel number: 065k A 005.00
- Zoning: R1
Construction
Type & style
- Home type: SingleFamily
- Property subtype: Single Family Residence, Residential
Materials
- Brick, Vinyl Siding
- Roof: Shingle
Condition
- Above Average,Average
- New construction: No
- Year built: 1976
Utilities & green energy
- Sewer: Septic Tank
- Water: Public
Community & HOA
Community
- Subdivision: Clear Branch Estates
HOA
- Has HOA: No
Location
- Region: Blountville
Financial & listing details
- Price per square foot: $140/sqft
- Tax assessed value: $271,700
- Annual tax amount: $1,096
- Date on market: 8/9/2024
- Listing terms: Cash,Conventional,FHA,VA Loan
Price history
| Date | Event | Price |
|---|---|---|
| 10/4/2024 | Sold | $335,000$140/sqft |
Source: TVRMLS #9969396 Report a problem | ||
| 8/15/2024 | Pending sale | $335,000$140/sqft |
Source: TVRMLS #9969396 Report a problem | ||
| 8/9/2024 | Listed for sale | $335,000$140/sqft |
Source: TVRMLS #9969396 Report a problem | ||
| 8/5/2024 | Pending sale | $335,000$140/sqft |
Source: TVRMLS #9969396 Report a problem | ||
| 8/2/2024 | Listed for sale | $335,000+278.5%$140/sqft |
Source: TVRMLS #9969396 Report a problem | ||
| 6/11/2001 | Sold | $88,500$37/sqft |
Source: Public Record Report a problem | ||
Public tax history
| Year | Property taxes | Tax assessment |
|---|---|---|
| 2025 | $1,096 +29.7% | $67,925 +100.7% |
| 2024 | $845 +3.7% | $33,850 |
| 2023 | $815 | $33,850 |
| 2022 | $815 | $33,850 |
| 2021 | -- | $33,850 +10.8% |
| 2020 | $785 | $30,550 |
| 2019 | $785 +0.8% | $30,550 |
| 2018 | $779 +0% | $30,550 |
| 2017 | $779 | $30,550 +13.9% |
| 2016 | $779 +25.9% | $26,825 -0.1% |
| 2014 | $619 | $26,841 |
| 2013 | $619 -1.1% | $26,841 |
| 2012 | $625 +8.3% | $26,841 -1% |
| 2011 | $578 | $27,114 |
| 2010 | $578 | $27,114 |
| 2009 | $578 | $27,114 |
| 2008 | -- | $27,114 +19.5% |
| 2007 | $574 | $22,695 |
| 2006 | $574 | $22,695 |
| 2005 | $574 -5.2% | $22,695 |
| 2004 | $606 +15.4% | $22,695 +1.5% |
| 2002 | $525 | $22,352 |
| 2001 | -- | $22,352 -71.8% |
| 2000 | -- | $79,188 |
Find assessor info on the county website
Neighborhood: 37617
Nearby homes
- $248,600-- bd1 ba1.2k sqft496 Highway 75, Blountville, TN 37617Off Market
- $233,000-- bd1 ba1.2k sqft476 Highway 75, Blountville, TN 37617Off Market
- $357,4003 bd2 ba1.7k sqft252 Clear Branch Cir, Blountville, TN 37617Off Market
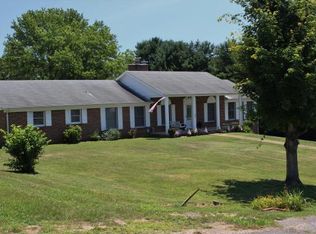
- $252,300-- bd2 ba1.2k sqft504 Highway 75, Blountville, TN 37617Off Market
- $270,600-- bd2 ba1.2k sqft244 Clear Branch Cir, Blountville, TN 37617Off Market
- $239,000-- bd2 ba1.2k sqft512 Highway 75, Blountville, TN 37617Off Market
- $355,5004 bd3 ba2k sqft232 Clear Branch Cir, Blountville, TN 37617Off Market
- $524,3003 bd3 ba3k sqft274 Clear Branch Cir, Blountville, TN 37617Off Market
Nearby schools
GreatSchools rating
- 6/10Holston Elementary SchoolGrades: PK-5Distance: 4.2 mi
- 6/10Sullivan Central Middle SchoolGrades: 6-8Distance: 2.1 mi
- 7/10West Ridge High SchoolGrades: 9-12Distance: 4.1 mi
Schools provided by the listing agent
- Elementary: Holston
- Middle: Sullivan Central Middle
- High: West Ridge
Source: TVRMLS. This data may not be complete. We recommend contacting the local school district to confirm school assignments for this home.


Get pre-qualified for a loan
At Zillow Home Loans, we can pre-qualify you in as little as 5 minutes with no impact to your credit score.An equal housing lender. NMLS #10287.
Sell for more on Zillow
Get a Zillow Showcase℠ listing at no additional cost and you could sell for .
$361,900
2% more
+$7,238
With Zillow Showcase(estimated)
$369,138
- Tennessee
- Sullivan County
- Blountville
- 37617
- 486 Highway 75
Nearby cities
Nearby zip codes
Other Blountville Topics
