Stunning Home in Premier Neighborhood with First-Floor Primary Suite! Nestled in a sought-after community facing lush green space, this exceptional home offers comfort, style, and convenience. The first-floor primary suite boasts a vaulted ceiling, creating a serene retreat with plenty of natural light. The heart of the home is the two-story great room, featuring a striking Palladian window, a cozy gas fireplace, and gleaming hardwood floors that flow seamlessly into the expansive eat-in kitchen—perfect for both casual dining and entertaining. Step outside from the great room onto a spacious patio, complete with a privacy fence and a convenient electric awning, ideal for relaxing or hosting guests. Upstairs, a bright and open loft overlooks the great room, offering versatility as a home office, reading nook, or additional living space. Two generously sized secondary bedrooms complete the upper level. Located in Winding Hills, a premier neighborhood with picturesque views, a peaceful setting and a community saltwater pool, clubhouse, gym, walking trails and parks. Easy access to Rt 15 and the PA turnpike. Don’t miss this opportunity—schedule your showing today!
Sold for $325,000
$325,000
486 Nursery Dr S, Mechanicsburg, PA 17055
3beds
2,196sqft
Townhouse
Built in 2005
-- sqft lot
$339,700 Zestimate®
$148/sqft
$2,210 Estimated rent
Home value
$339,700
$323,000 - $357,000
$2,210/mo
Zestimate® history
Owner options
List your home for rent
$2,210/mo
Rent Zestimate®
Find your next renter with Zillow Rental Manager. Plus, with online applications, you can quickly screen prospective tenants – for free.
$2,210/mo
Rent Zestimate®
Refinance and save
$2,199/mo
Est. payment
Refinancing to a lower rate could help reduce your monthly payments and save thousands over the life of the loan.
$2,199/mo
Est. payment
Explore your selling options
Work with a Zillow partner agent
Leverage their expertise and Zillow's premium Showcase listings to get your home seen by more buyers.
Get startedList with your own agent
Get your home in front of millions of buyers by listing it on Zillow.
Learn how to do itSell it yourself
Take full control of how buyers see your home on Zillow by listing For Sale by Owner (FSBO).
List your homeWhat's special
Privacy fenceBright and open loftFirst-floor primary suiteSpacious patioFacing lush green spaceElectric awningTwo-story great room
Zillow last checked:
Listing updated:
Listed by:
Debbi LOVING 717-579-2141,
Coldwell Banker Realty
Bought with:
Lauren Gardner, RS365621
Keller Williams of Central PA
Source: Bright MLS,MLS#: PACB2039678
Facts & features
Interior
Bedrooms & bathrooms
- Bedrooms: 3
- Bathrooms: 2
- Full bathrooms: 2
- Main level bathrooms: 1
- Main level bedrooms: 1
Rooms
- Room types: Living Room, Dining Room, Primary Bedroom, Bedroom 2, Bedroom 3, Kitchen, Great Room
Primary bedroom
- Level: Main
Bedroom 2
- Level: Upper
- Area: 144 Square Feet
- Dimensions: 12 x 12
Bedroom 3
- Level: Upper
- Area: 165 Square Feet
- Dimensions: 11 x 15
Dining room
- Features: Flooring - HardWood
- Level: Main
- Area: 121 Square Feet
- Dimensions: 11 x 11
Great room
- Features: Flooring - HardWood, Fireplace - Gas
- Level: Main
- Area: 143 Square Feet
- Dimensions: 11 x 13
Kitchen
- Features: Flooring - HardWood
- Level: Main
- Area: 192 Square Feet
- Dimensions: 12 x 16
Living room
- Features: Flooring - HardWood
- Level: Main
- Area: 132 Square Feet
- Dimensions: 12 x 11
Heating
- Forced Air, Natural Gas
Cooling
- Central Air, Electric
Appliances
- Included: Microwave, Dishwasher, Disposal, Gas Water Heater
Features
- Ceiling Fan(s), Crown Molding, Entry Level Bedroom, Family Room Off Kitchen, Eat-in Kitchen, Recessed Lighting, Walk-In Closet(s)
- Basement: Full,Unfinished
- Has fireplace: No
Interior area
- Total structure area: 2,196
- Total interior livable area: 2,196 sqft
- Finished area above ground: 2,196
- Finished area below ground: 0
Property
Parking
- Total spaces: 1
- Parking features: Garage Door Opener, Asphalt, Attached
- Attached garage spaces: 1
- Has uncovered spaces: Yes
Accessibility
- Accessibility features: Accessible Entrance
Features
- Levels: Two
- Stories: 2
- Patio & porch: Patio
- Exterior features: Awning(s), Street Lights
- Pool features: Community
- Has view: Yes
- View description: Park/Greenbelt
Details
- Additional structures: Above Grade, Below Grade
- Parcel number: 42100256105UT35
- Zoning: RESIDENTIAL
- Special conditions: Standard
Construction
Type & style
- Home type: Townhouse
- Architectural style: Traditional
- Property subtype: Townhouse
Materials
- Stone, Vinyl Siding, Frame
- Foundation: Concrete Perimeter
- Roof: Asphalt,Fiberglass
Condition
- New construction: No
- Year built: 2005
Utilities & green energy
- Sewer: Public Sewer
- Water: Public
Community & HOA
Community
- Features: Pool
- Condo and coop fee: $266 monthly
- Subdivision: Winding Hills
HOA
- Has HOA: Yes
- Amenities included: Bike Trail, Clubhouse, Fitness Center, Jogging Path, Picnic Area, Pool, Tot Lots/Playground, Game Room
- Services included: Common Area Maintenance, Maintenance Structure
- HOA fee: $138 quarterly
- HOA name: WINDING HILLS HOMEOWNERS ASSOCIATION
- Second HOA name: Gala Square
Location
- Region: Mechanicsburg
- Municipality: UPPER ALLEN TWP
Financial & listing details
- Price per square foot: $148/sqft
- Tax assessed value: $203,500
- Annual tax amount: $4,215
- Date on market: 4/25/2025
- Listing agreement: Exclusive Right To Sell
- Inclusions: Kitchen Refrigerator, Washer And Dryer
- Ownership: Condominium
Price history
| Date | Event | Price |
|---|---|---|
| 6/11/2025 | Sold | $325,000$148/sqft |
Source:  Bright MLS #PACB2039678 Report a problem Bright MLS #PACB2039678 Report a problem | ||
| 4/27/2025 | Pending sale | $325,000$148/sqft |
Source: Bright MLS #PACB2039678 Report a problem | ||
| 4/25/2025 | Listed for sale | $325,000+55.7%$148/sqft |
Source: Bright MLS #PACB2039678 Report a problem | ||
| 3/29/2006 | Sold | $208,707$95/sqft |
Source: Public Record Report a problem | ||
Public tax history
| Year | Property taxes | Tax assessment |
|---|---|---|
| 2025 | $4,465 +5.9% | $203,500 |
| 2024 | $4,215 +2.4% | $203,500 |
| 2023 | $4,115 +2.8% | $203,500 |
| 2022 | $4,004 +0.5% | $203,500 |
| 2021 | $3,984 +5.3% | $203,500 |
| 2020 | $3,783 +285.7% | $203,500 |
| 2019 | $981 -72.9% | $203,500 |
| 2018 | $3,626 | $203,500 |
| 2017 | -- | $203,500 |
| 2016 | -- | $203,500 |
| 2015 | -- | $203,500 |
| 2014 | -- | $203,500 |
| 2013 | -- | $203,500 |
| 2012 | -- | $203,500 |
| 2011 | -- | $203,500 +0.5% |
| 2010 | -- | $202,500 |
| 2009 | -- | $202,500 |
| 2008 | -- | $202,500 |
| 2007 | -- | $202,500 +3950% |
| 2006 | -- | $5,000 |
Find assessor info on the county website
Neighborhood: 17055
Nearby homes
- $320,2003 bd2 ba2.1k sqft485 Nursery Dr N, Mechanicsburg, PA 17055Off Market
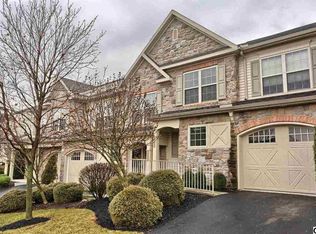
- $372,5003 bd3 ba2.2k sqft472 Nursery Dr S, Mechanicsburg, PA 17055Off Market

- $343,0003 bd3 ba2.4k sqft480 Nursery Dr S, Mechanicsburg, PA 17055Sold
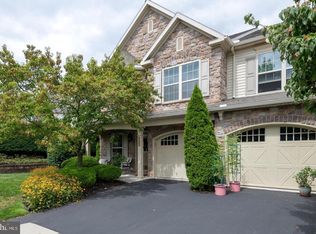
- $344,5003 bd3 ba1.9k sqft482 Nursery Dr S, Mechanicsburg, PA 17055Off Market
- $357,0003 bd3 ba2.2k sqft484 Nursery Dr S, Mechanicsburg, PA 17055Off Market
- $368,5003 bd2 ba2.1k sqft470 Nursery Dr S, Mechanicsburg, PA 17055Off Market
- $373,7003 bd2 ba2.1k sqft468 Nursery Dr S, Mechanicsburg, PA 17055Off Market
- $347,8003 bd2 ba1.7k sqft469 Nursery Dr N, Mechanicsburg, PA 17055Off Market
Nearby schools
GreatSchools rating
- 7/10Upper Allen El SchoolGrades: 1-3Distance: 1.3 mi
- 7/10Mechanicsburg Middle SchoolGrades: 6-8Distance: 1.3 mi
- 7/10Mechanicsburg Area Senior High SchoolGrades: 9-12Distance: 2.7 mi
Schools provided by the listing agent
- High: Mechanicsburg Area
- District: Mechanicsburg Area
Source: Bright MLS. This data may not be complete. We recommend contacting the local school district to confirm school assignments for this home.
Sell for more on Zillow
Get a Zillow Showcase℠ listing at no additional cost and you could sell for .
$339,700
2% more
+$6,794
With Zillow Showcase(estimated)
$346,494
Sell for more on Zillow
Get a Zillow Showcase℠ listing at no additional cost and you could sell for .
$339,700
2% more
+$6,794
With Zillow Showcase(estimated)
$346,494
- Pennsylvania
- Cumberland County
- Mechanicsburg
- 17055
- 486 Nursery Dr S
